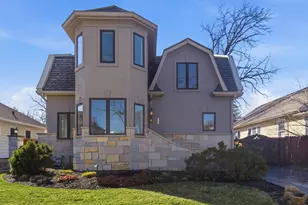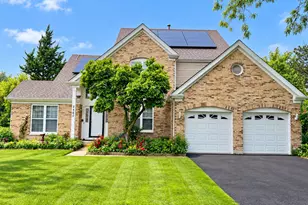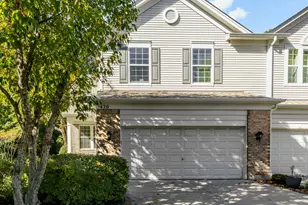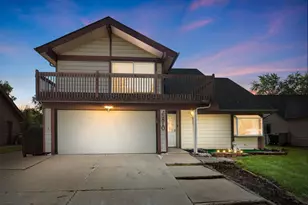
This is a carousel with tiles that activate property listing cards. Use the previous and next buttons to navigate.
1/18
$540,000
This is a carousel with tiles that activate property listing cards. Use the previous and next buttons to navigate.
1/18
Property Description
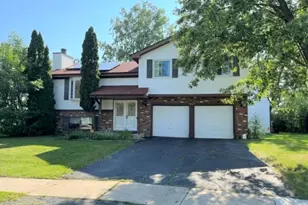
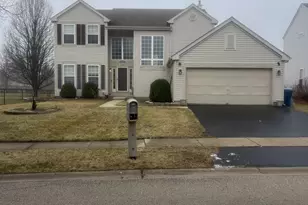
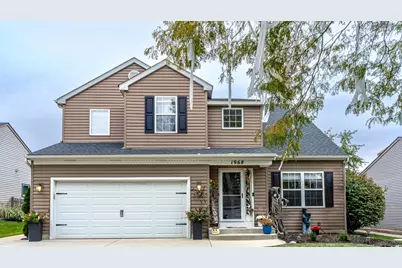
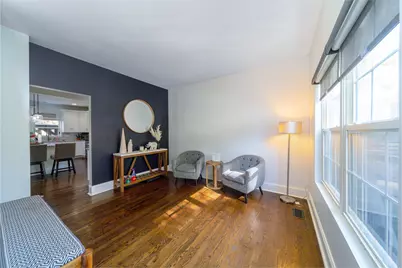
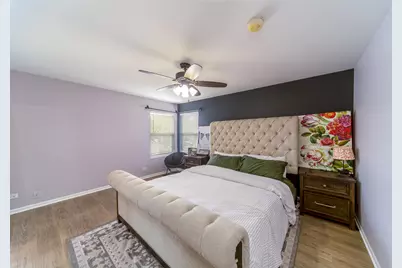
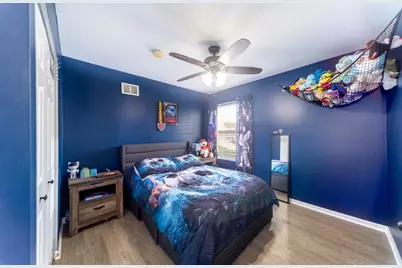
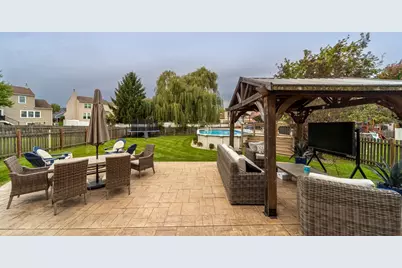
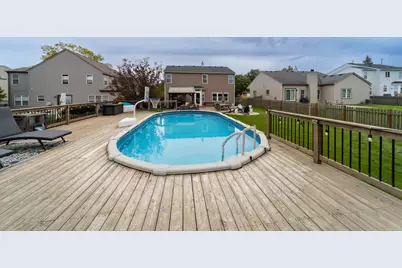
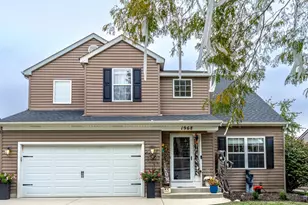
This beautiful 4 bedroom, 2.5 bath home in the desirable Westridge subdivision has it all! Enjoy an expansive open concept kitchen featuring white cabinetry, granite countertops, stainless steel appliances, large island with seating area, and a wine and beverage refrigerator. So perfect for entertaining! The family room features a custom designed electric fireplace, ideal for those cozy evenings. Upstairs you'll find the spacious bedrooms, versatile loft, and convenient second floor laundry. The master bedroom is a must see. The finished basement takes entertaining to another level with a custom bar and built-in kegerator! Step outside to you very own backyard oasis. Enjoy an above ground pool with an expansive deck, spacious stamped paver patio, a gazebo for outdoor lounging, and a fully fenced yard with plenty of room to gather and relax. Conveniently located near parks, shopping, dining, school and downtown Bartlett.
Full Property Details
Full Property Details for 1968 Ridgemore Dr
General
- Price: $540,000
- HOA FEE: $8/month
- HOA FEE FREQ.: Annually
- Taxes: $9,853 (2023)
- Status: Active
- Type: Single Family
- Source: MRED
- MLS ID: 12772674
- Updated: 10/11/2026
- Added to Site: 9 day(s) ago
Rental Information
- Complex Features: Park, Pool, Curbs, Sidewalks, Street Lights, Street Paved
Interior
- Basement: Finished, F
- Interior Features: Dry Bar, Built-in Features, Walk-In Closet(s), Open Floorplan
- Fireplace: Yes
- Number of Fireplaces: 1
- Fireplace(s): Basement
- Appliances: Humidifier
- Flooring: Hardwood
Rooms
Bathrooms
- Total Bathrooms: 3
- Full Bathrooms: 2
- Half Bathrooms: 1
- Bathroom Features: Separate Shower, Double Sink, Soaking Tub
Bedrooms
- Total Bedrooms: 4
Additional Information
- Equipment: Sump Pump
- Other Features: School Bus Service
Exterior
- Exterior Features: Fire Pit
Parking
- Garage: Yes
- Attached garage: Yes
- Garage Spaces: 2.5
- Total Spaces: 4
- Parking Features: Garage Door Opener, Heated Garage, Yes, Garage Owned, Attached, Driveway, Garage Faces Front, Owned, Garage
Location
- Area: Bartlett
- County: Cook
- Township: Hanover
- Subdivision: Westridge
- Driving Directions: West Bartlett Road to Westridge to Ridgemore
School Information
- School District: 46
- Elem School District: 46
- Midd School District: U46
- High School District: 46
- Elementary School: Nature Ridge Elementary School
- Middle School: Eastview Middle School
- High School: South Elgin High School
- Private School: South Elgin High School
Community
- Assoc. Fees Include: Other
- Mgmt. Company: ABC Property Mgmt
Heating & Cooling
- Cooling Type: Central Air Conditioning, Small Duct High Velocity
- Heating Type: Natural Gas, Forced Air
Utilities
- Sewer: Public Sewer
- Water: Lake Michigan
Structural Information
- Construction: Vinyl Siding
- Exterior Const.: Vinyl Siding
- Basement: Yes
- Basement Desc.: Finished, Full
- Windows: Drapes
- Sub-Flooring: Hardwood
- Square Feet: 2,346
- Sq. Ft. Source: Landlord/Tenant/Seller
- Year Built: 2000
Additional Structures
- Other Structures: Garage Faces Front
Lot Features
- Lot Size Range: Less than .25 Acre
- Lot Dimensions: .2376
- Fence: Yes
- Fencing (Description): Fenced
Financial Considerations
- Association Fee: $101
- Assoc Fee Freq.: Annually
- Assessment Year: 2000
- Tax Amount: $9,853
- Tax Year: 2023
- Pays Sewer: Public Sewer
Disclosures and Reports
- Ownership: Fee Simple with Homeowners Association
- Property ID: 6314110130000
Listed by ERA Partners
Get Pre-Approved Today
Get a Great Insurance Rate
Schools
Schools serving 1968 Ridgemore Dr
School District:School District U-46
| Name | Grades | Distance |
|---|---|---|
Nature Ridge Elementary School 1899 Westridge Boulevard, Bartlett, IL 60103 | K-6 | 0.2 mi |
Kenyon Woods Middle School 1515 Raymond Street, South Elgin, IL 60177 | 7-8 | 1.9 mi |
South Elgin High School 760 East Main Street, South Elgin, IL 60177 | 9-12 | 1.8 mi |
Disclaimer:
School attendance boundaries provided by ATTOM Data Solutions and are for reference only. Contact the school directly to verify enrollment eligibility.
Price & Sales History for 1968 Ridgemore Dr
Date
Details
Price
Change
Source
10/03/2026
Listed
$540,000
16.38%
MLS
8/31/2021
Sold
$464,000
—
Public Record
Disclaimer: Historical sales information is derived from public records provided by the county offices. Information is not guaranteed and should be independently verified.
Tax History
Tax History for 1968 Ridgemore Dr
Year
Property Taxes
Change
Tax Assessment
Change
2024
$9,959
1%
$46,000
36%
2023
$9,853
-7%
$33,883
—
2022
$10,562
25%
$33,883
33%
2021
$8,420
—
$25,488
—
2020
$8,380
1%
$25,488
-10%
2019
$8,309
6%
$28,320
13%
2018
$7,852
1%
$24,986
—
2017
$7,736
3%
$24,986
—
2016
$7,519
-5%
$24,986
2%
2015
$7,901
1%
$24,437
—
2014
$7,816
4%
$24,437
—
2013
$7,487
-12%
$24,437
-18%
2012
$8,536
—
$29,795
—
Disclaimer: Historical tax information is derived from public records provided by the county offices. Information is not guaranteed and should be independently verified.
Estimate the Cost
Estimate the Cost for 1968 Ridgemore Dr
1968 Ridgemore Drive, Bartlett, IL 60103 (MLS# 12772674) is a Single Family property with 4 bedrooms, 2 full bathrooms and 1 partial bathroom. 1968 Ridgemore Drive is currently listed for $540,000 and was received on October 03, 2026. Want to learn more about 1968 Ridgemore Drive? Do you have questions about finding other Single Family real estate for sale in Bartlett? You can browse all Bartlett real estate or contact a Coldwell Banker agent to request more information.