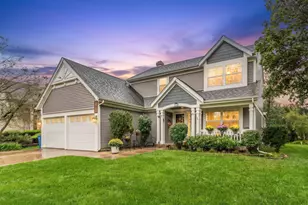
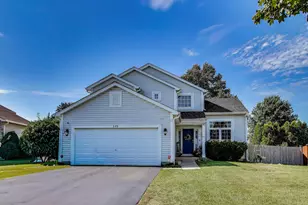
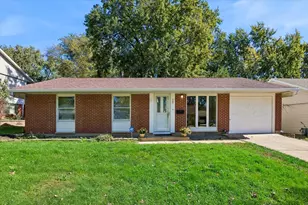
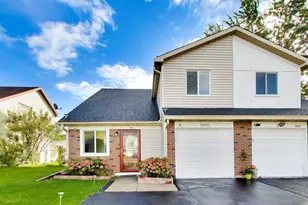
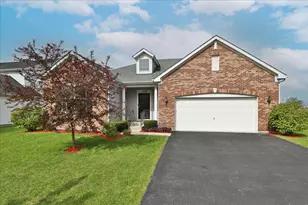
This is a carousel with tiles that activate property listing cards. Use the previous and next buttons to navigate.
1/47
$525,000 Just Listed
This is a carousel with tiles that activate property listing cards. Use the previous and next buttons to navigate.
1/47
Property Description
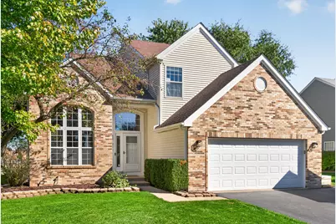
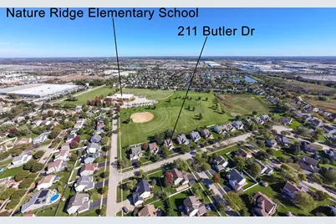
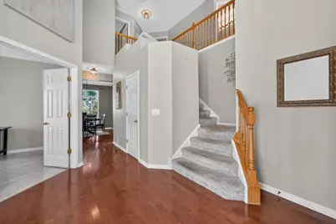
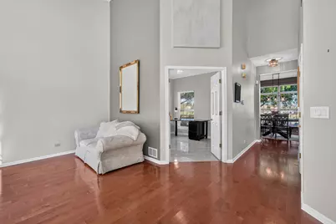
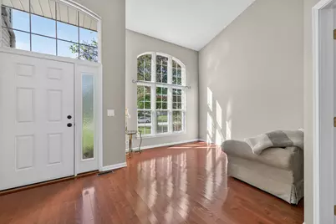
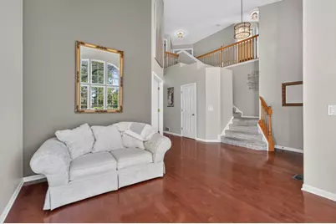
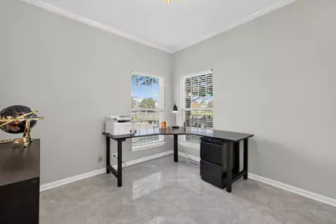
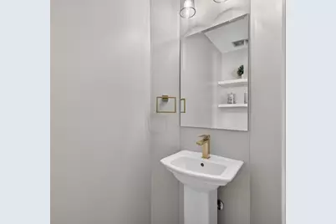
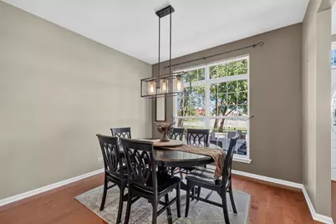
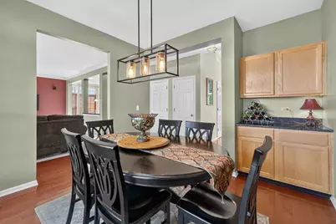
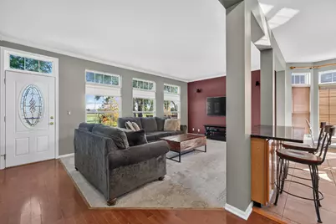
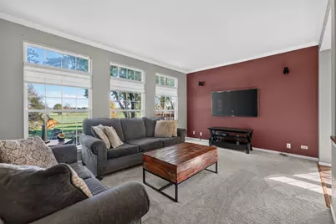
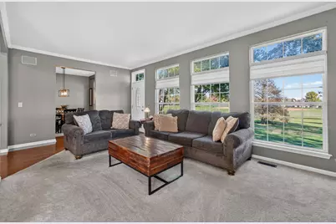
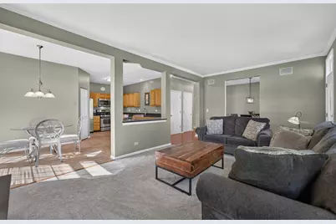
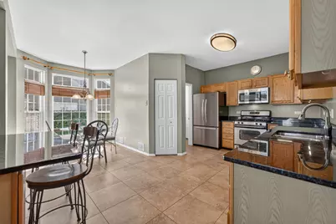
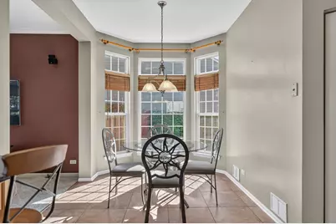
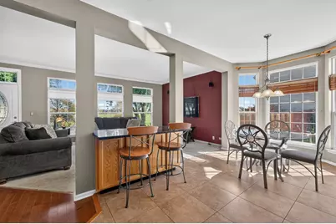
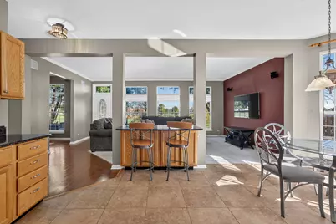
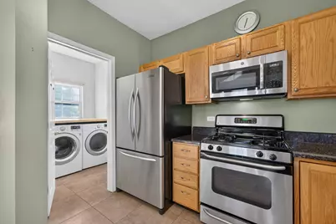
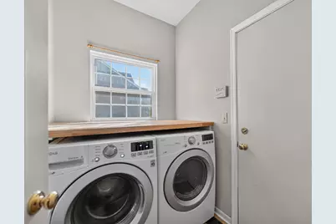
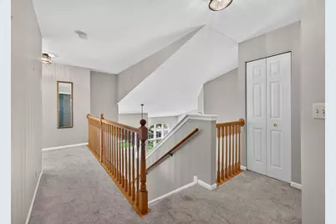
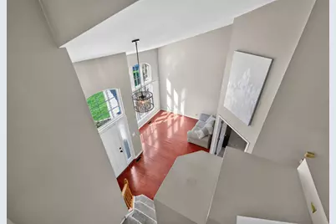
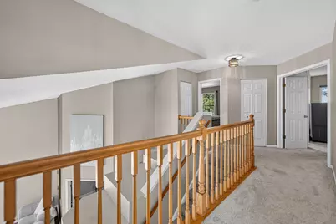
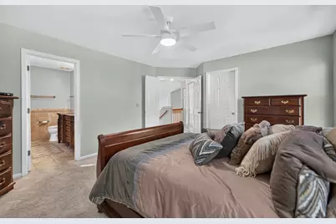
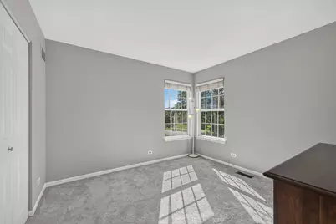
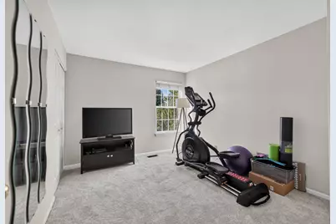
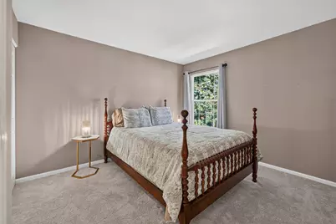
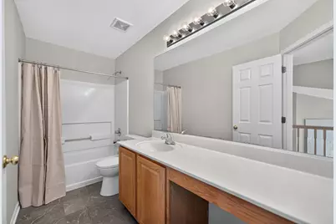
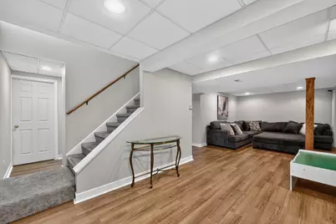
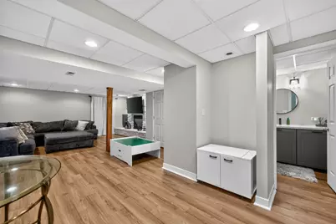
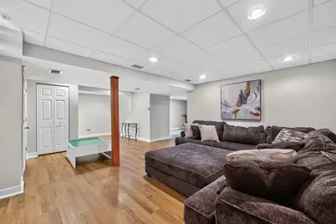
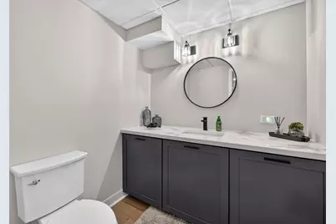
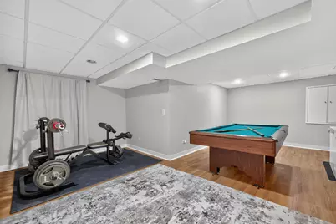
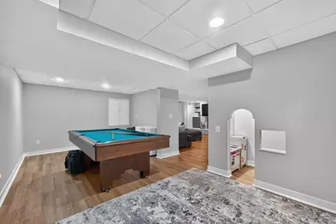
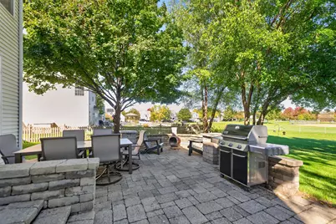
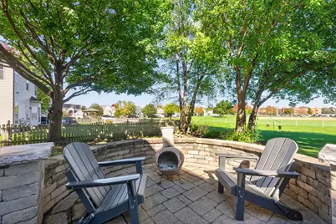
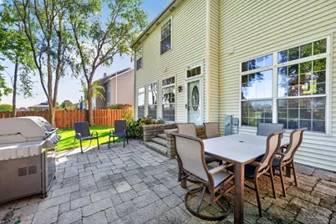
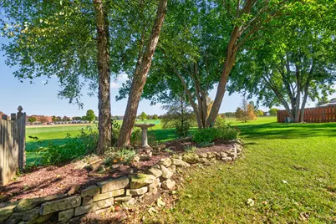
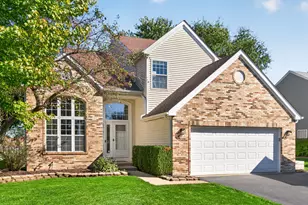
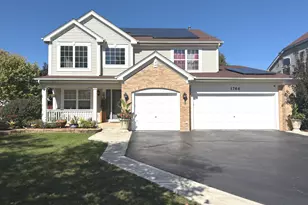
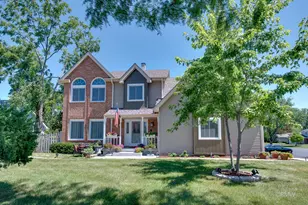
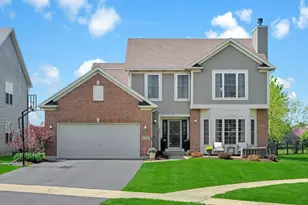
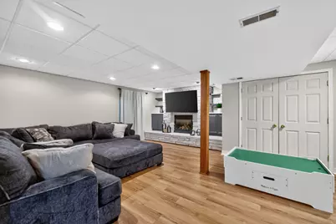
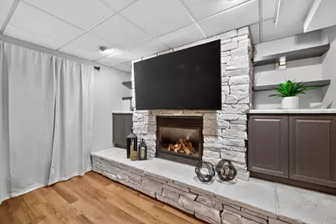
Welcome to your "Home Sweet Home!" This beautifully maintained, 4-bedroom, 2.2 bath home sits on a premium homesite with Panoramic Views of Green Space and is ready for you to enjoy. Work from home? You'll love the dedicated office space. Hardwood flooring runs throughout the foyer, living room and dining room. Elegant marble flooring in the powder room and updated ceramic tile in the office. The laundry room is conveniently located on the main floor too. There is plenty of room for all, with a finished (2023) full basement that includes a half-bath, multi-purpose rec room, game room and a workshop/storage room. Wait...there's more! Imagine yourself relaxing on your paver brick patio while taking in the open backyard views. No neighbors behind! Love to explore? This Westridge neighborhood has access to the James Philip "Pate" State Park, via the Fox River Trail where there are plenty of walking paths. It's also close to shopping, playgrounds, schools and the Metra. The major mechanical systems - Furnace and A/C were replaced in 2024. Don't wait, come on in and take a look at this move-in ready home and make it yours! Welcome Home!
Full Property Details
Full Property Details for 211 Butler Dr
General
- Price: $525,000
- HOA FEE: $8/month
- HOA FEE FREQ.: Annually
- Taxes: $11,856 (2025)
- Status: Active
- Type: Single Family
- Source: MRED
- MLS ID: 12786080
Rental Information
- Complex Features: Park, Curbs, Sidewalks, Street Lights, Street Paved
Interior
- Basement: Finished, E
- Interior Features: Vaulted Ceiling(s), Walk-In Closet(s)
- Fireplace: Yes
- Number of Fireplaces: 1
- Fireplace(s): Basement, Gas Log, Gas Starter
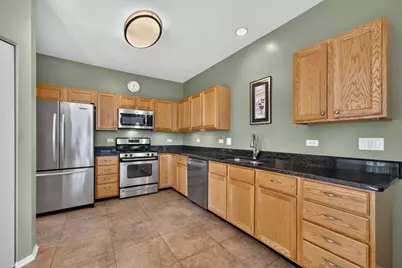
- Appliances: Range, Microwave, Dishwasher, Refrigerator, Washer, Dryer, Disposal, Stainless Steel Appliance(s), Gas Oven
- Flooring: Hardwood
Rooms
Bathrooms
- Total Bathrooms: 4
- Full Bathrooms: 2
- Half Bathrooms: 2
- Basement Baths: Yes
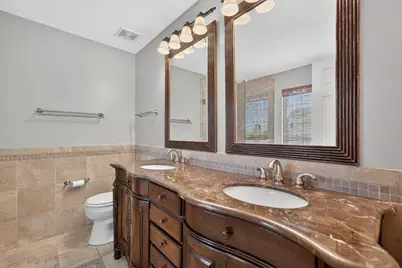
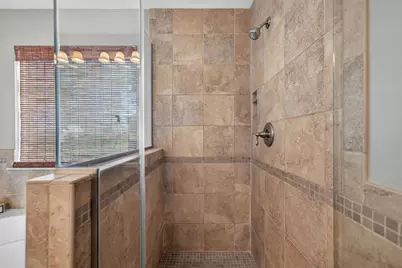
- Bathroom Features: Separate Shower, Double Sink
Bedrooms
- Total Bedrooms: 4
Additional Information
- Equipment: Ceiling Fan(s), Sump Pump, Water Heater-Gas
- Other Features: School Bus Service, Commuter Train
Parking
- Garage: Yes
- Attached garage: Yes
- Garage Spaces: 2
- Total Spaces: 2
- Parking Features: Asphalt, Garage Door Opener, Yes, Garage Owned, Attached, Garage
Location
- Area: Bartlett
- County: Cook
- Township: Hanover
- Subdivision: Westridge
- Driving Directions: Bartlett Road to Westridge Blvd. to Butler Drive
School Information
- School District: U46
- Elem School District: U46
- Midd School District: U46
- High School District: U46
- Elementary School: Nature Ridge Elementary School
- Middle School: Kenyon Woods Middle School
- High School: South Elgin High School
- Private School: South Elgin High School
Community
- Assoc. Fees Include: Other
- Mgmt. Company: ABC Property Management
Heating & Cooling
- Cooling Type: Central Air Conditioning
- Heating Type: Gas
Utilities
- Sewer: Public Sewer
- Water: Public
Structural Information
- Model: Easton
- Construction: Vinyl Siding, Brick
- Exterior Const.: Vinyl Siding, Brick
- Basement: Yes
- Basement Desc.: Finished, Egress Window, Rec/Family Area, Storage Space, Full
- Foundation: Concrete Perimeter
- Roof: Asphalt
- Windows: Screens
- Sub-Flooring: Hardwood
- Square Feet: 2,223
- Sq. Ft. Source: Estimated
- Year Built: 1994
Manufactured Home
- Model: Easton
Lot Features
- Lot Size (Acres): 0.23
- Lot Size Range: Less than .25 Acre
- Lot Dimensions: 78 x 129 x 79 x 129
- Lot Features: Rear of Lot, Backs to Open Grnd
Financial Considerations
- Association Fee: $100
- Assoc Fee Freq.: Annually
- Assessment Year: 1994
- Tax Amount: $11,856
- Tax Year: 2025
- Pays Sewer: Public Sewer
Disclosures and Reports
- Ownership: Fee Simple with Homeowners Association
- Property ID: 6314070030000
Listed by Century 21 Circle
Get Pre-Approved Today
Get a Great Insurance Rate
Schools
Schools serving 211 Butler Dr
School District:School District U-46
| Name | Grades | Distance |
|---|---|---|
Nature Ridge Elementary School 1899 Westridge Boulevard, Bartlett, IL 60103 | K-6 | 0.2 mi |
Kenyon Woods Middle School 1515 Raymond Street, South Elgin, IL 60177 | 7-8 | 2 mi |
South Elgin High School 760 East Main Street, South Elgin, IL 60177 | 9-12 | 1.9 mi |
Disclaimer:
School attendance boundaries provided by ATTOM Data Solutions and are for reference only. Contact the school directly to verify enrollment eligibility.
Tax History
Tax History for 211 Butler Dr
Year
Property Taxes
Change
Tax Assessment
Change
2023
$11,604
—
$44,000
22%
2023
$11,604
3%
$36,000
—
2022
$11,222
2%
$36,000
25%
2021
$10,965
1%
$28,856
—
2020
$10,803
1%
$28,856
-10%
2019
$10,703
4%
$32,063
14%
2018
$10,257
2%
$28,152
—
2017
$10,078
7%
$28,152
—
2016
$9,412
3%
$28,152
12%
2015
$9,127
1%
$25,197
—
2014
$9,006
4%
$25,197
—
2013
$8,651
-9%
$25,197
-17%
2012
$9,501
—
$30,388
—
Disclaimer: Historical tax information is derived from public records provided by the county offices. Information is not guaranteed and should be independently verified.
Estimate the Cost
Estimate the Cost for 211 Butler Dr
211 Butler Drive, Bartlett, IL 60103 (MLS# 12786080) is a Single Family property with 4 bedrooms, 2 full bathrooms and 2 partial bathrooms. 211 Butler Drive is currently listed for $525,000 and was received on October 22, 2026. Want to learn more about 211 Butler Drive? Do you have questions about finding other Single Family real estate for sale in Bartlett? You can browse all Bartlett real estate or contact a Coldwell Banker agent to request more information.