This is a carousel with tiles that activate property listing cards. Use the previous and next buttons to navigate.
1/42
$599,900 Just Listed
This is a carousel with tiles that activate property listing cards. Use the previous and next buttons to navigate.
1/42
Property Description
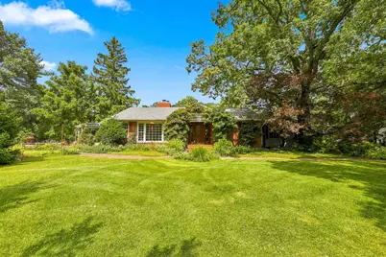
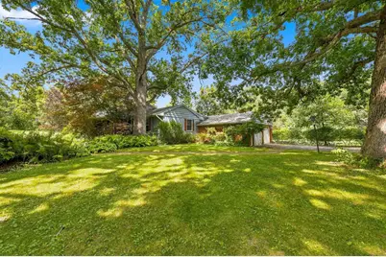
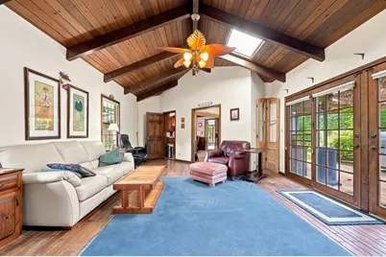
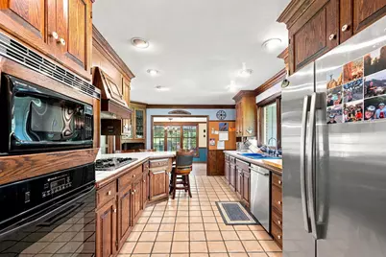
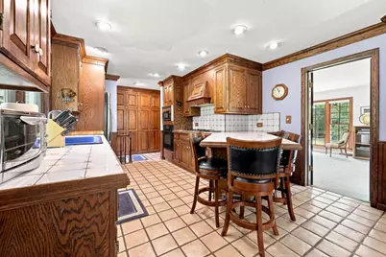
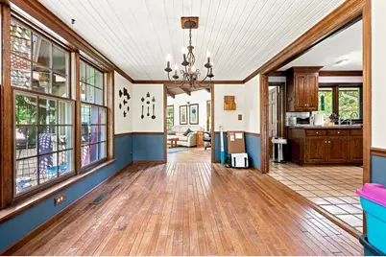
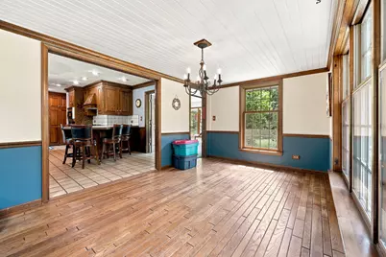
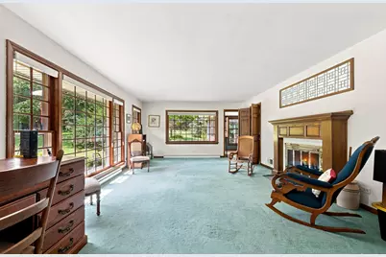
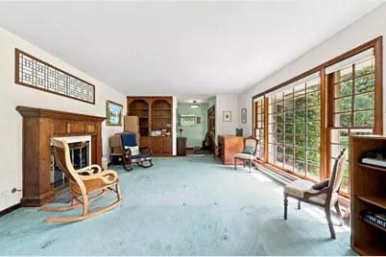
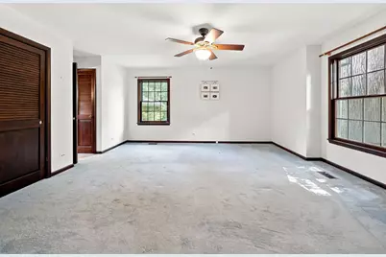
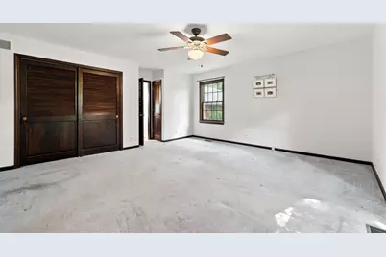
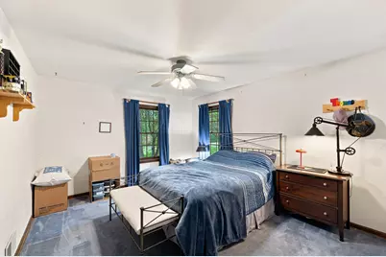
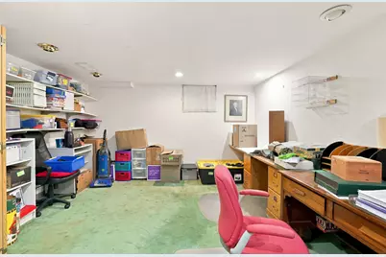
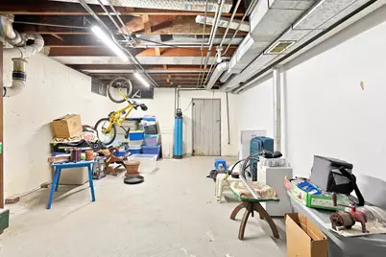
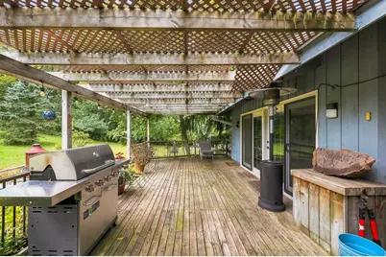
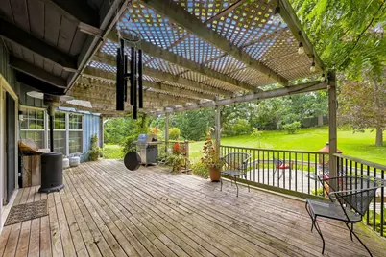
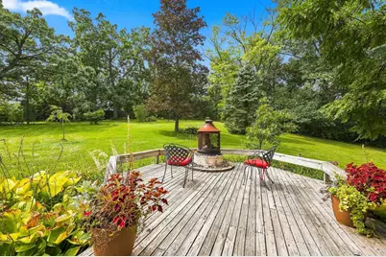
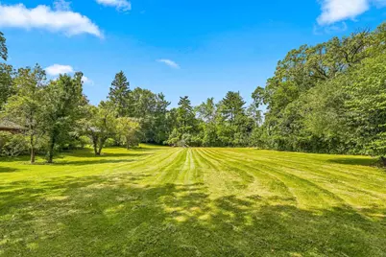
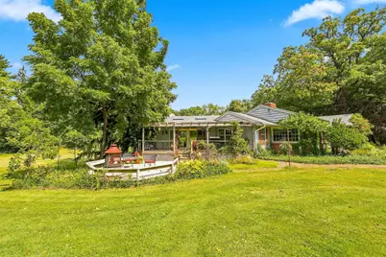
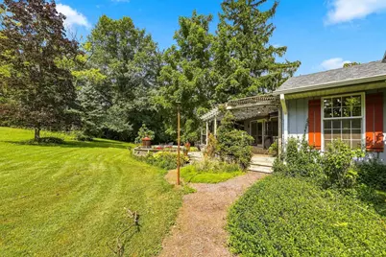
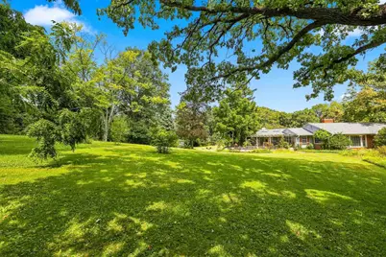
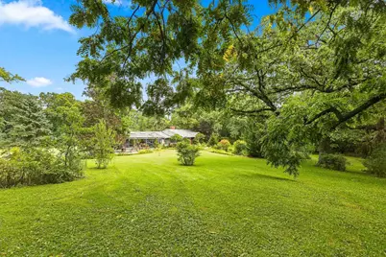
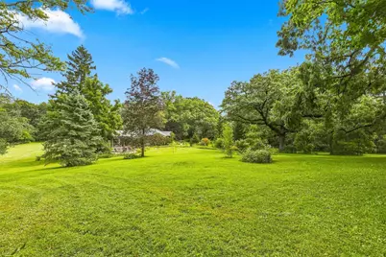
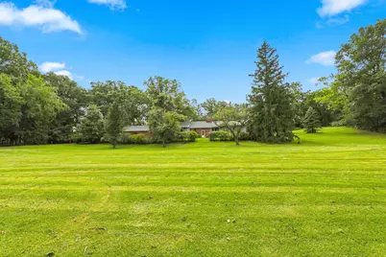
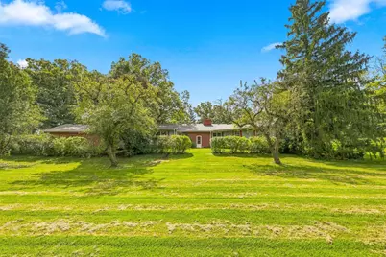
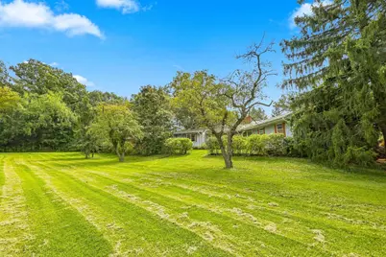
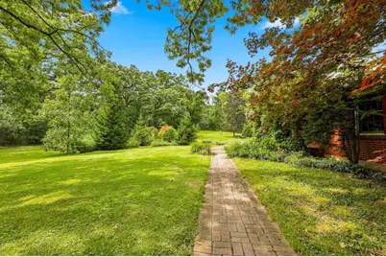
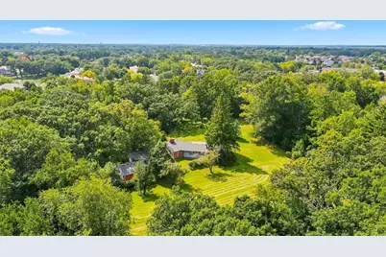
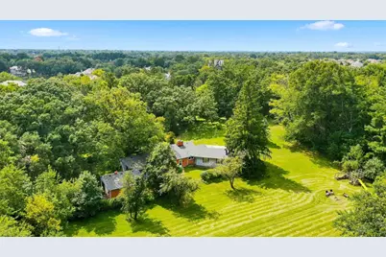
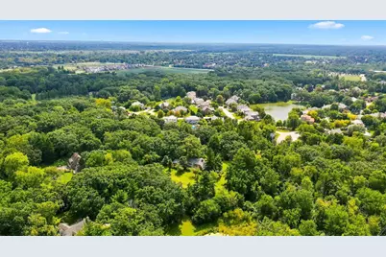
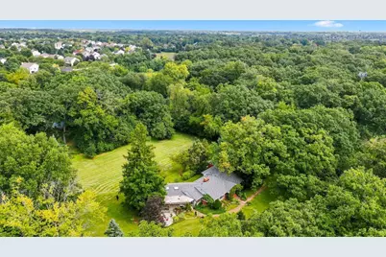
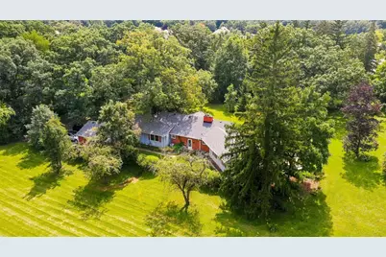
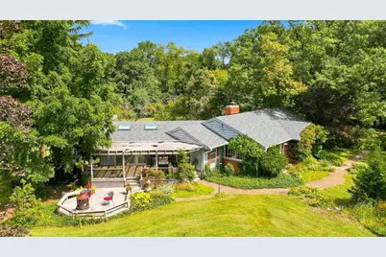
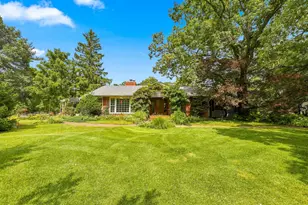
A Storybook Home Nestled Amoung A Varity Of Flowering Fruit Trees and Mighty Oaks, This 3 Bedroom Ranch With Full Basement Has Postcard Views From Every Window. Yes Horses Are Allowed! A Real Woodburning Stove in The 1St Floor Family Room With Sky Lights ( Both Equipped With Remote Control Shades ), Cathederal Ceiling and Gleaming Hardwood Floors, A Separate Woodburning Fireplace Located in The Living Room Helps Put The Magic in The Changing Seasons, A Country Kitchen With Built in Breakfast Bar and China Cabinet, Oversized 2 Tier Deck Comes With A Private Fire Pit, A Full Basement Awaiting Your Finishing Touches and More! Minutes Away From Shopping, Restaurants and Highways. Truely A Rare Find! New Roof in 2025, Well and Septic Test Results 04/2026 Survey Done in 04/2026 Under Additional Information Home Needs A Little Tlc But Ready For A New Owner!
Full Property Details
Full Property Details for 30W030 Schick Rd
General
- Price: $599,900
- Taxes: $11,535 (2025)
- Status: Active
- Type: Single Family
- Source: MRED
- MLS ID: 12760070
Interior
- Basement: Unfinished
- Interior Features: Cathedral Ceiling(s), 1st-Floor Bedroom
- Fireplace: Yes
- Number of Fireplaces: 2
- Fireplace(s): Family Room, Living Room, Wood-Burning, Wood-Burning Stove
- Appliances: Range, Dishwasher, Refrigerator, Freezer, Washer, Dryer
- Flooring: Hardwood
Rooms
Bathrooms
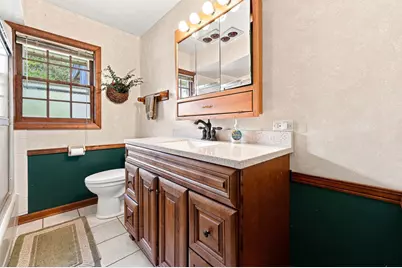
- Total Bathrooms: 2
- Full Bathrooms: 2
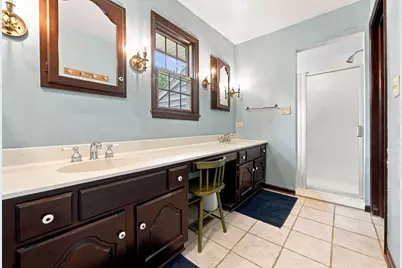
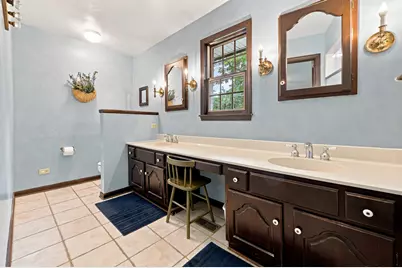
- Bathroom Features: Double Sink
Bedrooms
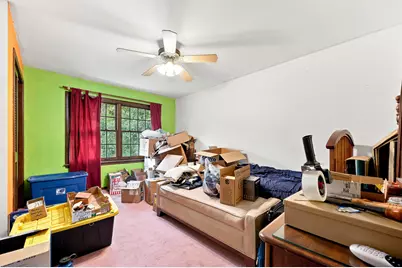
- Total Bedrooms: 3
Additional Information
- Equipment: Water Softener (Owned), Carbon Monoxide Detectors, Ceiling Fan(s), Sump Pump, Water Heater-Gas
- Other Features: School Bus Service, Commuter Train
Exterior
- Exterior Features: Fire Pit
Parking
- Garage: Yes
- Attached garage: Yes
- Garage Spaces: 2
- Total Spaces: 2
- Parking Features: Asphalt, Garage Door Opener, Yes, Garage Owned, Attached, Garage
Location
- Area: Bartlett
- County: DuPage
- Township: Wayne
- Driving Directions: BARTLETT RD. TO SCHICK RD. WEST TO HOME, NORTH SIDE OF SCHICK LASTHOME BEFORE RTE. 59
School Information
- School District: 46
- Elem School District: 46
- Midd School District: 46
- High School District: 46
- Elementary School: Prairieview Elementary School
- Middle School: Hawk Hollow Middle School
- High School: Bartlett High School
- Private School: Bartlett High School
Community
- Assoc. Fees Include: None
Heating & Cooling
- Cooling Type: Central Air Conditioning
- Heating Type: Natural Gas, Forced Air
Utilities
- Sewer: Septic Tank
- Water: Well
Structural Information
- Model: CUSTOM
- Construction: Cedar
- Exterior Const.: Cedar
- Basement: Yes
- Basement Desc.: Unfinished, Full
- Foundation: Concrete Perimeter
- Roof: Asphalt
- Windows: Skylight(s)
- Doors: Storm Door(s), Sliding Glass Door(s)
- Sub-Flooring: Hardwood
- Square Feet: 2,324
- Sq. Ft. Source: Assessor
- Year Built: 1950
- Built Before 1978: Yes
Manufactured Home
- Model: CUSTOM
Additional Structures
- Other Structures: Shed(s)
Lot Features
- Lot Size (Acres): 2.42
- Lot Size Range: 2.0 to 2.99 Acres
- Lot Dimensions: 326 x 365 x 262 x 357
- Lot Features: Wooded, Mature Trees
- Potential Use: Horses
Financial Considerations
- Assessment Year: 1950
- Tax Amount: $11,535
- Tax Year: 2025
- Pays Sewer: Septic Tank
Disclosures and Reports
- Ownership: Fee Simple
- Documents Avail.: Easement, Existing Survey
- Property ID: 116201021
Listed by RE/MAX Liberty
Get Pre-Approved Today
Get a Great Insurance Rate
Schools
Schools serving 30W030 Schick Rd
School District:School District U-46
| Name | Grades | Distance |
|---|---|---|
Prairieview Elementary School, Bartlett, IL 285 Mayflower Lane, Bartlett, IL 60103 | K-6 | 1.7 mi |
Eastview Middle School 321 North Oak Avenue, Bartlett, IL 60103 | 7-8 | 3.6 mi |
Bartlett High School 701 West Schick Road, Bartlett, IL 60103 | 9-12 | 0.6 mi |
Disclaimer:
School attendance boundaries provided by ATTOM Data Solutions and are for reference only. Contact the school directly to verify enrollment eligibility.
Tax History
Tax History for 30W030 Schick Rd
Year
Property Taxes
Change
Tax Assessment
Change
2025
$11,536
3%
$185,932
9%
2024
$11,220
10%
$171,051
19%
2022
$10,215
3%
$144,220
5%
2021
$9,877
2%
$136,910
3%
2020
$9,648
1%
$132,800
4%
2019
$9,547
-5%
$128,060
-2%
2018
$10,020
3%
$130,370
4%
2017
$9,690
1%
$125,170
5%
2016
$9,547
-1%
$119,560
6%
2015
$9,659
-3%
$113,180
-8%
2014
$9,985
-18%
$122,690
-2%
2013
$12,128
12%
$125,630
-5%
2012
$10,824
—
$132,240
—
Disclaimer: Historical tax information is derived from public records provided by the county offices. Information is not guaranteed and should be independently verified.
Estimate the Cost
Estimate the Cost for 30W030 Schick Rd
30W030 Schick Road, Bartlett, IL 60103 (MLS# 12760070) is a Single Family property with 3 bedrooms and 2 full bathrooms. 30W030 Schick Road is currently listed for $599,900 and was received on September 16, 2026. Want to learn more about 30W030 Schick Road? Do you have questions about finding other Single Family real estate for sale in Bartlett? You can browse all Bartlett real estate or contact a Coldwell Banker agent to request more information.