This is a carousel with tiles that activate property listing cards. Use the previous and next buttons to navigate.
1/1
$655,000
This is a carousel with tiles that activate property listing cards. Use the previous and next buttons to navigate.
1/1
Property Description
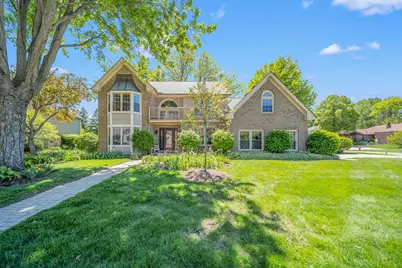
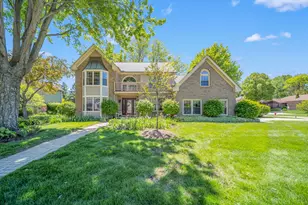
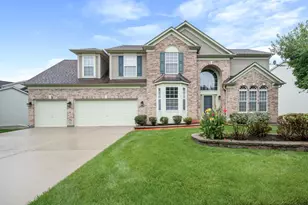
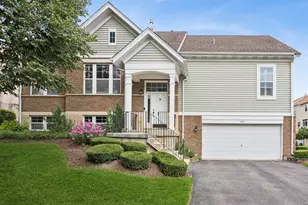
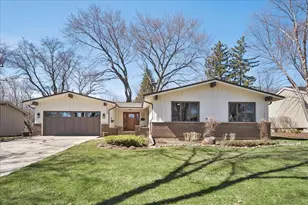
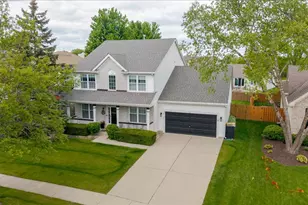
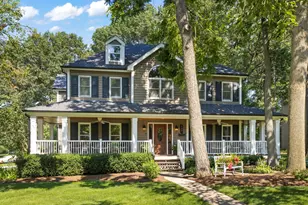
This home stands out from the start with manicured landscaping and undeniable curb appeal. Situated on a lush corner lot, this beautifully maintained 4-bedroom, 3.1-bath home offers a spacious open layout designed for comfortable living and entertaining. Step inside to a formal foyer, where double French glass doors lead to the dining room to the right and an inviting living room or home office. The kitchen features a custom island and flows seamlessly into the family room, gas fireplace, exposed wood beam ceilings, skylights, and serene backyard views that fill the space with natural light. The main level also includes a private office, convenient laundry room, and powder room. Upstairs, the expansive primary suite offers a walk-in closet and private en-suite bath. Three additional generously sized bedrooms and a full bath with double sinks complete the second level. The finished basement adds exceptional versatility with a dedicated soundproof music room that can easily be converted into a home theater. The home includes a 20KW whole-house generator. Recent updates include: Microwave (2024), Furnace / Air Conditioner (2022), Washer / Dryer (2022), GE Refrigerator (2022), Miele Dishwasher (2021), and tear-off Roof (2021). A rare opportunity to own a spacious home in sought-after Williamsburg Hills!
Full Property Details
Full Property Details for 323 Ford Ln
General
- Sold For: $655,000
- Taxes: $11,651 (2023)
- Status: Closed
- Type: Single Family
- Source: MRED
- MLS ID: 12631467
Interior
- Interior Features: Vaulted Ceiling(s), Walk-In Closet(s), Beamed Ceilings, Granite Counters, Separate Dining Room
- Fireplace: Yes
- Fireplace(s): Family Room, Gas Log, Gas Starter, Insert
- Appliances: Range, Microwave, Dishwasher, Refrigerator, Washer, Dryer, Disposal, Stainless Steel Appliance(s), Gas Oven, Humidifier
- Flooring: Hardwood
Rooms
Bathrooms
- Total Bathrooms: 4
- Full Bathrooms: 3
- Half Bathrooms: 1
- Basement Baths: Yes
- Bathroom Features: Separate Shower, Double Sink
Bedrooms
- Total Bedrooms: 4
Additional Information
- Equipment: Carbon Monoxide Detectors, Ceiling Fan(s), Sump Pump, Backup Sump Pump, Radon Mitigation System, Generator
- Other Features: School Bus Service, Commuter Train
Parking
- Garage: Yes
- Attached garage: Yes
- Garage Spaces: 2
- Total Spaces: 2
- Parking Features: Concrete, Garage Door Opener, Yes, Garage Owned, Attached, Garage
Location
- Area: Bartlett
- County: Cook
- Subdivision: Williamsburg Hills
- Driving Directions: Route 59 S of 20 to east on Baytree Dr to south on Timber Ridge Dr to East on Ford Lane
School Information
- School District: 46
- Midd School District: 46
- Elementary School: Bartlett Elementary School
- Middle School: Eastview Middle School
- High School: South Elgin High School
- Private School: South Elgin High School
Community
- Assoc. Fees Include: None
Heating & Cooling
- Cooling Type: Central Air Conditioning
- Heating Type: Natural Gas
Utilities
- Water: Public
Structural Information
- Construction: Aluminum Siding, Brick
- Exterior Const.: Aluminum Siding, Brick
- Basement Desc.: Finished, Full
- Roof: Asphalt
- Windows: Skylight(s), Drapes, Bay Window(s), Blinds
- Sub-Flooring: Hardwood
- Square Feet: 3,002
- Sq. Ft. Source: Assessor
- Year Built: 1993
- Remodeled/Updated: 2005
Lot Features
- Lot Size (Acres): 0.337
- Lot Size Range: .25 to .49 Acre
- Lot Dimensions: 113 x 130
- Lot Features: Corner Lot
Financial Considerations
- Parking Included: Yes
- Assessment Year: 1993
- Tax Amount: $11,651
- Tax Year: 2023
Disclosures and Reports
- Ownership: Fee Simple
- Property ID: 6342140160000
Listed by @properties Christie's International Real Estate
Sold by john greene, Realtor

Get Pre-Approved Today
Schools
Schools serving 323 Ford Ln
School District:School District U-46
| Name | Grades | Distance |
|---|---|---|
Bartlett Elementary School 111 East North Avenue, Bartlett, IL 60103 | K-6 | 0.6 mi |
Eastview Middle School 321 North Oak Avenue, Bartlett, IL 60103 | 7-8 | 0.2 mi |
South Elgin High School 760 East Main Street, South Elgin, IL 60177 | 9-12 | 4.9 mi |
Disclaimer:
School attendance boundaries provided by ATTOM Data Solutions and are for reference only. Contact the school directly to verify enrollment eligibility.
Price & Sales History for 323 Ford Ln
Date
Details
Price
Change
Source
6/18/2026
Sold
$655,000
13.91%
MLS
5/14/2026
Listed
$575,000
—
MLS
Disclaimer: Historical sales information is derived from public records provided by the county offices. Information is not guaranteed and should be independently verified.
323 Ford Lane, Bartlett, IL 60103 (MLS# 12631467) is a Single Family property that was sold at $655,000 on June 18, 2026. Want to learn more about 323 Ford Lane? Do you have questions about finding other Single Family real estate for sale in Bartlett? You can browse all Bartlett real estate or contact a Coldwell Banker agent to request more information.