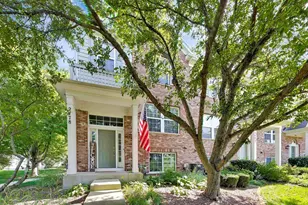
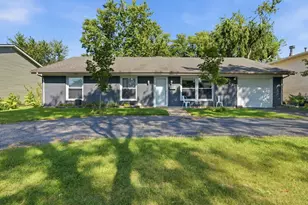
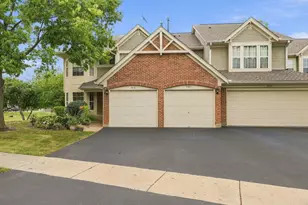
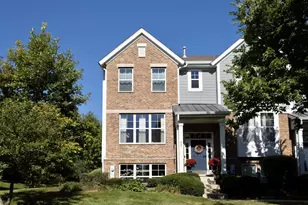
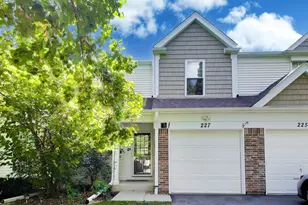
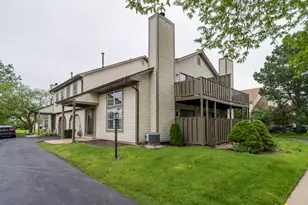
This is a carousel with tiles that activate property listing cards. Use the previous and next buttons to navigate.
1/29
$314,900 Just Listed
This is a carousel with tiles that activate property listing cards. Use the previous and next buttons to navigate.
1/29
Property Description
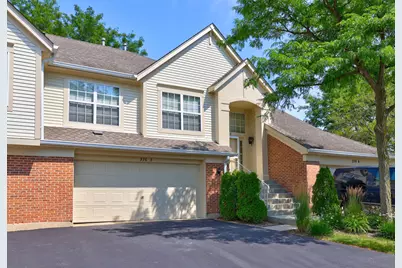
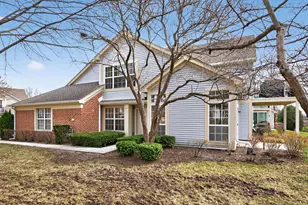
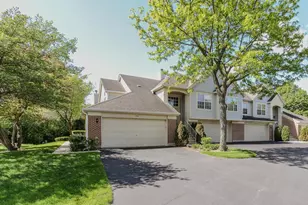
Beautiful 2-bedroom plus loft, 2-bath end-unit, private entry top floor townhome in highly desirable Fairfax Commons, offering an open floor plan, abundant natural light, and soaring ceilings. A dramatic two-story foyer welcomes you into the spacious main living area, where the kitchen, dining area, and living room flow seamlessly together beneath impressive vaulted ceilings. The sunny kitchen combines style and functionality with abundant counter space, white cabinetry, a custom tile backsplash, new microwave, double-bowl sink with gooseneck faucet, double-wide pantry closet, tile flooring, and a cheerful eating area surrounded by windows. The inviting living room is centered around a cozy gas fireplace, while two sliding glass doors open to a private balcony overlooking peaceful green space-an ideal setting for relaxing or entertaining. The spacious primary suite features a lighted ceiling fan, walk-in closet, two large windows, and a private bath with a walk-in shower and oversized white vanity. The second full bath includes a white vanity, tile flooring, and a tub/shower with tile surround. Upstairs, the versatile vaulted loft provides excellent space for a home office, family room, workout area, or potential third bedroom. Additional highlights include an in-unit laundry room, attached 2-car garage, and new furnace and central air conditioning installed in 2025. This bright, move-in-ready home offers flexible living space, peaceful views, and exceptional everyday convenience.
Full Property Details
Full Property Details for 376 Ashford Cir #3
General
- Price: $314,900
- HOA FEE: $376/month
- Taxes: $6,345 (2025)
- Status: Active
- Type: Condo
- Source: MRED
- MLS ID: 12708568
- Updated: 7/21/2026
- Added to Site: 1 day(s) ago
Interior
- Basement: None
- Fireplace: Yes
- Number of Fireplaces: 1
- Fireplace(s): Living Room, Gas Log, Gas Starter
- Appliances: Range, Microwave, Dishwasher, Refrigerator, Washer, Dryer
Rooms
Bathrooms
- Total Bathrooms: 2
- Full Bathrooms: 2
Bedrooms
- Total Bedrooms: 2
Additional Information
- Equipment: Ceiling Fan(s)
- Other Features: School Bus Service, Commuter Train, Interstate Access
Exterior
- Exterior Features: Balcony
Parking
- Garage: Yes
- Attached garage: Yes
- Garage Spaces: 2
- Total Spaces: 2
- Parking Features: Asphalt, Garage Door Opener, Yes, Garage Owned, Attached, Garage
Location
- Area: Bartlett
- County: DuPage
- Township: Wayne
- Subdivision: Fairfax Commons
- Driving Directions: Army Trail Rd to Fairfax Ln North. Turn west onto Ashford Cir. The home will be on the east side of the cul-de-sac.
School Information
- School District: 46
- Elem School District: 46
- Midd School District: 46
- High School District: 46
- Elementary School: Hawk Hollow Elementary School
- Middle School: East View Middle School
- High School: Bartlett High School
- Private School: Bartlett High School
Community
- Assoc. Fees Include: Insurance, Exterior Maintenance, Lawn Care, Scavenger, Snow Removal
- Pets Allowed: Yes
- Pets: Cats OK, Dogs OK, Number Limit
- Pet Restrictions: Cats OK, Dogs OK, Number Limit, / 999lbs.
- Mgmt. Company: American property Management
Heating & Cooling
- Cooling Type: Central Air Conditioning
- Heating Type: Natural Gas, Forced Air
Utilities
- Sewer: Public Sewer
- Water: Lake Michigan, Public
Structural Information
- Structure Type: Condo
- Model: BRISTOL
- Construction: Vinyl Siding
- Exterior Const.: Vinyl Siding
- Basement Desc.: None
- Foundation: Concrete Perimeter
- Roof: Asphalt
- Entry Floor Number: 2
- Stories/Levels: 1
- Square Feet: 1,458
- Sq. Ft. Source: Assessor
- Year Built: 1991
Unit Information
- Units in Building: 4
Manufactured Home
- Model: BRISTOL
Lot Features
- Lot Dimensions: CONDO
Animals
- Animals Allowed: Cats OK, Dogs OK, Number Limit
Financial Considerations
- Association Fee: $376
- Assoc Fee Freq.: Monthly
- Parking Included: Yes
- Assessment Year: 1991
- Tax Amount: $6,345.78
- Tax Year: 2025
- Pays Sewer: Public Sewer
Disclosures and Reports
- Ownership: Condo
- Property ID: 114430024
Listed by Starting Point Realty, Inc.
Get Pre-Approved Today
Get a Great Insurance Rate
Schools
Schools serving 376 Ashford Cir #3
School District:School District U-46
| Name | Grades | Distance |
|---|---|---|
Prairieview Elementary School, Bartlett, IL 285 Mayflower Lane, Bartlett, IL 60103 | K-6 | 0.8 mi |
Eastview Middle School 321 North Oak Avenue, Bartlett, IL 60103 | 7-8 | 4 mi |
Bartlett High School 701 West Schick Road, Bartlett, IL 60103 | 9-12 | 1.3 mi |
Disclaimer:
School attendance boundaries provided by ATTOM Data Solutions and are for reference only. Contact the school directly to verify enrollment eligibility.
Price & Sales History for 376 Ashford Cir #3
Date
Details
Price
Change
Source
7/21/2026
Listed
$314,900
27.23%
MLS
8/22/2022
Sold
$247,500
—
Public Record
Disclaimer: Historical sales information is derived from public records provided by the county offices. Information is not guaranteed and should be independently verified.
Tax History
Tax History for 376 Ashford Cir #3
Year
Property Taxes
Change
Tax Assessment
Change
2024
$6,137
22%
$83,899
22%
2022
$5,033
4%
$68,600
5%
2021
$4,855
3%
$65,130
3%
2020
$4,716
2%
$63,170
4%
2019
$4,627
-7%
$60,910
5%
2018
$4,999
15%
$58,280
4%
2017
$4,361
-8%
$55,950
5%
2016
$4,741
1%
$53,440
6%
2015
$4,717
8%
$50,590
3%
2014
$4,381
-17%
$49,310
-2%
2013
$5,265
11%
$50,490
-5%
2012
$4,764
—
$53,150
—
Disclaimer: Historical tax information is derived from public records provided by the county offices. Information is not guaranteed and should be independently verified.
Estimate the Cost
Estimate the Cost for 376 Ashford Cir #3
376 Ashford Circle #3, Bartlett, IL 60103 (MLS# 12708568) is a Condo property with 2 bedrooms and 2 full bathrooms. 376 Ashford Circle #3 is currently listed for $314,900 and was received on July 21, 2026. Want to learn more about 376 Ashford Circle #3? Do you have questions about finding other Condo real estate for sale in Bartlett? You can browse all Bartlett real estate or contact a Coldwell Banker agent to request more information.