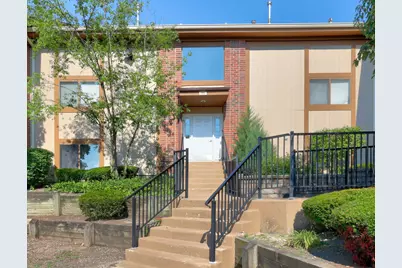
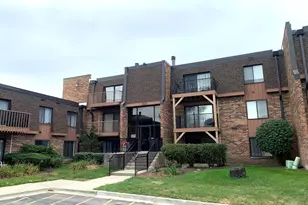
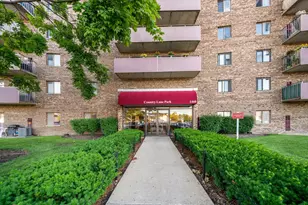
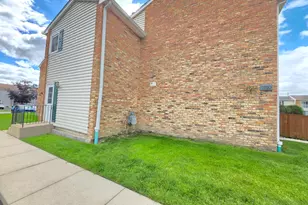
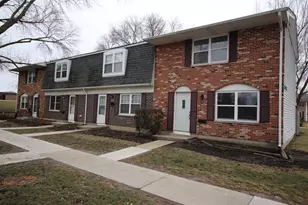
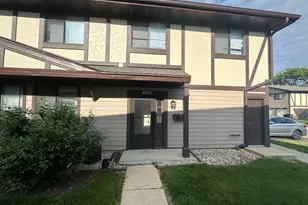
This is a carousel with tiles that activate property listing cards. Use the previous and next buttons to navigate.
1/19
$184,896 Just Listed
This is a carousel with tiles that activate property listing cards. Use the previous and next buttons to navigate.
1/19
Property Description
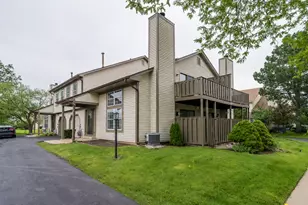
This charming 1-bedroom, 1-bath condominium offers a floor plan unlike the rest, featuring a dramatic sunken living room with a cozy gas log fireplace. Double sliding glass doors flood the home with natural light and open to an oversized private patio, creating the perfect space for entertaining, grilling, gardening, or simply relaxing outdoors. This move-in ready home has been freshly painted and features brand-new luxury vinyl plank flooring. Enjoy the convenience of in-unit laundry along with the comfort and efficiency of a brand-new furnace (installed within the last month) and a newer water heater. Additional storage is provided by a private storage closet conveniently located on the third floor of the building, where the water heater is also housed. With its unique design, abundant natural light, oversized outdoor living space, desirable in-unit laundry, and major mechanical updates already completed, this exceptional condo offers the perfect combination of character, comfort, and convenience. Low association dues help keep homeownership affordable, while the convenient location puts you just minutes from Downtown Bartlett, the Metra station, restaurants, shopping, and everything the community has to offer. Don't miss your opportunity to make it yours!
Full Property Details
Full Property Details for 395 Wilmington Dr #103C
General
- Price: $184,896
- HOA FEE: $218/month
- Taxes: $3,207 (2025)
- Status: Active
- Type: Condo
- Source: MRED
- MLS ID: 12705229
- Updated: 7/16/2026
- Added to Site: 5 day(s) ago
Interior
- Basement: None
- Interior Features: 1st-Floor Bedroom, Storage
- Fireplace: Yes
- Number of Fireplaces: 1
- Fireplace(s): Living Room, Gas Log
- Appliances: Range, Microwave, Refrigerator, Washer, Dryer, Disposal
- Flooring: Carpet
Rooms
Bathrooms
- Total Bathrooms: 1
- Full Bathrooms: 1
Bedrooms
- Total Bedrooms: 1
Additional Information
- Shared Amenities: Storage
- Equipment: Water Heater-Gas
- Other Features: School Bus Service, Commuter Train
Parking
- Total Spaces: 2
- Parking Features: Asphalt, Unassigned, Guest, Yes, Other
Location
- Area: Bartlett
- County: Cook
- Township: Hanover
- Subdivision: Lofty Condos
- Driving Directions: Devon Ave East of Prospect Ave to Wilmington left to Lofty Condos on left
School Information
- School District: 46
- Elem School District: 46
- Midd School District: 46
- High School District: 46
- Elementary School: Bartlett Elementary School
- Middle School: Eastview Middle School
- High School: South Elgin High School
- Private School: South Elgin High School
Community
- Assoc. Fees Include: Parking, Insurance, Exterior Maintenance, Lawn Care, Scavenger, Snow Removal
- Pets Allowed: Yes
- Pets: Cats OK, Dogs OK, Number Limit, Size Limit
- Pet Restrictions: Cats OK, Dogs OK, Number Limit, Size Limit, / 35lbs.
- Mgmt. Company: MGD
Heating & Cooling
- Cooling Type: Central Air Conditioning
- Heating Type: Natural Gas, Forced Air
Utilities
- Sewer: Storm Sewer
- Water: Lake Michigan
Structural Information
- Structure Type: Condo
- Model: Cascade II
- Construction: Brick, Cedar
- Exterior Const.: Brick, Cedar
- Basement Desc.: None
- Foundation: Concrete Perimeter
- Roof: Asphalt
- Windows: Aluminum Frames
- Doors: Sliding Glass Door(s)
- Sub-Flooring: Carpet
- Entry Floor Number: 1
- Stories/Levels: 3
- Square Feet: 650
- Sq. Ft. Source: Estimated
- Year Built: 1986
Unit Information
- Units in Building: 6
Manufactured Home
- Model: Cascade II
Additional Structures
- Other Structures: None
Lot Features
- Lot Dimensions: Common
Animals
- Animals Allowed: Cats OK, Dogs OK, Number Limit, Size Limit
Financial Considerations
- Association Fee: $218
- Assoc Fee Freq.: Monthly
- Parking Included: Yes
- Assessment Year: 1986
- Tax Amount: $3,207
- Tax Year: 2025
- Pays Sewer: Storm Sewer
Disclosures and Reports
- Ownership: Condo
- Property ID: 6354001161007
Listed by Garry Real Estate
Get Pre-Approved Today
Get a Great Insurance Rate
Schools
Schools serving 395 Wilmington Dr #103C
School District:School District U-46
| Name | Grades | Distance |
|---|---|---|
Bartlett Elementary School 111 East North Avenue, Bartlett, IL 60103 | K-6 | 0.7 mi |
Eastview Middle School 321 North Oak Avenue, Bartlett, IL 60103 | 7-8 | 1.1 mi |
South Elgin High School 760 East Main Street, South Elgin, IL 60177 | 9-12 | 5.8 mi |
Disclaimer:
School attendance boundaries provided by ATTOM Data Solutions and are for reference only. Contact the school directly to verify enrollment eligibility.
Price & Sales History for 395 Wilmington Dr #103C
Date
Details
Price
Change
Source
7/16/2026
Listed
$184,896
—
MLS
Disclaimer: Historical sales information is derived from public records provided by the county offices. Information is not guaranteed and should be independently verified.
Estimate the Cost
Estimate the Cost for 395 Wilmington Dr #103C
395 Wilmington Drive #103C, Bartlett, IL 60103 (MLS# 12705229) is a Condo property with 1 bedroom and 1 full bathroom. 395 Wilmington Drive #103C is currently listed for $184,896 and was received on July 16, 2026. Want to learn more about 395 Wilmington Drive #103C? Do you have questions about finding other Condo real estate for sale in Bartlett? You can browse all Bartlett real estate or contact a Coldwell Banker agent to request more information.