This is a carousel with tiles that activate property listing cards. Use the previous and next buttons to navigate.
1/1
$360,000
This is a carousel with tiles that activate property listing cards. Use the previous and next buttons to navigate.
1/1
Property Description
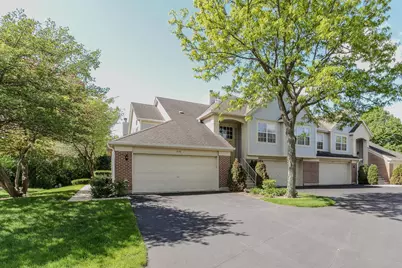
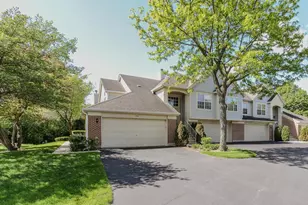
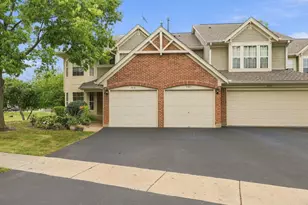
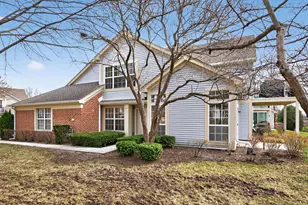
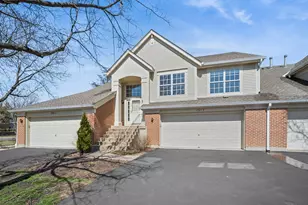
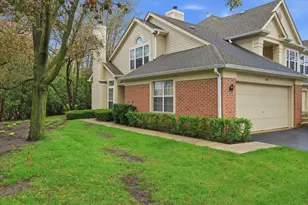
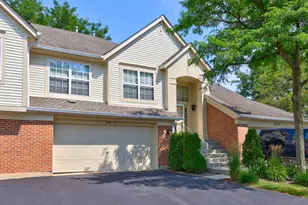
Beautifully updated 2-bedroom, 2-bath ranch end-unit townhome with a dedicated office and open floor plan in a scenic setting! This sun-filled home features a vaulted living room with a cozy gas fireplace and direct access to a private concrete patio - perfect for relaxing or entertaining. The vaulted dining area flows seamlessly into the spacious kitchen, with white cabinetry, a new backsplash, coffee bar area, and new stainless steel appliances. Recent updates include fresh paint throughout, all new light fixtures, updated bathrooms with lots accessible features, new luxury vinyl plank flooring in the main living areas, new tile in bathrooms and laundry rooms, all new blinds on windows and the slider, and new carpet in the bedrooms. The spacious primary suite offers a walk-in closet, an additional closet, and a private en suite bath with a brand new walk-in shower. Additional highlights include an attached 2-car garage and thoughtfully designed handicap-accessible features throughout the home. Surrounded by mature trees and open green space, this home offers both tranquility and convenience - located just minutes from the Bartlett Metra station, major expressways, shopping, dining, and highly rated schools.
Full Property Details
Full Property Details for 446 Cromwell Cir #1
General
- Sold For: $360,000
- HOA FEE: $374/month
- Taxes: $6,793 (2025)
- Status: Closed
- Type: Condo /Townhouse
- Source: MRED
- MLS ID: 12649218
- Added to Site: 54 day(s) ago
Interior
- Interior Features: Cathedral Ceiling(s), 1st-Floor Bedroom, 1st-Floor Bath, Storage, Open Floorplan
- Fireplace: Yes
- Fireplace(s): Living Room, Attached Fireplace Doors/Screen, Gas Log
- Appliances: Range, Microwave, Dishwasher, Refrigerator, Washer, Dryer, Disposal, Humidifier
- Flooring: Laminate, Carpet
Rooms
Bathrooms
- Total Bathrooms: 2
- Full Bathrooms: 2
- Bathroom Features: Separate Shower
Bedrooms
- Total Bedrooms: 2
Additional Information
- Equipment: Ceiling Fan(s)
- Other Features: School Bus Service, Commuter Train
Parking
- Garage: Yes
- Attached garage: Yes
- Garage Spaces: 2
- Total Spaces: 2
- Parking Features: Asphalt, Garage Door Opener, Yes, Garage Owned, Attached, Garage
Location
- Area: Bartlett
- County: DuPage
- Subdivision: Fairfax Commons
- Driving Directions: E-of Route 59 - W-of County Farm Rd - E. Schick Rd., Fairfax Ln - South, Cromwell Cir - East 446-1
School Information
- School District: 46
- Midd School District: 46
- Middle School: East View Middle School
- High School: Bartlett High School
- Private School: Bartlett High School
Community
- Assoc. Fees Include: Parking, Insurance, Exterior Maintenance, Lawn Care, Scavenger, Snow Removal
- Pets Allowed: Yes
- Pet Restrictions: Cats OK, Dogs OK, / 99lbs.
- Mgmt. Company: American Property Mgmt Of IL
Heating & Cooling
- Cooling Type: Central Air Conditioning
- Heating Type: Natural Gas, Forced Air
Utilities
- Water: Public
Structural Information
- Structure Type: Condo, Townhouse (Ranch), Ground Level Ranch
- Construction: Vinyl Siding, Brick
- Exterior Const.: Vinyl Siding, Brick
- Basement Desc.: None
- Foundation: Concrete Perimeter
- Roof: Asphalt
- Common Walls: End Unit
- Sub-Flooring: Laminate, Carpet
- Entry Floor Number: 1
- Stories/Levels: 1
- Square Feet: 1,418
- Sq. Ft. Source: Assessor
- Year Built: 1992
- Remodeled/Updated: 2024
Unit Information
- Units in Building: 4
Manufactured Home
- Model: RANCH
Lot Features
- Lot Dimensions: COMMON
- Lot Features: Common Grounds, Cul-De-Sac, Landscaped
Financial Considerations
- Association Fee: $374
- Assoc Fee Freq.: Monthly
- Parking Included: Yes
- Assessment Year: 1992
- Tax Amount: $6,793.58
- Tax Year: 2025
Disclosures and Reports
- Ownership: Condo
- Property ID: 114430113
Listed by Executive Realty Group LLC
Sold by @properties Christies International Real Estate

Get Pre-Approved Today
Schools
Schools serving 446 Cromwell Cir #1
School District:School District U-46
| Name | Grades | Distance |
|---|---|---|
Prairieview Elementary School, Bartlett, IL 285 Mayflower Lane, Bartlett, IL 60103 | K-6 | 0.9 mi |
Eastview Middle School 321 North Oak Avenue, Bartlett, IL 60103 | 7-8 | 4 mi |
Bartlett High School 701 West Schick Road, Bartlett, IL 60103 | 9-12 | 1.3 mi |
Disclaimer:
School attendance boundaries provided by ATTOM Data Solutions and are for reference only. Contact the school directly to verify enrollment eligibility.
Price & Sales History for 446 Cromwell Cir #1
Date
Details
Price
Change
Source
6/08/2026
Sold
$360,000
1.15%
MLS
5/15/2026
Listed
$355,900
—
MLS
Disclaimer: Historical sales information is derived from public records provided by the county offices. Information is not guaranteed and should be independently verified.
446 Cromwell Circle #1, Bartlett, IL 60103 (MLS# 12649218) is a Condo / Townhouse property that was sold at $360,000 on June 08, 2026. Want to learn more about 446 Cromwell Circle #1? Do you have questions about finding other Condo / Townhouse real estate for sale in Bartlett? You can browse all Bartlett real estate or contact a Coldwell Banker agent to request more information.