No photo available
$440,000 Just Listed
Property Description
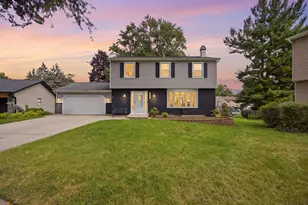
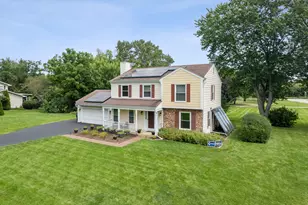
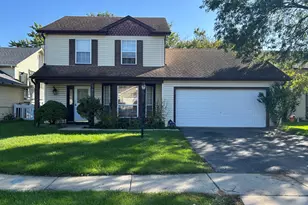
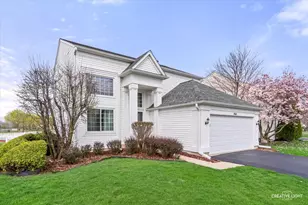
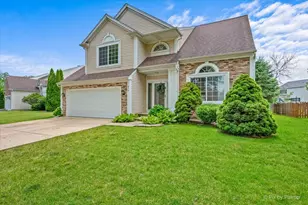
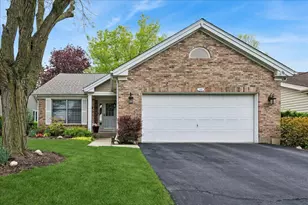
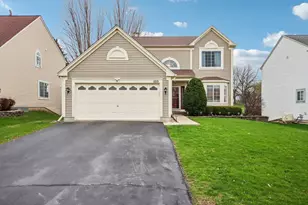
Sun-Drenched, Meticulously Maintained Two-Story Traditional home where pride of ownership shines throughout! Architecturally designed with charming colonial-style doors and trim, this lovingly maintained Pottery Barn-inspired home offers warmth, style, and timeless appeal. Enjoy views of your beautifully landscaped garden from the kitchen which flows seamlessly into the expanded family room featuring a cozy custom fireplace-the perfect setting to settle in with family and friends for relaxing evenings and gatherings to create a time of special memories. The first floor boasts newly installed engineered wood flooring in Vintage Pewter Oak, adding a sophisticated touch to the home's inviting interior along with 3 generous bedrooms upstairs. the Outdoors highlights include a pergola and a maintenance-free white picket fence. Looking for a space that truly reflects your personal style this property is ready to capture your imagination. Located near shopping, schools, and major highways, this home combines classic charm with everyday convenience. Located in the highly sought-after South Elgin High School district! Don't miss the opportunity to make this your next home!
Full Property Details
Full Property Details for 480 Knoll Crest Dr
General
- Price: $440,000
- HOA FEE: $9/month
- HOA FEE FREQ.: Annually
- Taxes: $9,434 (2025)
- Status: Active
- Type: Single Family
- Source: MRED
- MLS ID: 12790189
- Updated: 10/23/2026
- Added to Site: 3 day(s) ago
Interior
- Basement: Finished, R
- Interior Features: Cathedral Ceiling(s)
- Fireplace: Yes
- Number of Fireplaces: 1
- Fireplace(s): Family Room, Gas Starter
- Appliances: Washer, Dryer, Humidifier
Rooms
Bathrooms
- Total Bathrooms: 3
- Full Bathrooms: 2
- Half Bathrooms: 1
Bedrooms
- Total Bedrooms: 4
- Bedrooms(Blw Grade): 1
Additional Information
- Equipment: Ceiling Fan(s), Water Heater-Gas
- Other Features: School Bus Service
Parking
- Garage: Yes
- Attached garage: Yes
- Garage Spaces: 2
- Total Spaces: 2
- Parking Features: Asphalt, Concrete, Garage Door Opener, Yes, Garage Owned, Attached, Garage
Location
- Area: Bartlett
- County: Cook
- Township: Hanover
- Driving Directions: LAKE ST W OF 59 TO NAPERVILLE SOUTH TO SPAULDING WEST TO KNOLL CREST
School Information
- School District: U46
- Elem School District: U46
- Midd School District: U46
- High School District: U46
- Elementary School: Liberty Elementary School
- Middle School: Kenyon Woods Middle School
- High School: South Elgin High School
- Private School: South Elgin High School
Community
- Assoc. Fees Include: Other
Heating & Cooling
- Cooling Type: Central Air Conditioning
- Heating Type: Gas, Forced Air
Utilities
- Sewer: Public Sewer
- Water: Lake Michigan
Structural Information
- Architectural Info: Traditional
- Architectural Style: Traditional
- Construction: Aluminum Siding, Vinyl Siding
- Exterior Const.: Aluminum Siding, Vinyl Siding
- Basement: Yes
- Basement Desc.: Finished, Rec/Family Area, Sleeping Area, Full
- Foundation: Block, Concrete Perimeter
- Roof: Asphalt
- Square Feet: 1,849
- Sq. Ft. Source: Assessor
- Year Built: 1995
Additional Structures
- Other Structures: Pergola, Shed(s)
Lot Features
- Lot Size Range: Less than .25 Acre
- Lot Dimensions: 6076
Financial Considerations
- Association Fee: $110
- Assoc Fee Freq.: Annually
- Parking Included: Yes
- Assessment Year: 1995
- Tax Amount: $9,434.07
- Tax Year: 2025
- Pays Sewer: Public Sewer
Disclosures and Reports
- Ownership: Fee Simple
- Property ID: 6294050340000
Listed by Real People Realty Inc
Get Pre-Approved Today
Get a Great Insurance Rate
Schools
Schools serving 480 Knoll Crest Dr
School District:School District U-46
| Name | Grades | Distance |
|---|---|---|
Liberty Elementary School, Bartlett, IL 1375 West Bartlett Road, Bartlett, IL 60103 | K-6 | 0.9 mi |
Kenyon Woods Middle School 1515 Raymond Street, South Elgin, IL 60177 | 7-8 | 2.9 mi |
South Elgin High School 760 East Main Street, South Elgin, IL 60177 | 9-12 | 3 mi |
Disclaimer:
School attendance boundaries provided by ATTOM Data Solutions and are for reference only. Contact the school directly to verify enrollment eligibility.
Price & Sales History for 480 Knoll Crest Dr
Date
Details
Price
Change
Source
10/21/2026
Listed
$440,000
51.2%
MLS
10/15/2018
Sold
$291,000
—
Public Record
Disclaimer: Historical sales information is derived from public records provided by the county offices. Information is not guaranteed and should be independently verified.
Tax History
Tax History for 480 Knoll Crest Dr
Year
Property Taxes
Change
Tax Assessment
Change
2023
$9,079
—
$39,000
22%
2023
$9,079
4%
$31,999
—
2022
$8,741
10%
$31,999
29%
2021
$7,959
—
$24,750
—
2020
$7,937
-12%
$24,750
-10%
2019
$9,018
-6%
$27,501
3%
2018
$9,586
79%
$26,814
—
2017
$5,350
-39%
$26,814
—
2016
$8,800
30%
$26,814
13%
2015
$6,792
1%
$23,646
—
2014
$6,738
-5%
$23,646
—
2013
$7,077
8%
$23,646
-1%
2012
$6,577
—
$23,978
—
Disclaimer: Historical tax information is derived from public records provided by the county offices. Information is not guaranteed and should be independently verified.
Estimate the Cost
Estimate the Cost for 480 Knoll Crest Dr
480 Knoll Crest Drive, Bartlett, IL 60103 (MLS# 12790189) is a Single Family property with 4 bedrooms, 2 full bathrooms and 1 partial bathroom. 480 Knoll Crest Drive is currently listed for $440,000 and was received on October 21, 2026. Want to learn more about 480 Knoll Crest Drive? Do you have questions about finding other Single Family real estate for sale in Bartlett? You can browse all Bartlett real estate or contact a Coldwell Banker agent to request more information.