This is a carousel with tiles that activate property listing cards. Use the previous and next buttons to navigate.
1/24
$355,000 Just Listed
This is a carousel with tiles that activate property listing cards. Use the previous and next buttons to navigate.
1/24
Property Description
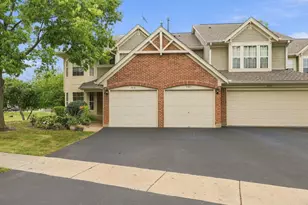
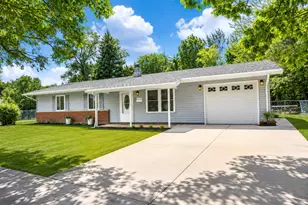
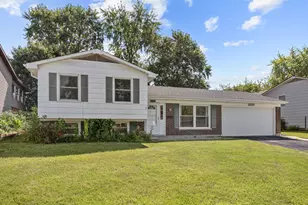
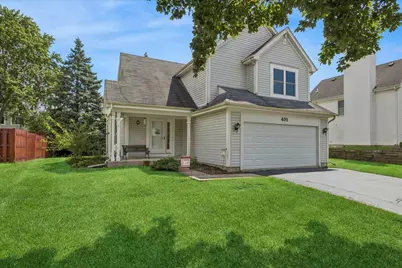
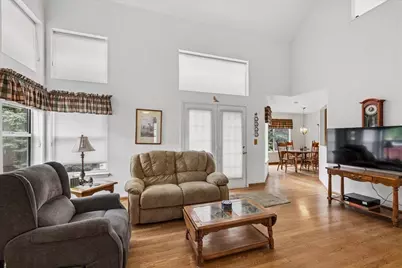
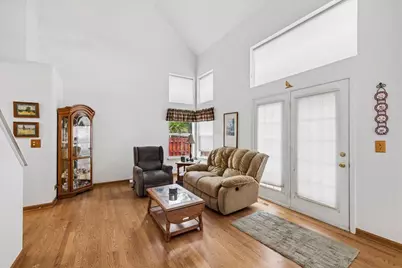
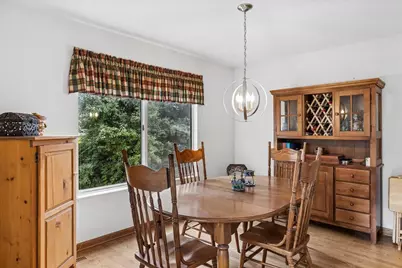
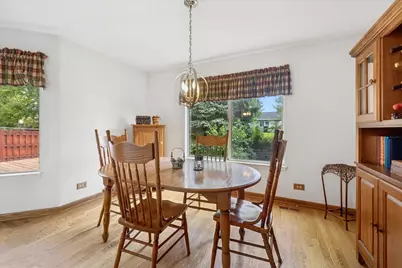
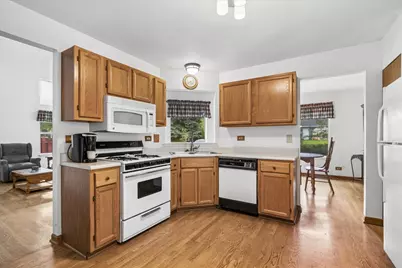
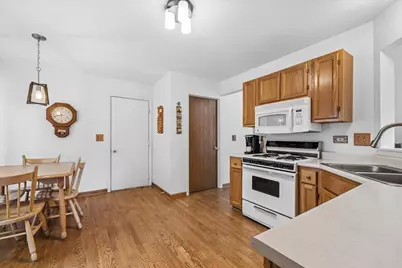
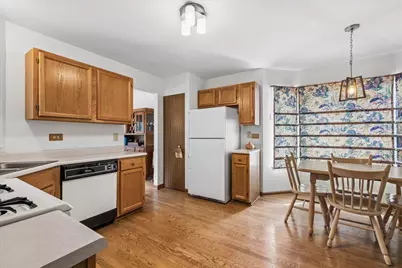
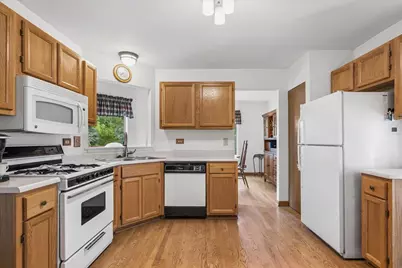
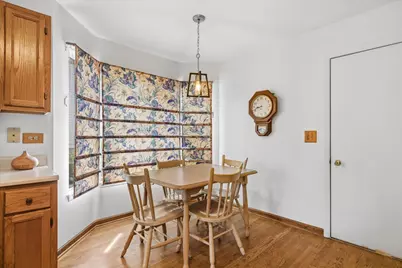
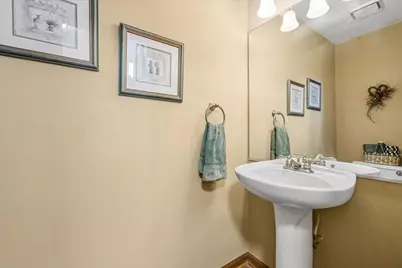
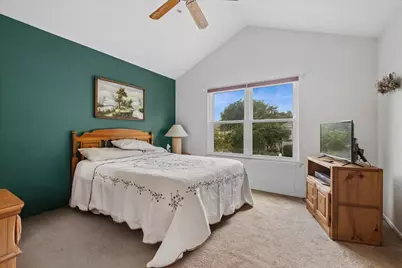
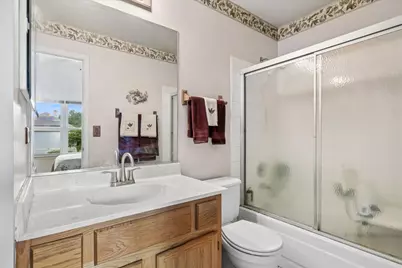
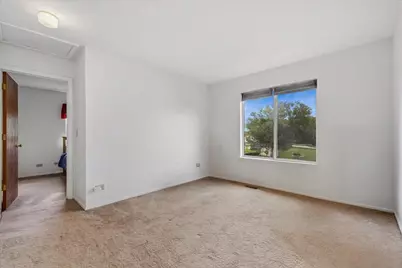
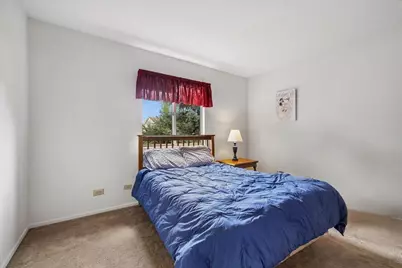
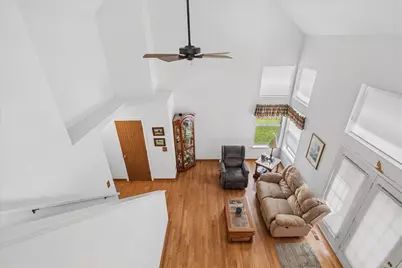
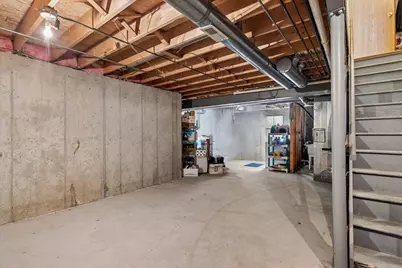
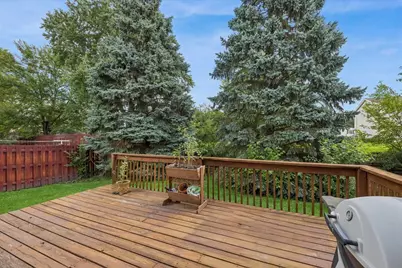
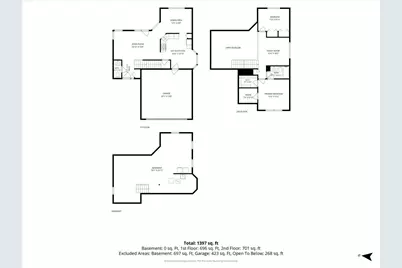
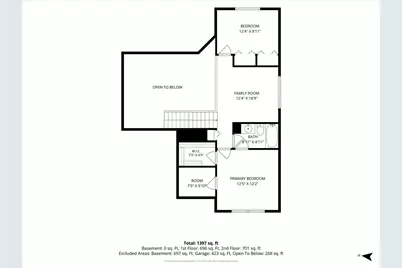
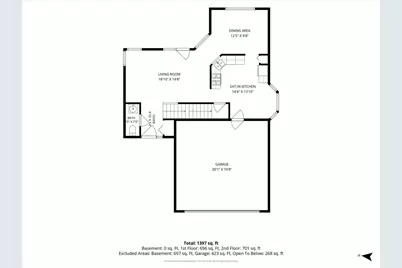
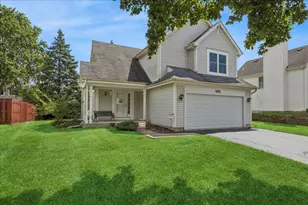
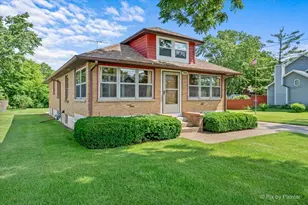
If you're looking for a great location and room to stretch out, this Bartlett home in Fairfax Commons is a must-see. The moment you walk in, the soaring vaulted ceilings make the main living area feel bright, open, and incredibly inviting. Off the living room are a dedicated, separate dining room and the kitchen, with space for another eating area or an island. Upstairs, you'll find a super flexible loft space, perfect for a dedicated home office, a cozy den, or easily enclosed to create a third bedroom. The primary bedroom has its own access to the full bathroom and is complete with two walk-in closets, so you'll never have to fight over storage space. Need even more room? The full unfinished basement offers massive storage or a blank canvas to finish down the road into a home gym, game room, or extra living space. What really completes the picture is the Fairfax Commons neighborhood itself. It's a peaceful, well-kept community with picturesque, tree-lined streets and neighborhood parks close by. You get that quiet suburban feel while still being just minutes away from local shopping, great restaurants, and easy highway access for your daily commute. It's a fantastic layout in a neighborhood that truly feels like home!
Full Property Details
Full Property Details for 491 Harvard Ln
General
- Price: $355,000
- HOA FEE: $10/month
- HOA FEE FREQ.: Annually
- Taxes: $8,456 (2025)
- Status: Active
- Type: Single Family
- Source: MRED
- MLS ID: 12759000
Rental Information
- Complex Features: Park, Curbs, Sidewalks, Street Lights, Street Paved
Interior
- Basement: Unfinished
- Interior Features: Vaulted Ceiling(s), Walk-In Closet(s)
- Appliances: Range, Microwave, Dishwasher, Refrigerator, Washer, Dryer
- Flooring: Hardwood
Rooms
Bathrooms
- Total Bathrooms: 2
- Full Bathrooms: 1
- Half Bathrooms: 1
Bedrooms
- Total Bedrooms: 2
Additional Information
- Equipment: Ceiling Fan(s), Sump Pump, Water Heater-Gas
- Other Features: School Bus Service
Parking
- Garage: Yes
- Attached garage: Yes
- Garage Spaces: 2
- Total Spaces: 4
- Parking Features: Asphalt, Garage Door Opener, Yes, Garage Owned, Attached, Driveway, Owned, Garage
Location
- Area: Bartlett
- County: DuPage
- Township: Wayne
- Subdivision: Fairfax Commons
- Driving Directions: Army Trail to Fairfax, North to Harvard Lane, East to home.
School Information
- School District: 46
- Elem School District: 46
- Midd School District: 46
- High School District: 46
- Elementary School: Prairieview Elementary School
- Middle School: Hawk Hollow Middle School
- High School: Bartlett High School
- Private School: Bartlett High School
Community
- Assoc. Fees Include: Other
- Mgmt. Company: Dedicated Property Service
Heating & Cooling
- Cooling Type: Central Air Conditioning
- Heating Type: Natural Gas, Forced Air
Utilities
- Sewer: Public Sewer
- Water: Public
Structural Information
- Architectural Info: Traditional
- Architectural Style: Traditional
- Construction: Vinyl Siding
- Exterior Const.: Vinyl Siding
- Basement: Yes
- Basement Desc.: Unfinished, Full
- Foundation: Concrete Perimeter
- Roof: Asphalt
- Sub-Flooring: Hardwood
- Square Feet: 1,337
- Sq. Ft. Source: Assessor
- Year Built: 1991
Lot Features
- Lot Size (Acres): 0.16
- Lot Size Range: Less than .25 Acre
- Lot Dimensions: 6970
Financial Considerations
- Association Fee: $125
- Assoc Fee Freq.: Annually
- Assessment Year: 1991
- Tax Amount: $8,456.08
- Tax Year: 2025
- Pays Sewer: Public Sewer
Disclosures and Reports
- Ownership: Fee Simple with Homeowners Association
- Property ID: 114402095
Listed by Baird & Warner
Get Pre-Approved Today
Get a Great Insurance Rate
Schools
Schools serving 491 Harvard Ln
School District:School District U-46
| Name | Grades | Distance |
|---|---|---|
Prairieview Elementary School, Bartlett, IL 285 Mayflower Lane, Bartlett, IL 60103 | K-6 | 0.7 mi |
Eastview Middle School 321 North Oak Avenue, Bartlett, IL 60103 | 7-8 | 3.8 mi |
Bartlett High School 701 West Schick Road, Bartlett, IL 60103 | 9-12 | 1.4 mi |
Disclaimer:
School attendance boundaries provided by ATTOM Data Solutions and are for reference only. Contact the school directly to verify enrollment eligibility.
Tax History
Tax History for 491 Harvard Ln
Year
Property Taxes
Change
Tax Assessment
Change
2025
$9,066
3%
$126,866
9%
2024
$8,790
9%
$116,712
10%
2023
$8,068
—
$105,890
8%
2022
$8,075
3%
$98,410
5%
2021
$7,841
2%
$93,420
3%
2020
$7,650
1%
$90,620
4%
2019
$7,545
2%
$87,390
4%
2018
$7,423
3%
$83,630
4%
2017
$7,209
2%
$80,300
5%
2016
$7,066
—
$76,700
6%
2015
$7,045
8%
$72,600
3%
2014
$6,551
-17%
$70,760
-2%
2013
$7,865
11%
$72,460
-5%
2012
$7,100
—
$76,280
—
Disclaimer: Historical tax information is derived from public records provided by the county offices. Information is not guaranteed and should be independently verified.
Estimate the Cost
Estimate the Cost for 491 Harvard Ln
491 Harvard Lane, Bartlett, IL 60103 (MLS# 12759000) is a Single Family property with 2 bedrooms, 1 full bathroom and 1 partial bathroom. 491 Harvard Lane is currently listed for $355,000 and was received on September 17, 2026. Want to learn more about 491 Harvard Lane? Do you have questions about finding other Single Family real estate for sale in Bartlett? You can browse all Bartlett real estate or contact a Coldwell Banker agent to request more information.