
No photo available
$2,700
Full Property Details for 535 Horizon Dr #C
General
- Rent: $2,700
- Status: Active
- Type: Rental
- Source: MRED
- MLS ID: 12688039
Rental Information
- Lease Includes: Exterior Maintenance, Lawn Care, Snow Removal
- Date Available: 7/1/2026
Interior
- Basement: Finished, F
- Appliances: Range, Microwave, Dishwasher, Refrigerator, Washer, Dryer, Disposal, Stainless Steel Appliance(s)
Rooms
Bathrooms
- Total Bathrooms: 4
- Full Bathrooms: 3
- Half Bathrooms: 1
- Basement Baths: Yes
Bedrooms
- Total Bedrooms: 3
Additional Information
- Other Features: School Bus Service, Commuter Bus, Commuter Train, Interstate Access, Non-Smoking Unit
Parking
- Garage: Yes
- Attached garage: Yes
- Garage Spaces: 2
- Total Spaces: 2
- Parking Features: Yes, Attached, Garage
Location
- Area: Bartlett
- County: Cook
- Township: Hanover
- Driving Directions: Naperville Road south of Lake St to Spaulding east turns into Horizon Drive
School Information
- School District: 46
- Elem School District: 46
- Midd School District: 46
- High School District: 46
Heating & Cooling
- Cooling Type: Central Air Conditioning
- Heating Type: Natural Gas, Forced Air
Utilities
- Sewer: Public Sewer
- Water: Public
Structural Information
- Construction: Vinyl Siding
- Exterior Const.: Vinyl Siding
- Basement: Yes
- Basement Desc.: Finished, Full, Walk-Out Access
- Entry Floor Number: 1
- Stories/Levels: 2
- Square Feet: 1,638
- Sq. Ft. Source: Builder
- Year Built: 2003
Lot Features
- Lot Dimensions: per survey
Financial Considerations
- Lease Price: $2,700
- Parking Included: Yes
- Assessment Year: 2003
- Pays Sewer: Public Sewer
Listed by RealtyWorks
Listing agent
RealtyWorks

Schools serving 535 Horizon Dr #C
| Name | Grades | Distance |
|---|---|---|
Liberty Elementary School, Bartlett, IL 1375 West Bartlett Road, Bartlett, IL 60103 | K-6 | 1 mi |
Kenyon Woods Middle School 1515 Raymond Street, South Elgin, IL 60177 | 7-8 | 3.6 mi |
South Elgin High School 760 East Main Street, South Elgin, IL 60177 | 9-12 | 3.8 mi |
This is a carousel with tiles that activate property listing cards. Use the previous and next buttons to navigate.
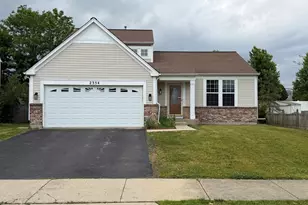
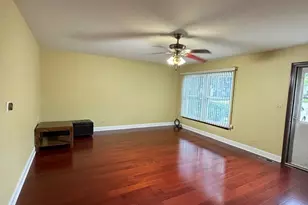
- Rental
- Active
- Updated 11 hours ago
- 3Beds
- 3Total Baths
- 1,400Sq. Ft.

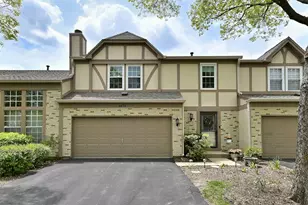
- Rental
- Active
- Updated 8 days ago
- 3Beds
- 3Total Baths
- 1,600Sq. Ft.
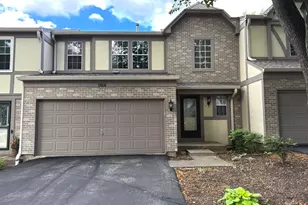
- Rental
- Active
- Updated 6 days ago
- 3Beds
- 3Total Baths
- 1,460Sq. Ft.


This is a carousel with tiles that activate property listing cards. Use the previous and next buttons to navigate.

- Condo
- Active
- Updated 4 days ago
- 1Bed
- 1Total Bath
- 800Sq. Ft.
![[Address not provided], Cicero, IL 60804 - Photo 1](https://m1.cbhomes.com/p/155/12698191/C72dA370C600458/s23cc.webp)
- Rental
- Active
- Updated 16 hours ago
- 3Beds
- 2Total Baths
- 2,600Sq. Ft.
This is a carousel with tiles that activate property listing cards. Use the previous and next buttons to navigate.
- Condo/TownHouse
- Active
- Updated 11 hours ago
- 2Beds
- 2Total Baths
- 1,018Sq. Ft.
- Townhouse
- Active
- Updated 2 days ago
- 3Beds
- 2Total Baths
- 1,200Sq. Ft.
535 Horizon Drive #C, Bartlett, IL 60103 (MLS# 12688039) is a Rental property with 3 bedrooms, 3 full bathrooms and 1 partial bathroom. 535 Horizon Drive #C is currently listed for rent at $2,700 and was received on June 26, 2026. Want to learn more about 535 Horizon Drive #C? Do you have questions about finding other real estate for sale or rent in Bartlett? You can browse all Bartlett rentals or contact a Coldwell Banker agent to request more information.