This is a carousel with tiles that activate property listing cards. Use the previous and next buttons to navigate.
1/38
$460,000 Contingent
This is a carousel with tiles that activate property listing cards. Use the previous and next buttons to navigate.
1/38
Property Description
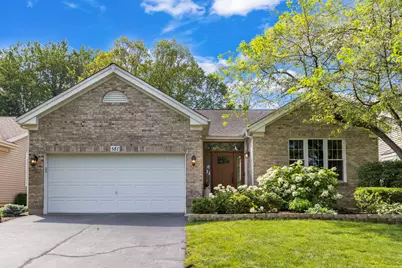
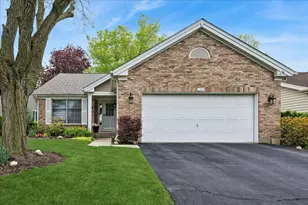
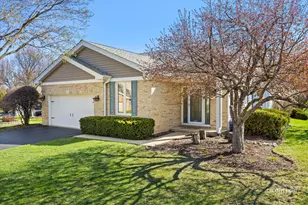
*Multiple Offers Received Highest and Best due by 6/28 @ 5pm.* Rare opportunity to own a beautifully maintained ranch backing directly to the 5th hole of Bartlett on the Greens Golf Course in the sought-after Shaw Homes community. Offering 4 bedrooms (3 above grade and 1 below grade), 3 full bathrooms, and a partially finished basement, this home combines comfortable living with stunning golf course views in a highly desirable location. The main level features an open floor plan with an expansive living area, an updated kitchen with hardwood flooring, granite countertops, abundant cabinetry, and ample prep space. A sliding glass door off the kitchen provides access to the side deck, while the adjoining dining area flows seamlessly into the living room, complete with a cozy fireplace. A second sliding glass door with plantation shutters opens to the expansive back deck featuring a pergola, creating the perfect setting for both everyday living and entertaining. Crown molding throughout the home adds timeless elegance, while plantation shutters in the living and dining rooms enhance the home's classic appeal. The spacious primary suite offers a walk-in closet, top-down/bottom-up blinds, and a beautifully renovated ensuite bathroom (2022) featuring marble tile, a walk-in shower, and a separate soaking tub, creating a spa-like retreat. The second bedroom also features top-down/bottom-up blinds, while the third bedroom includes plantation shutters and a custom built-in bookcase, making it ideal as a bedroom, home office, or library. A full bathroom completes the main level. The partially finished basement expands the living space with a fourth bedroom with a full ensuite bathroom, a storage room with utility sink, and a large recreation room featuring an electric fireplace, ideal for guests, a home office, fitness area, media room, or flexible living space. Step outside to your private backyard retreat overlooking the fairway, where you'll enjoy picturesque golf course views and peaceful surroundings throughout every season. A paver patio and spacious deck with pergola provide multiple outdoor spaces for relaxing or entertaining. Additional highlights include a renovated primary bathroom (2022), interior painting (2021), new microwave (2022), refrigerator (2021), washer (2020), dryer (2024), A/C (2024), furnace (2015), humidifier (2015), roof, windows and siding (2013), a 2-car attached garage, abundant storage, and a prime location within highly rated School District 46, offering convenient access to parks, shopping, dining, and major commuter routes. Don't miss this exceptional opportunity to own a beautifully maintained ranch with golf course views in one of Bartlett's most desirable communities.
Full Property Details
Full Property Details for 581 Rose Ln
General
- Price: $460,000
- HOA FEE: $65/month
- HOA FEE FREQ.: Annually
- Taxes: $8,763 (2023)
- Status: Contingent
- Type: Single Family
- Source: MRED
- MLS ID: 12675987
- Updated: 6/29/2026
- Added to Site: 13 day(s) ago
Rental Information
- Complex Features: Curbs, Sidewalks, Street Paved
Interior
- Basement: Partially
- Interior Features: 1st-Floor Bath, Built-in Features, Walk-In Closet(s), Bookcases, High Ceilings, Dining Combo, Granite Counters
- Fireplace: Yes
- Number of Fireplaces: 2
- Fireplace(s): Living Room, Gas Log, Gas Starter, Ventless
- Appliances: Range, Microwave, Dishwasher, Refrigerator, Washer, Dryer, Disposal
- Flooring: Carpet, Wood
Rooms
Bathrooms
- Total Bathrooms: 3
- Full Bathrooms: 3
- Basement Baths: Yes
- Bathroom Features: Separate Shower, Soaking Tub
Bedrooms
- Total Bedrooms: 4
- Bedrooms(Blw Grade): 1
Additional Information
- Other Features: School Bus Service, Interstate Access
Parking
- Garage: Yes
- Attached garage: Yes
- Garage Spaces: 2
- Total Spaces: 4
- Parking Features: Asphalt, Garage Door Opener, Yes, Garage Owned, Attached, Driveway, Owned, Garage
Location
- Area: Bartlett
- County: Cook
- Township: Hanover
- Subdivision: Bartlett on the Green
- Driving Directions: Turn right onto 61W Bartlett Rd. Turn left onto Gifford Rd. Turn right onto Spaulding Rd. Turn left onto Rose Lane.
School Information
- School District: 46
- Elem School District: 46
- Midd School District: 46
- High School District: 46
Community
- Assoc. Fees Include: Lawn Care, Scavenger, Snow Removal
- Mgmt. Company: Bartlett on the Greens HOA
Heating & Cooling
- Cooling Type: Central Air Conditioning
- Heating Type: Natural Gas
Utilities
- Sewer: Public Sewer
- Water: Public
Structural Information
- Model: Ranch
- Construction: Aluminum Siding, Brick
- Exterior Const.: Aluminum Siding, Brick
- Basement: Yes
- Basement Desc.: Partially Finished, Crawl Space, Partial
- Foundation: Concrete Perimeter
- Roof: Asphalt
- Windows: Window Treatments, Drapes, Blinds, Plantation Shutters, Screens, Vinyl Frames
- Doors: Sliding Doors, Sliding Glass Door(s)
- Sub-Flooring: Carpet, Wood
- Square Feet: 1,764
- Sq. Ft. Source: Assessor
- Year Built: 1991
Manufactured Home
- Model: Ranch
Additional Structures
- Other Structures: Pergola
Lot Features
- Lot Size (Acres): 0.1389
- Lot Size Range: Less than .25 Acre
- Lot Dimensions: 6050
- Lot Features: On Golf Course, Views
Financial Considerations
- Association Fee: $780
- Assoc Fee Freq.: Annually
- Parking Included: Yes
- Assessment Year: 1991
- Tax Amount: $8,763
- Tax Year: 2023
- Pays Sewer: Public Sewer
Disclosures and Reports
- Ownership: Fee Simple with Homeowners Association
- Property ID: 6294030160000
Listed by Keller Williams Inspire
Get Pre-Approved Today
Get a Great Insurance Rate
Schools
Schools serving 581 Rose Ln
School District:School District U-46
| Name | Grades | Distance |
|---|---|---|
Liberty Elementary School, Bartlett, IL 1375 West Bartlett Road, Bartlett, IL 60103 | K-6 | 1 mi |
Kenyon Woods Middle School 1515 Raymond Street, South Elgin, IL 60177 | 7-8 | 2.9 mi |
South Elgin High School 760 East Main Street, South Elgin, IL 60177 | 9-12 | 3 mi |
Disclaimer:
School attendance boundaries provided by ATTOM Data Solutions and are for reference only. Contact the school directly to verify enrollment eligibility.
Price & Sales History for 581 Rose Ln
Date
Details
Price
Change
Source
6/25/2026
Listed
$460,000
70.37%
MLS
11/07/2020
Sold
$270,000
—
Public Record
Disclaimer: Historical sales information is derived from public records provided by the county offices. Information is not guaranteed and should be independently verified.
Tax History
Tax History for 581 Rose Ln
Year
Property Taxes
Change
Tax Assessment
Change
2023
$8,763
—
$36,000
16%
2023
$8,763
4%
$30,999
—
2022
$8,435
8%
$30,999
27%
2021
$7,802
—
$24,327
—
2020
$7,782
1%
$24,327
-10%
2019
$7,739
-11%
$27,031
-2%
2018
$8,659
1%
$27,657
—
2017
$8,534
3%
$27,657
—
2016
$8,257
12%
$27,657
18%
2015
$7,387
1%
$23,450
—
2014
$7,312
—
$23,450
-4%
2013
$7,304
2%
$24,321
-6%
2012
$7,149
—
$25,848
—
Disclaimer: Historical tax information is derived from public records provided by the county offices. Information is not guaranteed and should be independently verified.
Estimate the Cost
Estimate the Cost for 581 Rose Ln
581 Rose Lane, Bartlett, IL 60103 (MLS# 12675987) is a Single Family property with 4 bedrooms and 3 full bathrooms. 581 Rose Lane is currently listed for $460,000 and was received on June 25, 2026. Want to learn more about 581 Rose Lane? Do you have questions about finding other Single Family real estate for sale in Bartlett? You can browse all Bartlett real estate or contact a Coldwell Banker agent to request more information.