This is a carousel with tiles that activate property listing cards. Use the previous and next buttons to navigate.
1/45
$475,000 Just Listed
This is a carousel with tiles that activate property listing cards. Use the previous and next buttons to navigate.
1/45
Property Description
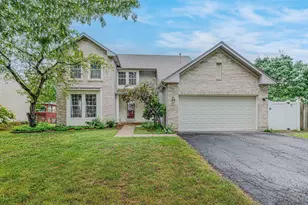
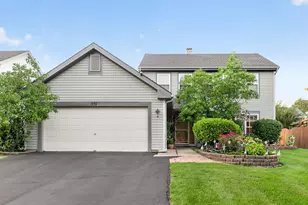
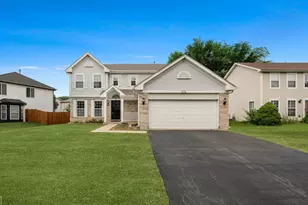
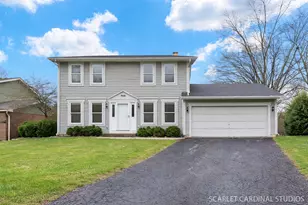
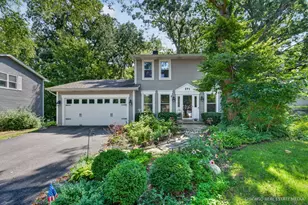
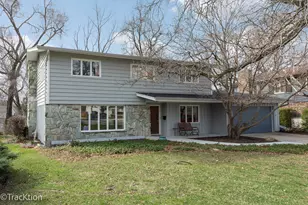
Move in ready 4-bedroom, 2.5-bath home in the highly desirable Williamsburg Woods neighborhood! This well-maintained two-story home features a spacious layout with multiple living areas, a separate dining room, powder room, and a cozy family room with a gas fireplace. The kitchen includes white shaker cabinets, granite countertops, SS appliance package. Office on main level can easily be converted into a 5th bedroom. Second level encompasses 4 bedrooms and 2 full baths. The primary suite includes ample closet space, and updated bathroom with walk in shower, newer vanity. The second full bath is tastefully updated and has a skylight for ample natural light. Extremely well maintained inside and out. Recent updates include a new A/C condenser (2026), roof (2021), water heater (2019), dishwasher (2024), disposal, insulated garage door with battery backup opener (2023), crawlspace equipped with smart Wifi connected sump pump & battery backup (2023), and replaced skylight. The crawl space has 8 ft ceilings and offers exceptional storage or future finishing potential. 2 car garage with attic space for additional storage. Fully fenced in backyard outfitted with a spacious patio, and fire pit, making it perfect for entertaining! Excellent view of the pond from this corner lot, and just a stone's throw from Oak Grove Park or added convenience! Excellent location within close proximity of Bartlett Metra Station.
Full Property Details
Full Property Details for 701 Bayberry Dr
General
- Price: $475,000
- Taxes: $9,197 (2024)
- Status: Active
- Type: Single Family
- Source: MRED
- MLS ID: 12699036
- Updated: 7/24/2026
- Added to Site: 1 day(s) ago
Rental Information
- Complex Features: Park, Lake, Curbs, Sidewalks, Street Lights, Street Paved
Interior
- Basement: None
- Interior Features: Walk-In Closet(s)
- Fireplace: Yes
- Number of Fireplaces: 1
- Fireplace(s): Family Room, Gas Log
- Appliances: Range, Dishwasher, Refrigerator, Washer, Dryer, Disposal
Rooms
Bathrooms
- Total Bathrooms: 3
- Full Bathrooms: 2
- Half Bathrooms: 1
Bedrooms
- Total Bedrooms: 4
Additional Information
- Equipment: Carbon Monoxide Detectors, Sump Pump
- Other Features: Commuter Train
Parking
- Garage: Yes
- Attached garage: Yes
- Garage Spaces: 2
- Total Spaces: 2
- Parking Features: Garage Door Opener, Yes, Garage Owned, Attached, Garage
Location
- Area: Bartlett
- County: Cook
- Township: Hanover
- Subdivision: Williamsburg Woods
- Driving Directions: BARTLETT RD 2 DEVON S TO BAYBERRY 1ST HOUSE ON LEFT-FACES DEVON BUT GARAGE IS OFF BAYBERRY
School Information
- School District: 46
- Elem School District: 46
- Midd School District: 46
- High School District: 46
- Elementary School: Bartlett Elementary School
- Middle School: Eastview Middle School
- High School: South Elgin High School
- Private School: South Elgin High School
Community
- Assoc. Fees Include: None
Heating & Cooling
- Cooling Type: Central Air Conditioning
- Heating Type: Natural Gas
Utilities
- Sewer: Public Sewer
- Water: Public
Structural Information
- Construction: Vinyl Siding
- Exterior Const.: Vinyl Siding
- Basement Desc.: None
- Roof: Asphalt
- Windows: Skylight(s)
- Square Feet: 1,970
- Sq. Ft. Source: Assessor
- Year Built: 1985
- Remodeled/Updated: 2020
Lot Features
- Lot Size (Acres): 0.2324
- Lot Size Range: .25 to .49 Acre
- Lot Dimensions: 120 x 83 x 112 x 85
Financial Considerations
- Assessment Year: 1985
- Tax Amount: $9,197.95
- Tax Year: 2024
- Pays Sewer: Public Sewer
Disclosures and Reports
- Ownership: Fee Simple
- Property ID: 6343040010000
Listed by Real Broker LLC
Get Pre-Approved Today
Get a Great Insurance Rate
Schools
Schools serving 701 Bayberry Dr
School District:School District U-46
| Name | Grades | Distance |
|---|---|---|
Bartlett Elementary School 111 East North Avenue, Bartlett, IL 60103 | K-6 | 0.6 mi |
Eastview Middle School 321 North Oak Avenue, Bartlett, IL 60103 | 7-8 | 0.9 mi |
South Elgin High School 760 East Main Street, South Elgin, IL 60177 | 9-12 | 4.7 mi |
Disclaimer:
School attendance boundaries provided by ATTOM Data Solutions and are for reference only. Contact the school directly to verify enrollment eligibility.
Price & Sales History for 701 Bayberry Dr
Date
Details
Price
Change
Source
7/24/2026
Listed
$475,000
66.67%
MLS
9/16/2020
Sold
$285,000
—
Public Record
Disclaimer: Historical sales information is derived from public records provided by the county offices. Information is not guaranteed and should be independently verified.
Tax History
Tax History for 701 Bayberry Dr
Year
Property Taxes
Change
Tax Assessment
Change
2023
$9,142
—
$38,000
18%
2023
$9,142
-12%
$32,197
-5%
2022
$10,399
25%
$33,999
52%
2021
$8,337
18%
$22,436
—
2020
$7,088
-1%
$22,436
-11%
2019
$7,142
—
$25,209
7%
2018
$7,164
1%
$23,475
—
2017
$7,064
-8%
$23,475
—
2016
$7,704
-3%
$23,475
5%
2015
$7,916
1%
$22,320
—
2014
$7,816
4%
$22,320
—
2013
$7,516
-3%
$22,320
-12%
2012
$7,724
—
$25,231
—
Disclaimer: Historical tax information is derived from public records provided by the county offices. Information is not guaranteed and should be independently verified.
Estimate the Cost
Estimate the Cost for 701 Bayberry Dr
701 Bayberry Drive, Bartlett, IL 60103 (MLS# 12699036) is a Single Family property with 4 bedrooms, 2 full bathrooms and 1 partial bathroom. 701 Bayberry Drive is currently listed for $475,000 and was received on July 24, 2026. Want to learn more about 701 Bayberry Drive? Do you have questions about finding other Single Family real estate for sale in Bartlett? You can browse all Bartlett real estate or contact a Coldwell Banker agent to request more information.