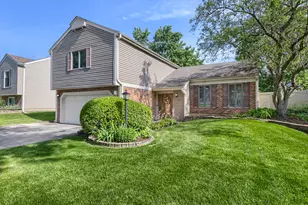
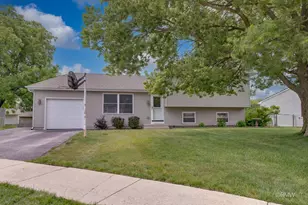
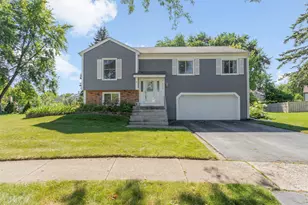
Full Property Details for 807 S Sheridan Dr
General
- Sold For: $405,000
- Taxes: $3,379 (2025)
- Status: Closed
- Type: Single Family
- Source: MRED
- MLS ID: 12692410
- Added to Site: 56 day(s) ago
Interior
- Interior Features: Dining Combo, Granite Counters
- Fireplace: Yes
- Fireplace(s): Family Room, Living Room, Gas Log, Gas Starter, Masonry
- Appliances: Range, Microwave, Dishwasher, Refrigerator
- Flooring: Laminate
Rooms
- Total Bathrooms: 3
- Full Bathrooms: 2
- Half Bathrooms: 1
- Bathroom Features: Separate Shower
Additional Information
- Equipment: Cable TV, Carbon Monoxide Detectors, Sump Pump, Water Heater-Gas
- Other Features: School Bus Service, Commuter Train, Interstate Access
Parking
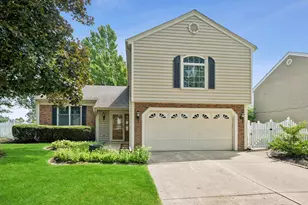
- Garage: Yes
- Attached garage: Yes
- Garage Spaces: 2
- Total Spaces: 2
- Parking Features: Asphalt, Garage Door Opener, Yes, Garage Owned, Attached, Garage
Location
- Area: Bartlett
- County: DuPage
- Driving Directions: Devon Ave. to South Prospect Ave, to East Country Rd., to South Sheridan Dr.
School Information
- School District: 46
- Midd School District: 46
- Elementary School: Centennial School
- Middle School: East View Middle School
- High School: Bartlett High School
- Private School: Bartlett High School
Community
- Assoc. Fees Include: None
Heating & Cooling
- Cooling Type: Central Air Conditioning
- Heating Type: Natural Gas
Utilities
- Water: Public
- Onsite: Cable Available
Structural Information
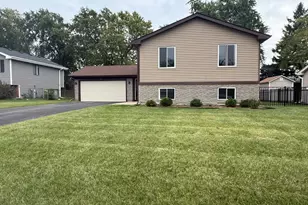
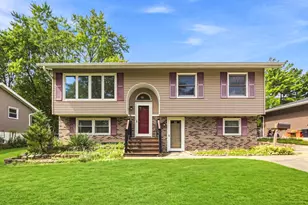
- Construction: Vinyl Siding
- Exterior Const.: Vinyl Siding
- Basement Desc.: Unfinished, Partial
- Foundation: Concrete Perimeter
- Roof: Asphalt
- Windows: Drapes, Blinds, Screens, Wood Frames, Vinyl Frames
- Doors: Sliding Doors
- Sub-Flooring: Laminate
- Square Feet: 1,836
- Sq. Ft. Source: Assessor
- Year Built: 1978
Lot Features
- Lot Size Range: Less than .25 Acre
- Lot Dimensions: 65 x 108 x 65 x 108
- Fence: Yes
- Lot Features: Mature Trees
- Fencing (Description): Fenced
Financial Considerations
- Parking Included: Yes
- Assessment Year: 1978
- Tax Amount: $3,379.66
- Tax Year: 2025
Disclosures and Reports
- Ownership: Fee Simple
- Property ID: 102400027
Listed by Inspire Realty Group LLC
Sold by Legacy Properties, A Sarah Leonard Company, LLC

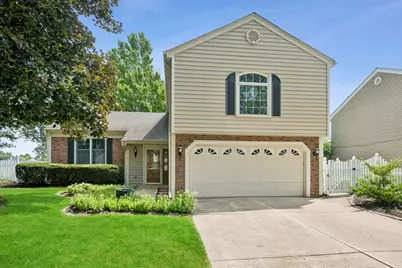






![[Address not provided], Bartlett, IL 60103 - Photo 1](https://m1.cbhomes.com/p/155/12667390/9C9afcB3eDE541B/s23cc.webp)