This is a carousel with tiles that activate property listing cards. Use the previous and next buttons to navigate.
1/33
$599,000 Just Listed
This is a carousel with tiles that activate property listing cards. Use the previous and next buttons to navigate.
1/33
Property Description
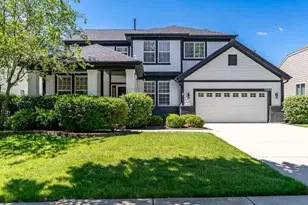
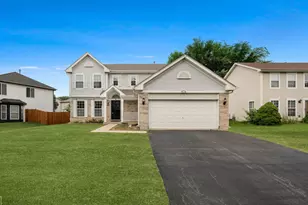
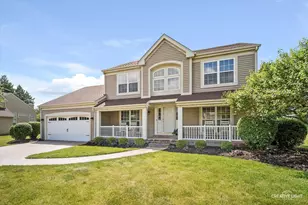
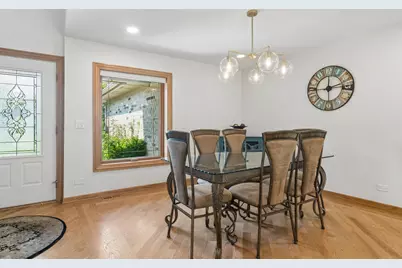
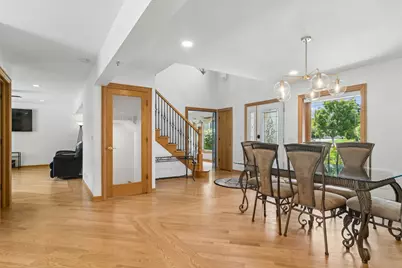
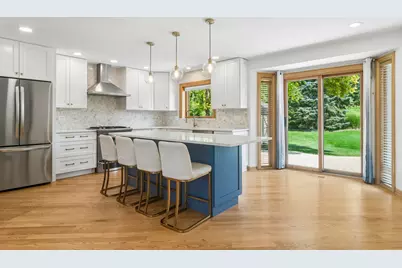
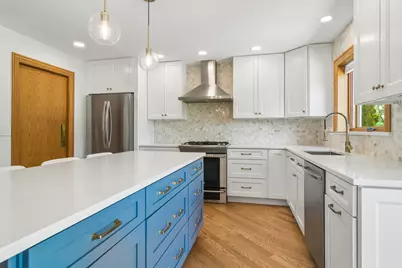
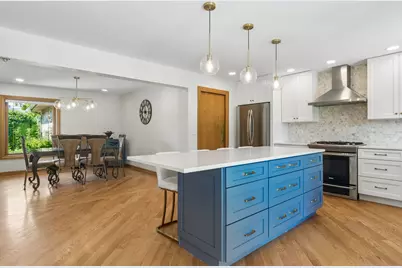
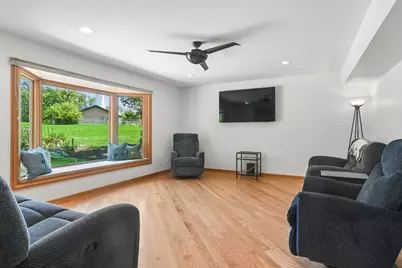
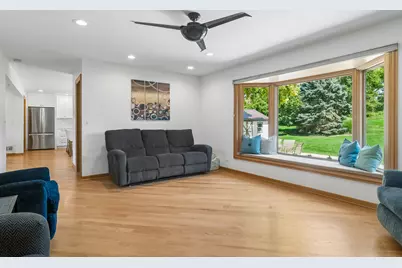
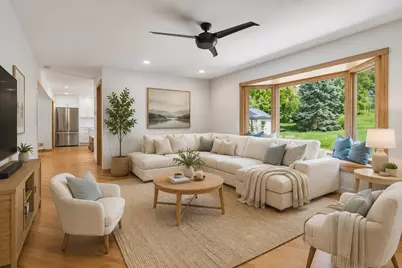
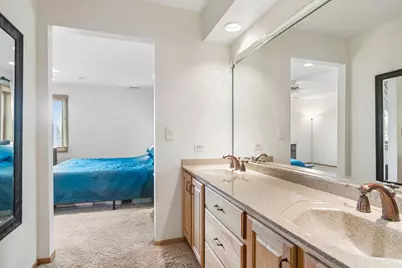
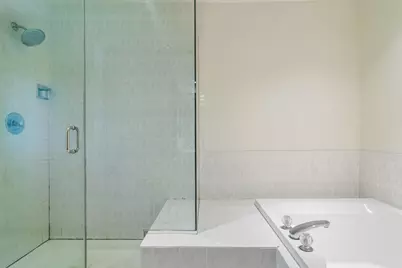
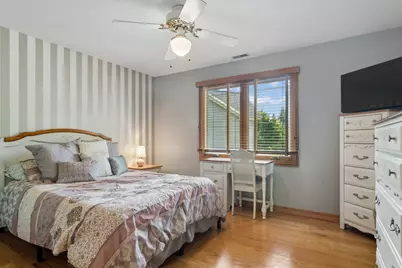
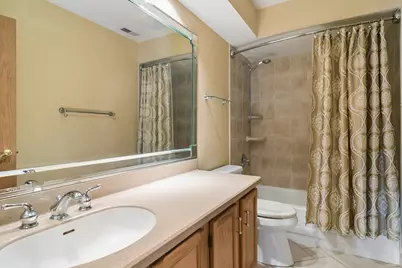
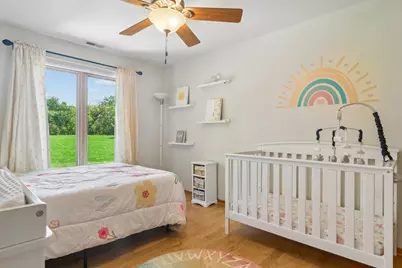
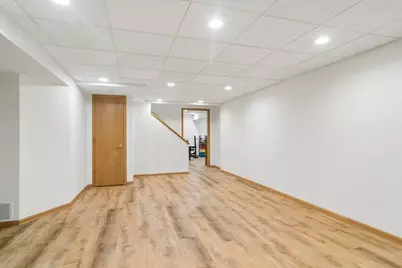
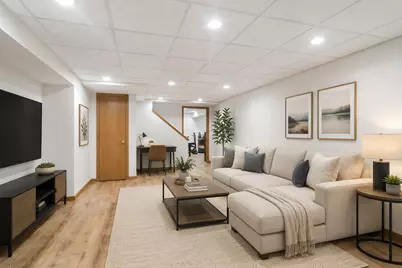
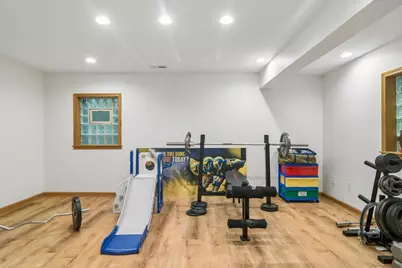
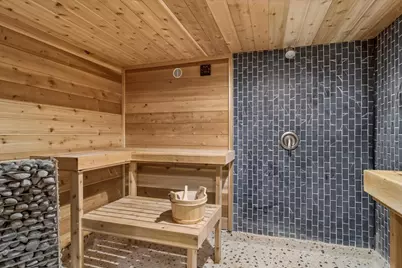
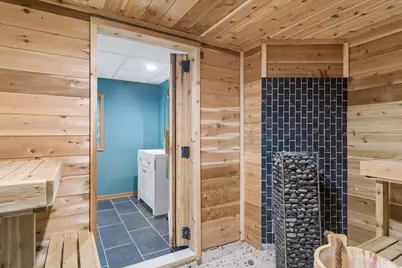
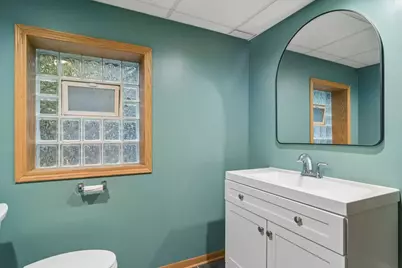
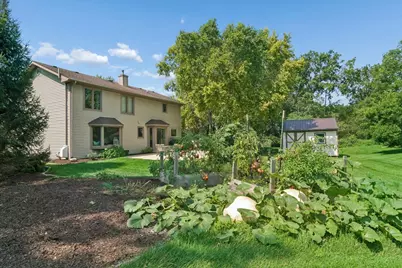
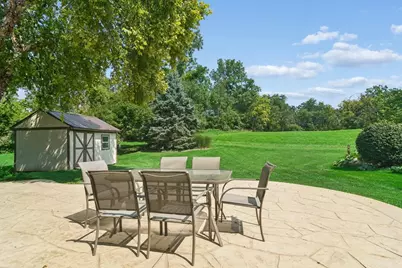
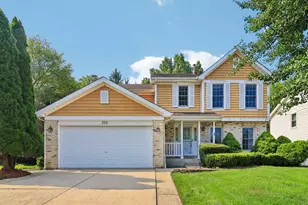
Exceptional Location in a Highly Sought-After Neighborhood! Beautifully updated 4-bedroom, 3.5-bath home on a premium cul-de-sac lot backing to peaceful open space. The professionally landscaped backyard features a stamped concrete patio with direct access from the kitchen's sliding glass doors, two 4' x 8' raised garden beds, and a 12' x 16' shed with built-in workbench. A sidewalk connects the patio to the front of the home. The updated kitchen, completed in 2023, flows into bright, open-concept living spaces with newer wood flooring throughout the entire main level and continuing upstairs, with carpet only in the primary bedroom and one guest bedroom. New A/C installed in 2023. A first-floor study with French doors and front-facing windows provides an ideal private office or potential fifth bedroom. The spacious primary suite features a spa-like bath with separate shower, soaking tub, and walk-in closet. The finished basement was newly updated in 2024, adding all-new LVP flooring, a new full bathroom, and a private 4+ person cedar sauna with beautiful cedar walls and benches. The dedicated sauna shower features stylish tile walls and flooring. The basement also provides additional living, entertaining, exercise room and abundant storage space. Enjoy easy access to Apple Orchard Park's baseball, basketball, tennis, pickleball, and playground amenities, as well as Apple Orchard Golf Course, Beaver Pond, and Bartlett Aquatic Center. Conveniently located near Bartlett Community Center and Bartlett High School, and approximately 2 miles from downtown Bartlett and the Metra station. A beautiful home offering exceptional space, thoughtful updates, privacy, and an unbeatable Bartlett location. some photos are virtually staged
Full Property Details
Full Property Details for 824 Kent Cir
General
- Price: $599,000
- Taxes: (2025)
- Status: Active
- Type: Single Family
- Source: MRED
- MLS ID: 12743455
Rental Information
- Complex Features: Park, Curbs, Sidewalks, Street Lights, Street Paved
Interior
- Basement: Finished, F
- Interior Features: Sauna, Walk-In Closet(s), Open Floorplan, Separate Dining Room, Pantry, Quartz Counters
- Appliances: Range, Microwave, Dishwasher, Refrigerator, Freezer, Washer, Dryer, Disposal
- Flooring: Hardwood, Carpet
Rooms
Bathrooms
- Total Bathrooms: 4
- Full Bathrooms: 3
- Half Bathrooms: 1
- Basement Baths: Yes
- Bathroom Features: Steam Shower
Bedrooms
- Total Bedrooms: 4
Additional Information
- Other Features: School Bus Service, Commuter Train
Parking
- Garage: Yes
- Attached garage: Yes
- Garage Spaces: 2
- Total Spaces: 2
- Parking Features: Concrete, Garage Door Opener, Yes, Garage Owned, Attached, Garage
Location
- Area: Bartlett
- County: DuPage
- Township: Wayne
- Subdivision: Edgewood Estates
- Driving Directions: East of 59 - Stearns Rd to Kent Circle north
School Information
- School District: 46
- Elem School District: 46
- Midd School District: 46
- High School District: 46
- High School: Bartlett High School
- Private School: Bartlett High School
Community
- Assoc. Fees Include: None
Heating & Cooling
- Cooling Type: Central Air Conditioning
- Heating Type: Natural Gas
Utilities
- Sewer: Public Sewer
- Water: Public
Structural Information
- Construction: Vinyl Siding, Brick
- Exterior Const.: Vinyl Siding, Brick
- Basement: Yes
- Basement Desc.: Finished, Full
- Foundation: Concrete Perimeter
- Roof: Asphalt
- Windows: Screens, Drapes
- Sub-Flooring: Hardwood, Carpet
- Square Feet: 2,450
- Sq. Ft. Source: Estimated
- Year Built: 1992
Additional Structures
- Other Structures: Shed(s)
Lot Features
- Lot Size (Acres): 0.2602
- Lot Size Range: .25 to .49 Acre
- Lot Dimensions: 16 x 37 x 140 x 113 x 172
- Lot Features: Cul-De-Sac, Landscaped, Mature Trees
Financial Considerations
- Parking Included: Yes
- Assessment Year: 1992
- Tax Year: 2025
- Pays Sewer: Public Sewer
Disclosures and Reports
- Ownership: Fee Simple
- Property ID: 103307086
Listed by Baird & Warner
Get Pre-Approved Today
Get a Great Insurance Rate
Schools
Schools serving 824 Kent Cir
School District:School District U-46
| Name | Grades | Distance |
|---|---|---|
Bartlett Elementary School 111 East North Avenue, Bartlett, IL 60103 | K-6 | 1.4 mi |
Eastview Middle School 321 North Oak Avenue, Bartlett, IL 60103 | 7-8 | 1.8 mi |
South Elgin High School 760 East Main Street, South Elgin, IL 60177 | 9-12 | 4.8 mi |
Disclaimer:
School attendance boundaries provided by ATTOM Data Solutions and are for reference only. Contact the school directly to verify enrollment eligibility.
Tax History
Tax History for 824 Kent Cir
Year
Property Taxes
Change
Tax Assessment
Change
2025
100%
$160,747
9%
2024
100%
$147,882
10%
2023
100%
$134,170
8%
2022
-100%
$124,690
5%
2021
$10,078
2%
$118,360
3%
2020
$9,837
6%
$114,810
4%
2019
$9,243
2%
$110,710
5%
2018
$9,079
3%
$105,940
4%
2017
$8,801
-3%
$101,710
5%
2016
$9,109
—
$97,150
6%
2015
$9,093
7%
$91,960
3%
2014
$8,460
-17%
$89,630
-2%
2013
$10,150
11%
$91,770
-5%
2012
$9,152
—
$96,590
—
Disclaimer: Historical tax information is derived from public records provided by the county offices. Information is not guaranteed and should be independently verified.
Estimate the Cost
Estimate the Cost for 824 Kent Cir
824 Kent Circle, Bartlett, IL 60103 (MLS# 12743455) is a Single Family property with 4 bedrooms, 3 full bathrooms and 1 partial bathroom. 824 Kent Circle is currently listed for $599,000 and was received on September 03, 2026. Want to learn more about 824 Kent Circle? Do you have questions about finding other Single Family real estate for sale in Bartlett? You can browse all Bartlett real estate or contact a Coldwell Banker agent to request more information.