This is a carousel with tiles that activate property listing cards. Use the previous and next buttons to navigate.
1/28
$425,000 Just Listed
This is a carousel with tiles that activate property listing cards. Use the previous and next buttons to navigate.
1/28
Property Description
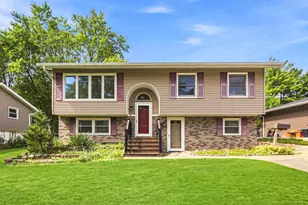
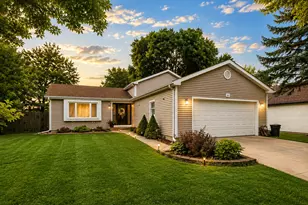
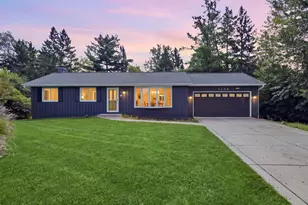
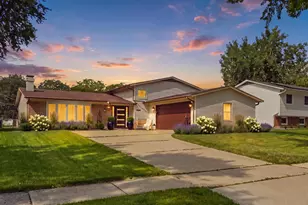
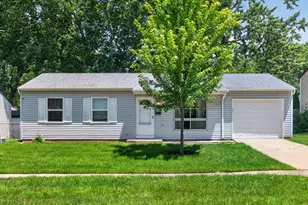
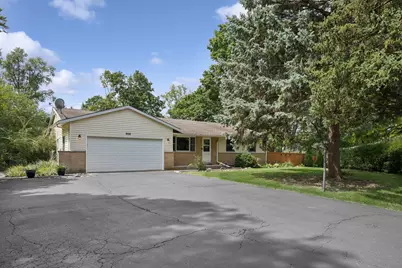
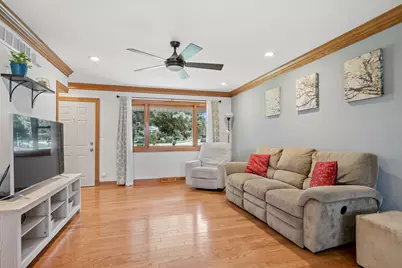
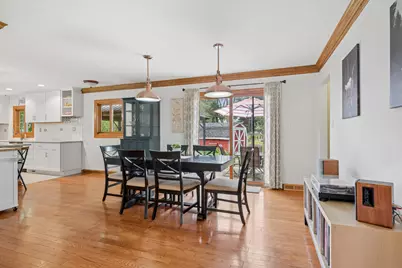
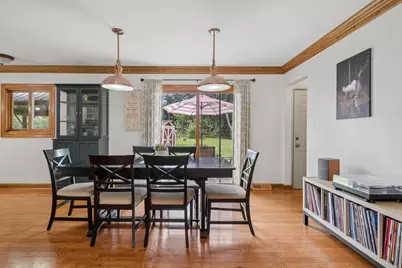
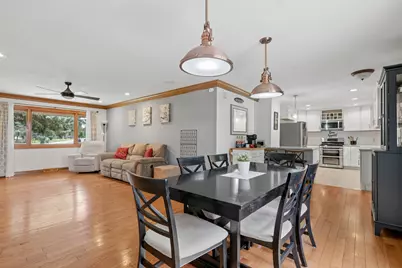
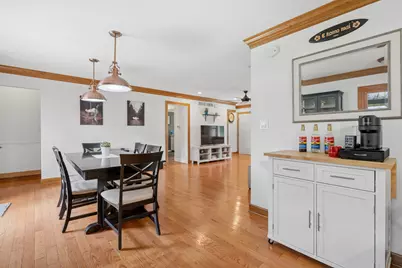
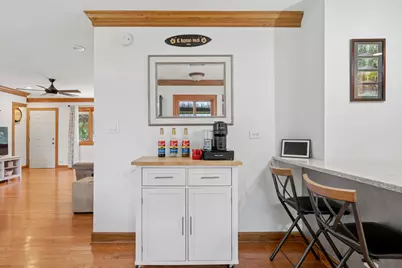
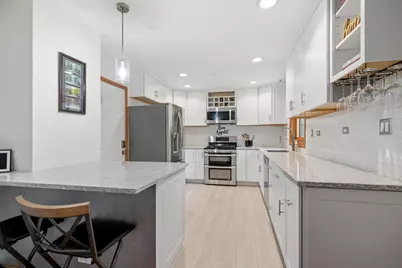
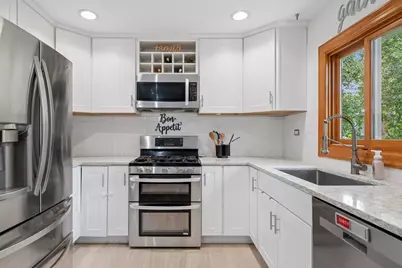
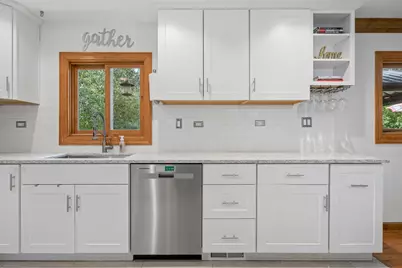
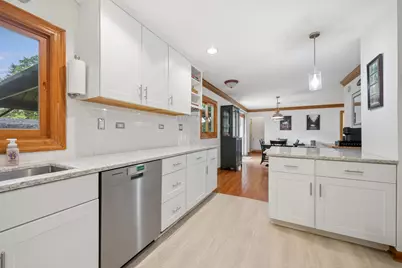
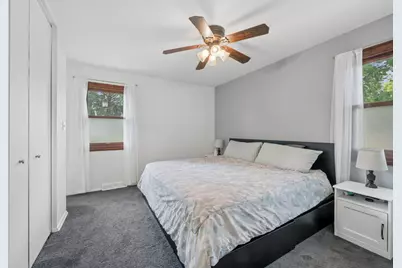
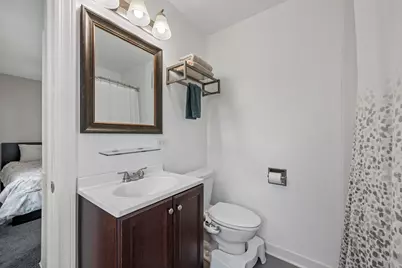
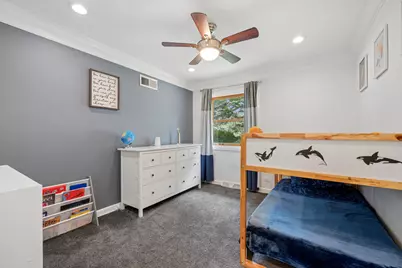
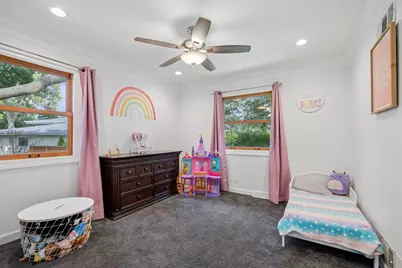
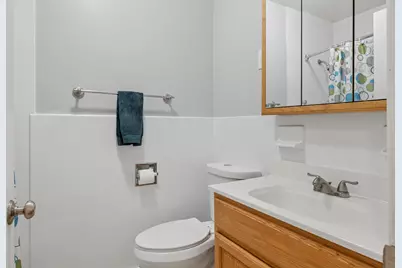
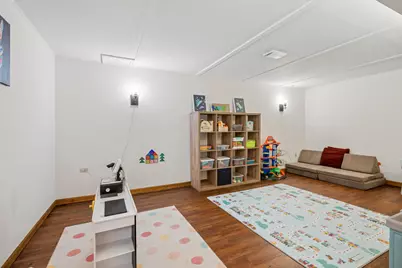
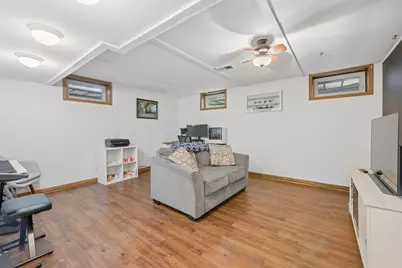
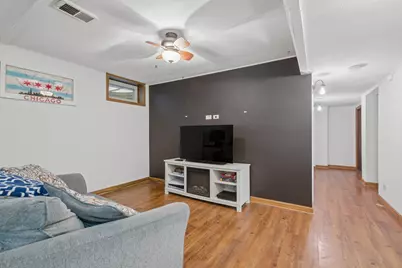
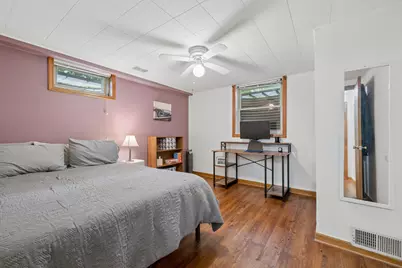
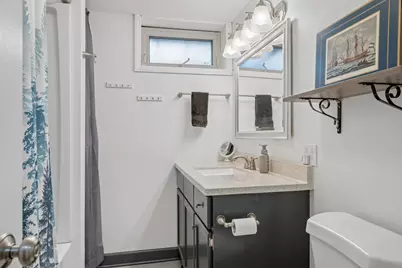
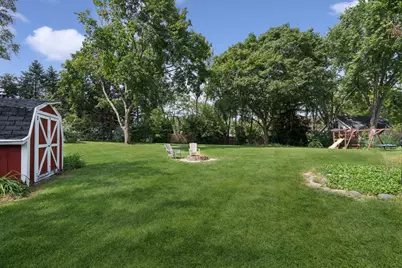
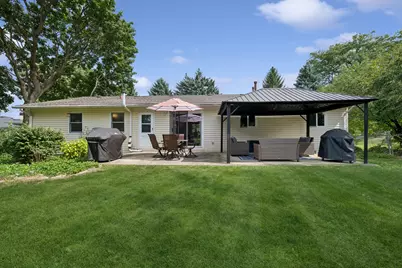
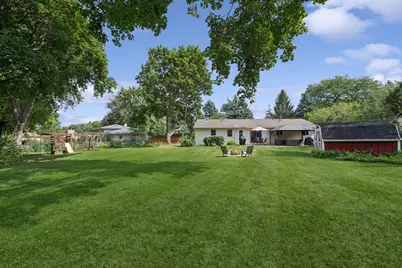
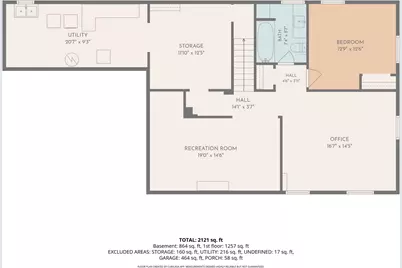
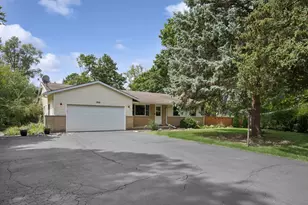
Welcome to this beautifully maintained ranch in Bartlett's Apple Orchard subdivision, offering 4 bedrooms, 3 full baths, a finished lower level, and a generous .54-acre lot. The flexible floor plan provides comfortable living space on both levels. The remodeled kitchen, completed in 2019, features crisp white cabinetry, quartz countertops, updated sink and faucet, recessed lighting, plank flooring, and LG stainless steel appliances. Gleaming hardwood floors add warmth and character throughout the main living areas. The primary suite features an updated bath, while the finished lower level includes a fourth bedroom, full bath, recreation room, and an additional finished room that can be used as an office, hobby space, fitness area, or whatever best suits your needs. Additional updates include a furnace installed in fall 2016, water heater replaced in February 2018, roof replaced in 2010, newer windows, and updated paint. Outside, the expansive fenced yard offers plenty of room to enjoy the .54-acre property, along with a 12' x 10' storage shed, patio, and 16' x 12' gazebo. The combination of the spacious lot, outdoor living areas, and finished basement provides exceptional versatility. Garage has EV charger installed. Located in Bartlett's Apple Orchard subdivision, this ranch offers a desirable combination of updates, flexible living space, a full finished basement, and a hard-to-find oversized lot.
Full Property Details
Full Property Details for 956 Bryn Mawr Ave
General
- Price: $425,000
- Taxes: $8,650 (2025)
- Status: Active
- Type: Single Family
- Source: MRED
- MLS ID: 12745049
Rental Information
- Complex Features: Curbs, Sidewalks, Street Lights, Street Paved
Interior
- Basement: Finished, F
- Appliances: Range, Microwave, Dishwasher, High-End Refrigerator, Washer, Dryer, Stainless Steel Appliance(s)
- Flooring: Hardwood
Rooms
Bathrooms
- Total Bathrooms: 3
- Full Bathrooms: 3
- Basement Baths: Yes
Bedrooms
- Total Bedrooms: 4
- Bedrooms(Blw Grade): 1
Additional Information
- Equipment: Carbon Monoxide Detectors, Ceiling Fan(s), Sump Pump, Radon Mitigation System
- Other Features: School Bus Service
Parking
- Garage: Yes
- Attached garage: Yes
- Garage Spaces: 2
- Total Spaces: 2
- Parking Features: Asphalt, Garage Door Opener, Yes, Garage Owned, Attached, Garage
Location
- Area: Bartlett
- County: DuPage
- Township: Wayne
- Subdivision: Apple Orchard
- Driving Directions: Route 59 to Apple Valley Drive, East to Valewood Drive, North to Bryn Mawr, West around culdesac to home
School Information
- School District: 46
- Elem School District: 46
- Midd School District: 46
- High School District: 46
- Elementary School: Sycamore Trails Elementary Schoo
- Middle School: Hawk Hollow Middle School
- High School: Bartlett High School
- Private School: Bartlett High School
Community
- Assoc. Fees Include: None
Heating & Cooling
- Cooling Type: Central Air Conditioning
- Heating Type: Natural Gas, Forced Air
Utilities
- Sewer: Public Sewer
- Water: Public
Structural Information
- Architectural Info: Ranch
- Architectural Style: Ranch
- Construction: Vinyl Siding, Brick
- Exterior Const.: Vinyl Siding, Brick
- Basement: Yes
- Basement Desc.: Finished, Full
- Foundation: Concrete Perimeter
- Roof: Asphalt
- Sub-Flooring: Hardwood
- Square Feet: 1,318
- Sq. Ft. Source: Assessor
- Year Built: 1959
- Built Before 1978: Yes
Additional Structures
- Other Structures: Pergola, Shed(s)
Lot Features
- Lot Size (Acres): 0.54
- Lot Size Range: .50 to .99 Acre
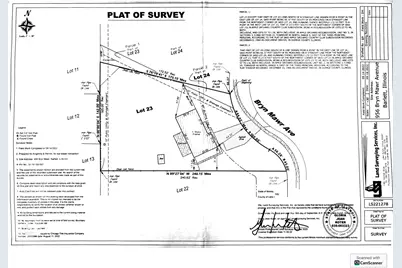
- Lot Dimensions: 240 x 142 x 172 x 140
- Fence: Yes
- Lot Features: Cul-De-Sac, Wooded
- Fencing (Description): Fenced
Financial Considerations
- Parking Included: Yes
- Assessment Year: 1959
- Tax Amount: $8,650.44
- Tax Year: 2025
- Pays Sewer: Public Sewer
Disclosures and Reports
- Ownership: Fee Simple
- Property ID: 110100001
Listed by Baird & Warner
Get Pre-Approved Today
Get a Great Insurance Rate
Schools
Schools serving 956 Bryn Mawr Ave
School District:School District U-46
| Name | Grades | Distance |
|---|---|---|
Sycamore Trails Elementary School 1025 Sycamore Lane, Bartlett, IL 60103 | K-6 | 0.7 mi |
Eastview Middle School 321 North Oak Avenue, Bartlett, IL 60103 | 7-8 | 2.2 mi |
Bartlett High School 701 West Schick Road, Bartlett, IL 60103 | 9-12 | 1.7 mi |
Disclaimer:
School attendance boundaries provided by ATTOM Data Solutions and are for reference only. Contact the school directly to verify enrollment eligibility.
Tax History
Tax History for 956 Bryn Mawr Ave
Year
Property Taxes
Change
Tax Assessment
Change
2025
$8,650
3%
$121,414
9%
2024
$8,384
9%
$111,697
19%
2022
$7,705
3%
$94,180
5%
2021
$7,482
3%
$89,410
3%
2020
$7,298
1%
$86,720
4%
2019
$7,195
5%
$83,620
8%
2018
$6,859
-5%
$77,730
4%
2017
$7,241
2%
$74,630
5%
2016
$7,125
—
$71,290
6%
2015
$7,140
6%
$67,490
1%
2014
$6,733
-17%
$66,560
-2%
2013
$8,065
11%
$68,150
-5%
2012
$7,248
—
$71,740
—
Disclaimer: Historical tax information is derived from public records provided by the county offices. Information is not guaranteed and should be independently verified.
Estimate the Cost
Estimate the Cost for 956 Bryn Mawr Ave
956 Bryn Mawr Avenue, Bartlett, IL 60103 (MLS# 12745049) is a Single Family property with 4 bedrooms and 3 full bathrooms. 956 Bryn Mawr Avenue is currently listed for $425,000 and was received on September 10, 2026. Want to learn more about 956 Bryn Mawr Avenue? Do you have questions about finding other Single Family real estate for sale in Bartlett? You can browse all Bartlett real estate or contact a Coldwell Banker agent to request more information.