This is a carousel with tiles that activate property listing cards. Use the previous and next buttons to navigate.
1/1
$550,000
This is a carousel with tiles that activate property listing cards. Use the previous and next buttons to navigate.
1/1
Property Description
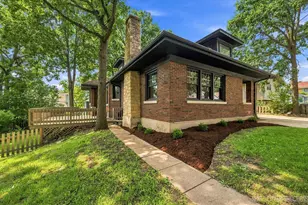
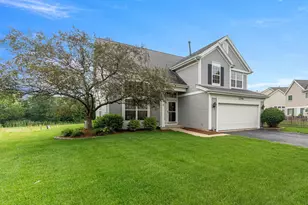
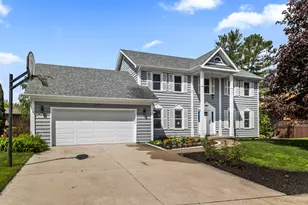
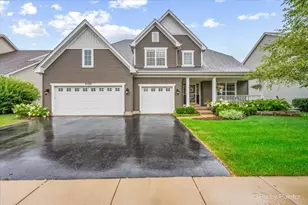
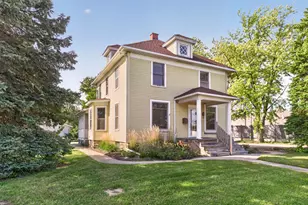
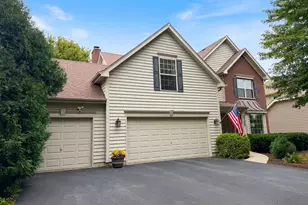
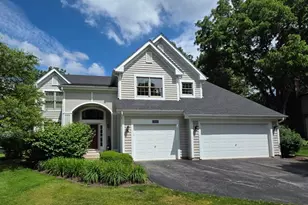
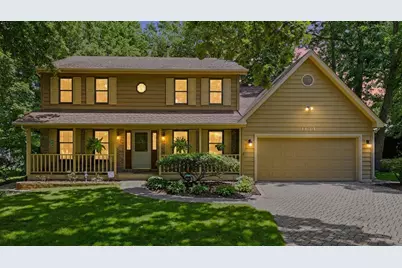
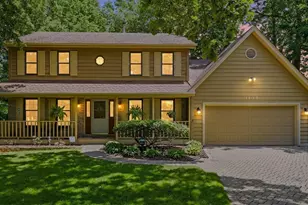
Distinguished Batavia Residence Nestled on a quiet cul-de-sac just moments from downtown Batavia and the scenic Fox River, this exceptional residence offers timeless elegance, thoughtful updates, and an outstanding location. Designed for both everyday living and effortless entertaining, this beautifully maintained home features four spacious bedrooms, two full and one-half bathrooms, a private first-floor den, and a convenient mudroom. Rich hardwood flooring, abundant natural light enhanced by a skylight, and refined architectural details create a warm and inviting atmosphere throughout. The heart of the home showcases welcoming gathering spaces accented by custom built bookcases and a striking fireplace, providing the perfect setting for both relaxing evenings and entertaining guests. A formal dining room adds sophistication for special occasions, while the well-appointed kitchen is equipped with premium appliances, including a Sub-Zero refrigerator and a double-drawer dishwasher. Upstairs, the spacious primary suite serves as a private retreat, featuring a beautifully updated walk-in shower for a spa-like experience. Additional improvements to the second-floor full bath offer a perfect blend of style and functionality. Curb appeal abounds with a beautiful brick paver driveway that enhances the home's distinguished exterior and welcoming presence. Situated just 1.5 miles from Batavia's vibrant downtown, residents enjoy convenient access to boutique shopping, acclaimed restaurants, community events, and miles of picturesque trails along the Fox River. Offering a rare combination of comfort, character, luxury, and location, this home presents an exceptional opportunity to experience the very best of Batavia living. Welcome home.
Full Property Details
Full Property Details for 1134 Wintergreen Ct
General
- Sold For: $550,000
- Taxes: $11,468 (2025)
- Status: Closed
- Type: Single Family
- Source: MRED
- MLS ID: 12676201
- Added to Site: 70 day(s) ago
Interior
- Interior Features: Built-in Features, Walk-In Closet(s), Bookcases, Separate Dining Room
- Fireplace: Yes
- Fireplace(s): Family Room, Gas Log, Gas Starter
- Appliances: Range, Microwave, Dishwasher, Refrigerator, High-End Refrigerator, Freezer, Disposal, Water Softener, Water Softener Owned, Gas Oven
- Flooring: Hardwood, Carpet, Wood
Rooms
Bathrooms
- Total Bathrooms: 3
- Full Bathrooms: 2
- Half Bathrooms: 1
- Bathroom Features: Double Sink
Bedrooms
- Total Bedrooms: 4
Additional Information
- Other Features: School Bus Service
Parking
- Garage: Yes
- Attached garage: Yes
- Garage Spaces: 2
- Total Spaces: 2
- Parking Features: Brick Driveway, Garage Door Opener, Yes, Garage Owned, Attached, Garage
Location
- Area: Batavia
- County: Kane
- Subdivision: Breton Manor
- Driving Directions: Kirk Road S of Fabyan Pkwy, W on Wilson, S on Raddant Rd, E on Hanson/Viking, E on Wintergreen Terr to Wintergreen Ct.
School Information
- School District: 101
- Midd School District: 101
- Elementary School: J B Nelson Elementary School
- Middle School: Sam Rotolo Middle School Of Bat
- High School: Batavia Sr High School
- Private School: Batavia Sr High School
Community
- Assoc. Fees Include: None
Heating & Cooling
- Cooling Type: Central Air Conditioning
- Heating Type: Natural Gas, Forced Air
Utilities
- Water: Public
Structural Information
- Construction: Cedar
- Exterior Const.: Cedar
- Basement Desc.: Unfinished, Crawl Space, Partial
- Foundation: Concrete Perimeter
- Roof: Asphalt
- Windows: Skylight(s)
- Sub-Flooring: Hardwood, Carpet, Wood
- Square Feet: 2,514
- Sq. Ft. Source: Assessor
- Year Built: 1988
Lot Features
- Lot Size Range: .25 to .49 Acre
- Lot Dimensions: 51 x 103 x 78 x 72 x 109
Financial Considerations
- Parking Included: Yes
- Assessment Year: 1988
- Tax Amount: $11,468.18
- Tax Year: 2025
Disclosures and Reports
- Ownership: Fee Simple
- Property ID: 1223429021
Get Pre-Approved Today
Schools
Schools serving 1134 Wintergreen Ct
School District:Batavia Unit School District 101
| Name | Grades | Distance |
|---|---|---|
J B Nelson Elementary School 334 William Wood Lane, Batavia, IL 60510 | K-5 | 0.6 mi |
Sam Rotolo Middle School 1501 South Raddant Road, Batavia, IL 60510 | 6-8 | 1.1 mi |
Batavia Sr High School 1201 Main Street, Batavia, IL 60510 | 9-12 | 2.2 mi |
Disclaimer:
School attendance boundaries provided by ATTOM Data Solutions and are for reference only. Contact the school directly to verify enrollment eligibility.
Price & Sales History for 1134 Wintergreen Ct
Date
Details
Price
Change
Source
8/18/2026
Sold
$550,000
-3.17%
MLS
7/04/2026
Price Reduced
$568,000
-1.22%
MLS
6/12/2026
Listed
$575,000
—
MLS
Disclaimer: Historical sales information is derived from public records provided by the county offices. Information is not guaranteed and should be independently verified.
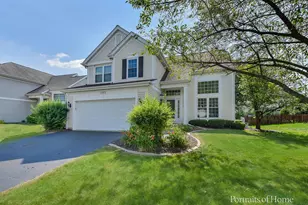
1134 Wintergreen Court, Batavia, IL 60510 (MLS# 12676201) is a Single Family property that was sold at $550,000 on August 18, 2026. This property was listed by Synesha Parish from our St Charles Office.Want to learn more about 1134 Wintergreen Court? Do you have questions about finding other Single Family real estate for sale in Batavia? You can browse all Batavia real estate or contact a Coldwell Banker agent to request more information.