This is a carousel with tiles that activate property listing cards. Use the previous and next buttons to navigate.
1/1
$580,000
This is a carousel with tiles that activate property listing cards. Use the previous and next buttons to navigate.
1/1
Property Description
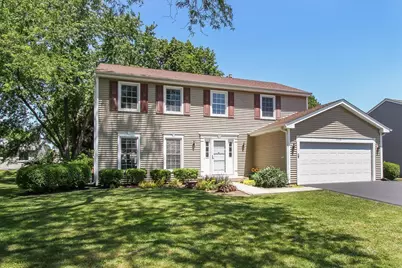
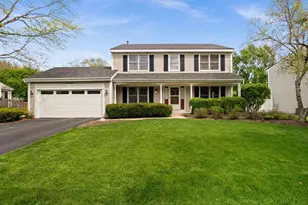
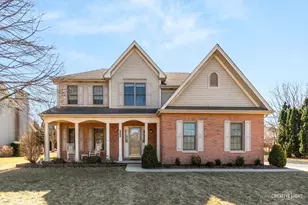
This beautifully updated home in sought-after Cherry Park is truly one-of-a-kind and guaranteed to impress from the moment you arrive. Offering 4 bedrooms, 2.5 bathrooms, a partially finished basement, and an incredible three-season sunroom, this home combines comfort, quality, and thoughtful upgrades throughout. Step inside to a dramatic two-story foyer filled with natural light and an inviting sense of home. The spacious formal living and dining rooms provide the perfect setting for entertaining, enhanced by custom window treatments and elegant finishes. Gorgeous high-end hickory hardwood flooring flows throughout the entire main level and hardwoods continue upstairs, creating warmth and continuity throughout the home. The beautifully updated kitchen is both stylish and functional, featuring ceiling-height maple cabinetry, matching appliances, pull-out shelving, a large island, farmhouse sink, reverse osmosis system, and classic mini subway tile backsplash. The expansive eat-in kitchen opens seamlessly to the cozy family room, complete with built-in shelving, solar tubes for additional natural light, and a gas log fireplace with remote thermostat and fan. Upstairs, the oversized primary suite is a true retreat with a walk-in closet and a stunningly updated luxury bath featuring a tiled walk-in shower with multiple shower heads and niches, heated floors, skylight with ventilation, whisper-quiet fan, dimmable lighting, linen cabinetry, convenient outlets inside drawers and cabinets, and a bidet. Three additional generously sized bedrooms, all with ceiling fans, share an updated hall bath. The partially finished basement offers endless flexibility with space for a home office, media room, game room, workout area, or playroom. You'll also appreciate the lighted crawl space with abundant storage. Additional upgrades include first-floor laundry, solid two-panel doors with transoms throughout, updated trim and lighting, radon mitigation system, water softener, gutter guards, and a completely updated 200-amp electrical service from the street in. One of the home's most special features is the inviting three-season sunroom - the perfect place to enjoy your morning coffee or unwind with a glass of wine while overlooking the peaceful fenced backyard filled with visiting birds and mature landscaping. Outdoor living is exceptional with a private pergola, oversized 20x14 stamped concrete patio, low-maintenance landscaping, and an additional storage shed. The attached two-car garage is equally impressive with an epoxied floor and additional workshop space. A brand-new driveway with apron adds even more value and curb appeal. Ideally located with easy access to the Fox River bike trails and within walking distance to elementary and middle schools, this move-in ready home offers the perfect combination of location, updates, and lifestyle in an amazing neighborhood. Love where you live!
Full Property Details
Full Property Details for 1179 Hanover Dr
General
- Sold For: $580,000
- Taxes: $9,816 (2025)
- Status: Closed
- Type: Single Family
- Source: MRED
- MLS ID: 12659588
- Added to Site: 39 day(s) ago
Interior
- Interior Features: Solar Tube(s), Walk-In Closet(s), Bookcases, Special Millwork, Separate Dining Room, Replacement Windows, Quartz Counters
- Fireplace: Yes
- Fireplace(s): Family Room, Gas Log, Gas Starter
- Appliances: Range, Microwave, Dishwasher, Refrigerator, Washer, Dryer, Disposal, Water Purifier Owned, Water Softener Owned, Humidifier
- Flooring: Hardwood, Wood
Rooms
Bathrooms
- Total Bathrooms: 3
- Full Bathrooms: 2
- Half Bathrooms: 1
- Bathroom Features: Bidet, Full Body Spray Shower
Bedrooms
- Total Bedrooms: 4
Additional Information
- Equipment: Water Softener (Owned), Carbon Monoxide Detectors, Ceiling Fan(s), Sump Pump, Radon Mitigation System
- Other Features: School Bus Service
Parking
- Garage: Yes
- Attached garage: Yes
- Garage Spaces: 2
- Total Spaces: 2
- Parking Features: Asphalt, Garage Door Opener, Yes, Garage Owned, Attached, Garage
Location
- Area: Batavia
- County: Kane
- Subdivision: Cherry Park
- Driving Directions: Kirk Rd to Giese Rd(W) to Larkspur(S) to Hanover Drive (W) home is on right side
School Information
- School District: 101
- Midd School District: 101
- Elementary School: Hoover Wood Elementary School
- Middle School: Sam Rotolo Middle School Of Bat
- High School: Batavia Sr High School
- Private School: Batavia Sr High School
Community
- Assoc. Fees Include: None
Heating & Cooling
- Cooling Type: Central Air Conditioning
- Heating Type: Natural Gas, Radiant Floor
Utilities
- Water: Public
Structural Information
- Architectural Style: Colonial
- Construction: Vinyl Siding
- Exterior Const.: Vinyl Siding
- Basement Desc.: Finished, Crawl Space, Rec/Family Area, Partial
- Foundation: Concrete Perimeter
- Roof: Asphalt
- Windows: Skylight(s), Double Pane Windows
- Doors: Panel Door(s)
- Sub-Flooring: Hardwood, Wood
- Square Feet: 2,209
- Sq. Ft. Source: Estimated
- Year Built: 1987
Manufactured Home
- Model: 2209
Additional Structures
- Other Structures: Shed(s)
Lot Features
- Lot Size (Acres): 0.2217
- Lot Size Range: .25 to .49 Acre
- Lot Dimensions: 80 x 120
- Fence: Yes
- Fencing (Description): Fenced
Financial Considerations
- Parking Included: Yes
- Assessment Year: 1987
- Tax Amount: $9,816.06
- Tax Year: 2025
Disclosures and Reports
- Ownership: Fee Simple
- Property ID: 1226278019
Listed by REMAX Legends
Sold by Compass

Get Pre-Approved Today
Schools
Schools serving 1179 Hanover Dr
School District:Batavia Unit School District 101
| Name | Grades | Distance |
|---|---|---|
Hoover Wood Elementary School 1640 Wagner Road, Batavia, IL 60510 | K-5 | 0.4 mi |
Sam Rotolo Middle School 1501 South Raddant Road, Batavia, IL 60510 | 6-8 | 0.5 mi |
Batavia Sr High School 1201 Main Street, Batavia, IL 60510 | 9-12 | 2.5 mi |
Disclaimer:
School attendance boundaries provided by ATTOM Data Solutions and are for reference only. Contact the school directly to verify enrollment eligibility.
Price & Sales History for 1179 Hanover Dr
Date
Details
Price
Change
Source
7/10/2026
Sold
$580,000
5.45%
MLS
6/03/2026
Listed
$550,000
—
MLS
Disclaimer: Historical sales information is derived from public records provided by the county offices. Information is not guaranteed and should be independently verified.
1179 Hanover Drive, Batavia, IL 60510 (MLS# 12659588) is a Single Family property that was sold at $580,000 on July 10, 2026. Want to learn more about 1179 Hanover Drive? Do you have questions about finding other Single Family real estate for sale in Batavia? You can browse all Batavia real estate or contact a Coldwell Banker agent to request more information.