This is a carousel with tiles that activate property listing cards. Use the previous and next buttons to navigate.
1/28
$443,000 Just Listed
This is a carousel with tiles that activate property listing cards. Use the previous and next buttons to navigate.
1/28
Property Description
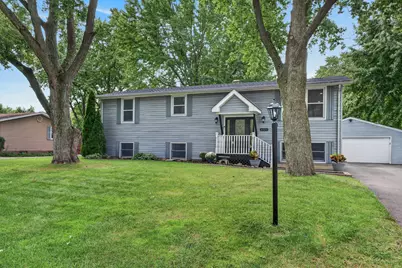
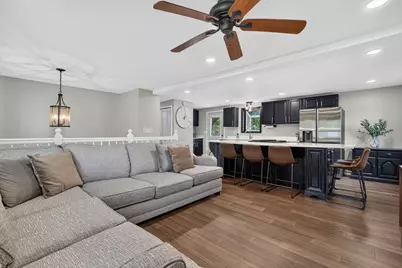
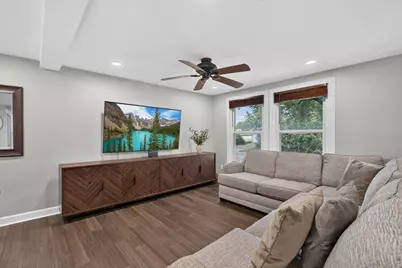
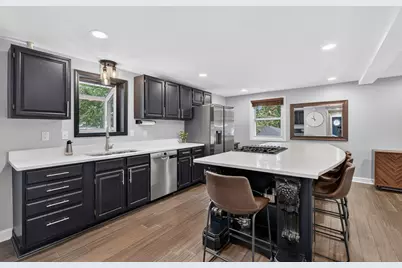
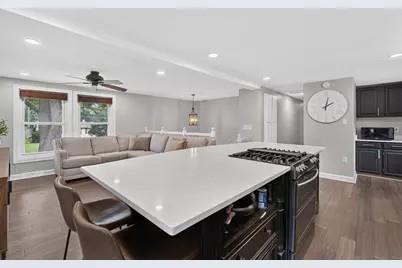
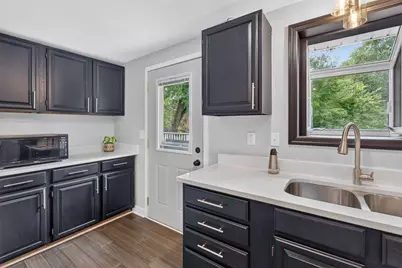
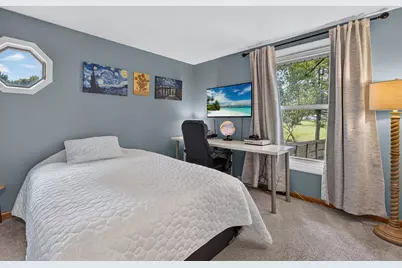
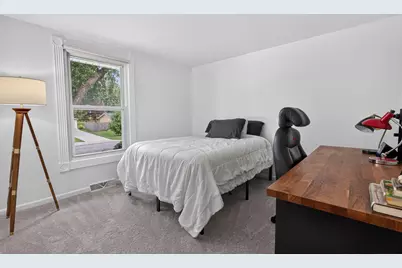
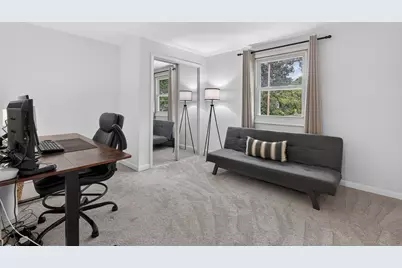
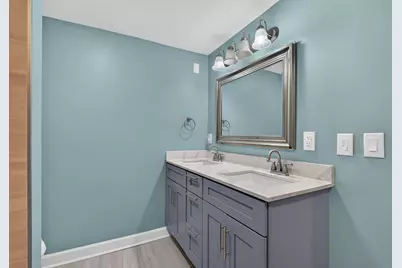
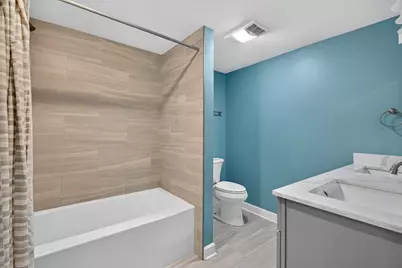
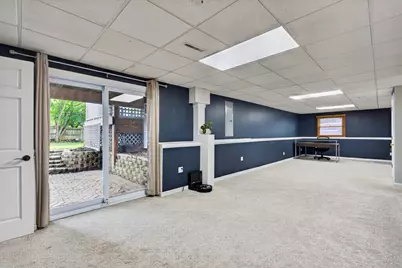
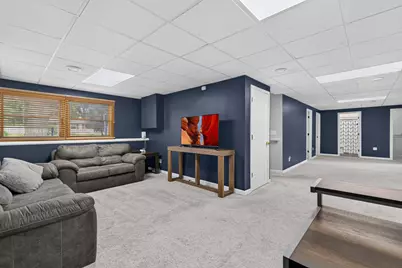
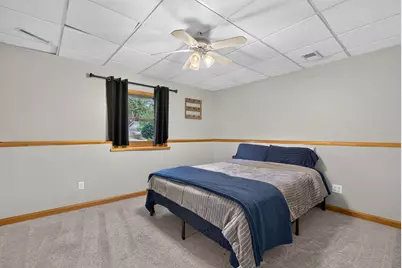
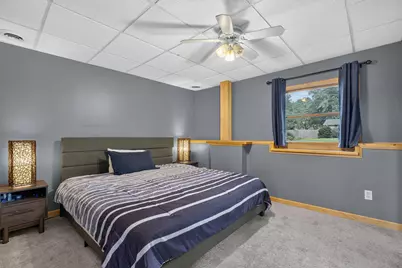
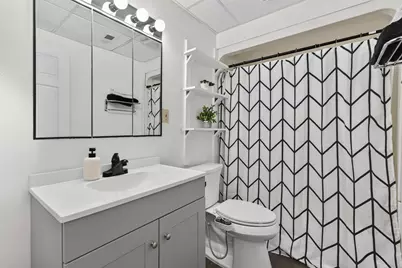
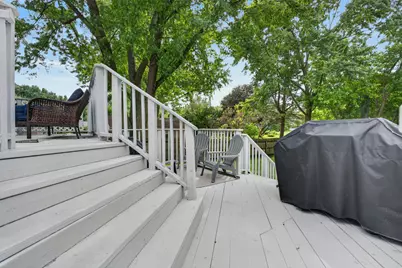
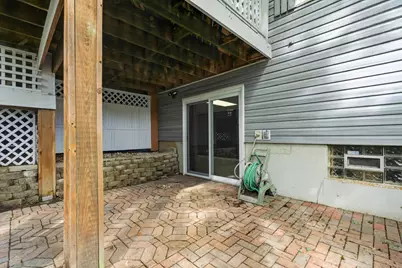
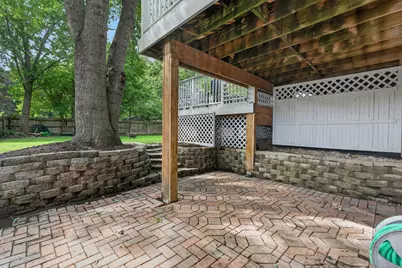
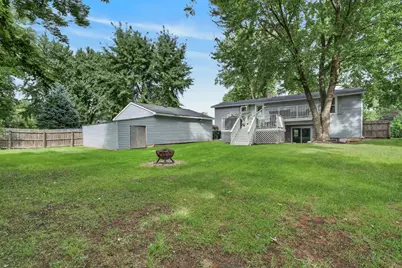
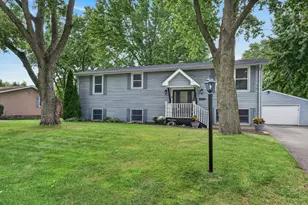
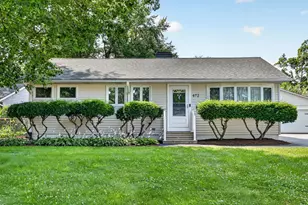
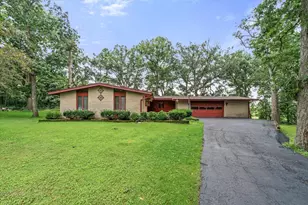
Space, style, and a location you'll love! This beautiful 5 bedroom, 2 bath raised ranch offers a bright, open layout and plenty of room to spread out, all within the coveted Geneva school district. The main level features gorgeous bamboo hardwood flooring, a stylish updated kitchen with quartz countertops and stainless steel appliances, plus a convenient coffee station/butler pantry area that opens to the expansive multi-level deck and huge, fully fenced backyard-perfect for entertaining, relaxing, and everyday living. The walkout lower level adds two bedrooms, a spacious family room, newly updated bathroom, and access to the paver patio. The laundry room has also been refreshed, while fresh paint throughout gives the entire home a clean, move-in-ready feel. Recent improvements include a new garage door and keypad (2026), new driveway (2025), refrigerator (2025), upper-level bathroom with double-sink vanity (2023), dishwasher (2022), bamboo hardwood flooring (2022), furnace (2021), recessed lighting (2019), a/c (2018), and water heaters (2019 upstairs; lower level 2013). A beautifully maintained home with thoughtful updates, generous living space, and an incredible backyard-this one is ready to enjoy!
Full Property Details
Full Property Details for 1521 Surrey Rd
General
- Price: $443,000
- Taxes: $8,778 (2024)
- Status: Active
- Type: Single Family
- Source: MRED
- MLS ID: 12762306
Rental Information
- Complex Features: Park, Curbs, Street Lights, Street Paved
Interior
- Basement: Finished, E
- Interior Features: Open Floorplan, Dining Combo, Quartz Counters
- Appliances: Range, Dishwasher, Refrigerator, Washer, Dryer, Stainless Steel Appliance(s), Water Softener Owned
- Flooring: Hardwood, Carpet, Wood
Rooms
Bathrooms
- Total Bathrooms: 2
- Full Bathrooms: 2
- Basement Baths: Yes
- Bathroom Features: Double Sink
Bedrooms
- Total Bedrooms: 5
Additional Information
- Equipment: Water Softener (Owned), Ceiling Fan(s), Whole-House Fan, Multiple Water Heaters
- Other Features: School Bus Service, Commuter Train, Interstate Access
Parking
- Garage: Yes
- Garage Spaces: 2
- Total Spaces: 2
- Parking Features: Asphalt, Garage Door Opener, Garage, Yes, Garage Owned, Detached
Location
- Area: Batavia
- County: Kane
- Township: Geneva
- Subdivision: Batavia Highlands
- Driving Directions: E Fayban Pkwy to Surrey Rd, south on Surrey, follow to property.
School Information
- School District: 304
- Elem School District: 304
- Midd School District: 304
- High School District: 304
- Elementary School: Western Avenue Elementary School
- Middle School: Geneva Middle School
- High School: Geneva Community High School
- Private School: Geneva Community High School
Community
- Assoc. Fees Include: None
Heating & Cooling
- Cooling Type: Central Air Conditioning
- Heating Type: Natural Gas, Forced Air
Utilities
- Sewer: Public Sewer
- Water: Public
Structural Information
- Architectural Info: Bi-Level
- Architectural Style: Bi-Level
- Construction: Vinyl Siding
- Exterior Const.: Vinyl Siding
- Basement: Yes
- Basement Desc.: Finished, Exterior Entry, Full, Walk-Out Access
- Foundation: Concrete Perimeter
- Roof: Asphalt
- Windows: Blinds, Double Pane Windows, Insulated Windows, Shades
- Doors: Sliding Doors, Storm Door(s), Lever Style Door Handles, 6 Panel Door(s)
- Sub-Flooring: Hardwood, Carpet, Wood
- Square Feet: 2,343
- Sq. Ft. Source: Estimated
- Year Built: 1973
- Built Before 1978: Yes
Additional Structures
- Other Structures: Shed(s)
Lot Features
- Lot Size (Acres): 0.247
- Lot Size Range: Less than .25 Acre
- Lot Dimensions: 10800
- Fence: Yes
- Fencing (Description): Fenced
Financial Considerations
- Parking Included: Yes
- Assessment Year: 1973
- Tax Amount: $8,778.28
- Tax Year: 2024
- Pays Sewer: Public Sewer
Disclosures and Reports
- Ownership: Fee Simple
- Property ID: 1214102008
Listed by Redfin Corporation

Get Pre-Approved Today
Get a Great Insurance Rate
Schools
Schools serving 1521 Surrey Rd
School District:Geneva Community Unit School District 304
| Name | Grades | Distance |
|---|---|---|
Western Avenue Elementary School, Geneva, IL 1500 Western Avenue, Geneva, IL 60134 | K-5 | 1.1 mi |
Geneva Middle School North 1357 Viking Drive, Geneva, IL 60134 | 6-8 | 2.7 mi |
Geneva Middle School South 1415 Viking Drive, Geneva, IL 60134 | 6-8 | 2.7 mi |
Geneva Community High School 416 McKinley Avenue, Geneva, IL 60134 | 9-12 | 2 mi |
Disclaimer:
School attendance boundaries provided by ATTOM Data Solutions and are for reference only. Contact the school directly to verify enrollment eligibility.
Tax History
Tax History for 1521 Surrey Rd
Year
Property Taxes
Change
Tax Assessment
Change
2025
$9,262
—
$129,389
9%
2025
$9,262
10%
$119,252
10%
2023
$8,452
4%
$108,411
8%
2022
$8,114
3%
$100,735
4%
2021
$7,883
—
$96,991
15%
2021
$7,883
17%
$84,040
2%
2019
$6,723
10%
$82,449
11%
2017
$6,094
3%
$74,496
3%
2016
$5,899
-1%
$72,147
5%
2015
$5,935
-9%
$68,593
-15%
2018
$6,556
40%
$80,666
48%
2014
$4,680
2%
$54,398
—
2013
$4,601
—
$54,398
—
Disclaimer: Historical tax information is derived from public records provided by the county offices. Information is not guaranteed and should be independently verified.
Estimate the Cost
Estimate the Cost for 1521 Surrey Rd
1521 Surrey Road, Batavia, IL 60510 (MLS# 12762306) is a Single Family property with 5 bedrooms and 2 full bathrooms. 1521 Surrey Road is currently listed for $443,000 and was received on September 24, 2026. Want to learn more about 1521 Surrey Road? Do you have questions about finding other Single Family real estate for sale in Batavia? You can browse all Batavia real estate or contact a Coldwell Banker agent to request more information.