This is a carousel with tiles that activate property listing cards. Use the previous and next buttons to navigate.
1/1
$675,000
This is a carousel with tiles that activate property listing cards. Use the previous and next buttons to navigate.
1/1
Property Description
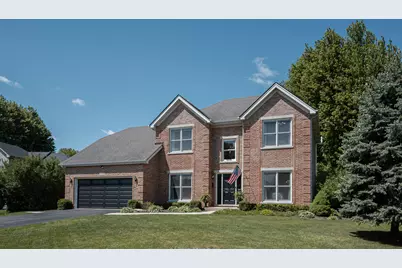
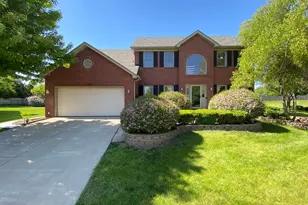
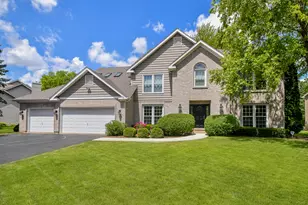
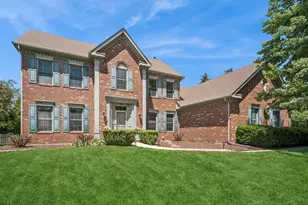
MULTIPLE OFFERS RECEIVED - H&B CALLED FOR! Welcome to this classic, move-in ready Georgian home, perfectly situated on a spacious half-acre lot in a quiet cul-de-sac. A bright two-story foyer greets you upon entry, filled with natural light and setting the tone for the home's inviting interior. French doors open to a versatile flex room-ideal for a home office, playroom, or private retreat. The living room, also located off the foyer, showcases hardwood floors and custom trim work, and connects seamlessly to the dining room through an additional set of French doors. The dining room features elegant wainscoting, enhancing the home's timeless appeal. The updated half bath adds charm and style. In the kitchen, you'll find ample cabinet and counter space, a center island perfect for meal prep, granite countertops, and newer stainless steel appliances. Recent lighting updates throughout the home add a fresh, modern feel. The open-concept layout allows the kitchen, eating area, and family room to flow effortlessly-perfect for everyday living and entertaining. Upstairs, the second level offers four generously sized bedrooms and two full baths. The vaulted primary suite includes two walk-in closets and a spacious en-suite bath with vaulted ceilings. The remaining bedrooms share a well-appointed hall bathroom. A full basement provides endless potential for additional living space, ready for your finishing touches. Step outside to a fully fenced backyard-ideal for children and pets-featuring mature trees that offer exceptional privacy. Enjoy relaxing or entertaining on the patio in this serene outdoor setting. You'll also appreciate the heated garage in our cold winter months. Notable updates include: rear windows (2016), furnace, A/C, and humidifier (2016), fence (2019), half bath remodel (2024), water softener and hot water heater (2025), new garage door and opener with MyQ App (2022), Nest smoke and CO detectors (2024), laundry room conversion to mudroom (2020, with hookups still in place), washer and dryer (2021), and roof (2011). Located in desirable Prairie Trails South with quick and easy access to I-88, this home truly has it all.
Full Property Details
Full Property Details for 1715 South Ct
General
- Sold For: $675,000
- Taxes: $12,289 (2025)
- Status: Closed
- Type: Single Family
- Source: MRED
- MLS ID: 12631538
- Added to Site: 53 day(s) ago
Interior
- Interior Features: Cathedral Ceiling(s), Walk-In Closet(s)
- Fireplace: Yes
- Fireplace(s): Family Room, Gas Log, Gas Starter
- Appliances: Range, Microwave, Dishwasher, Refrigerator, Washer, Dryer, Disposal, Stainless Steel Appliance(s), Water Softener Owned, Humidifier
- Flooring: Hardwood
Rooms
Bathrooms
- Total Bathrooms: 3
- Full Bathrooms: 2
- Half Bathrooms: 1
- Bathroom Features: Whirlpool
Bedrooms
- Total Bedrooms: 4
Additional Information
- Equipment: Water Softener (Owned), Carbon Monoxide Detectors, Ceiling Fan(s), Sump Pump, Radon Mitigation System
- Other Features: School Bus Service
Parking
- Garage: Yes
- Attached garage: Yes
- Garage Spaces: 2
- Total Spaces: 2
- Parking Features: Asphalt, Garage Door Opener, Heated Garage, Yes, Garage Owned, Attached, Garage
Location
- Area: Batavia
- County: Kane
- Subdivision: Fox Trail South
- Driving Directions: Hart Rd to Ridgelawn (west) to South Ct. (south) to home on right.
School Information
- School District: 101
- Midd School District: 101
- Elementary School: Louise White Elementary School
- Middle School: Sam Rotolo Middle School Of Bat
- High School: Batavia Sr High School
- Private School: Batavia Sr High School
Community
- Assoc. Fees Include: None
Heating & Cooling
- Cooling Type: Central Air Conditioning
- Heating Type: Natural Gas, Forced Air
Utilities
- Water: Public
Structural Information
- Architectural Style: Traditional
- Construction: Vinyl Siding, Brick
- Exterior Const.: Vinyl Siding, Brick
- Basement Desc.: Unfinished, Full
- Foundation: Concrete Perimeter
- Roof: Asphalt
- Sub-Flooring: Hardwood
- Square Feet: 2,608
- Sq. Ft. Source: Assessor
- Year Built: 1995
Lot Features
- Lot Size (Acres): 0.5504
- Lot Size Range: .50 to .99 Acre
- Lot Dimensions: 142 x 111 x 90 x 186
- Fence: Yes
- Lot Features: Cul-De-Sac, Landscaped, Rear of Lot, Mature Trees
- Fencing (Description): Fenced
Financial Considerations
- Parking Included: Yes
- Assessment Year: 1995
- Tax Amount: $12,289.96
- Tax Year: 2025
Disclosures and Reports
- Ownership: Fee Simple
- Property ID: 1226354007
Listed by Berkshire Hathaway HomeServices Starck Real Estate
Sold by Platinum Partners Realtors

Get Pre-Approved Today
Schools
Schools serving 1715 South Ct
School District:Batavia Unit School District 101
| Name | Grades | Distance |
|---|---|---|
Louise White Elementary School 800 North Prairie Street, Batavia, IL 60510 | K-5 | 2.3 mi |
Sam Rotolo Middle School 1501 South Raddant Road, Batavia, IL 60510 | 6-8 | 0.5 mi |
Batavia Sr High School 1201 Main Street, Batavia, IL 60510 | 9-12 | 2.1 mi |
Disclaimer:
School attendance boundaries provided by ATTOM Data Solutions and are for reference only. Contact the school directly to verify enrollment eligibility.
Price & Sales History for 1715 South Ct
Date
Details
Price
Change
Source
6/16/2026
Sold
$675,000
8%
MLS
5/14/2026
Listed
$625,000
—
MLS
Disclaimer: Historical sales information is derived from public records provided by the county offices. Information is not guaranteed and should be independently verified.
1715 South Court, Batavia, IL 60510 (MLS# 12631538) is a Single Family property that was sold at $675,000 on June 16, 2026. Want to learn more about 1715 South Court? Do you have questions about finding other Single Family real estate for sale in Batavia? You can browse all Batavia real estate or contact a Coldwell Banker agent to request more information.