This is a carousel with tiles that activate property listing cards. Use the previous and next buttons to navigate.
1/1
$810,000
This is a carousel with tiles that activate property listing cards. Use the previous and next buttons to navigate.
1/1
Property Description
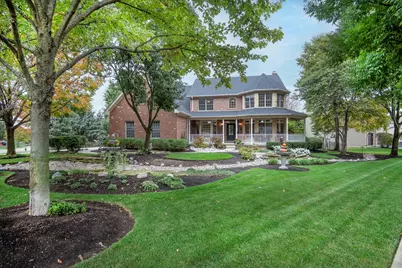
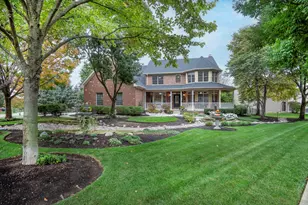
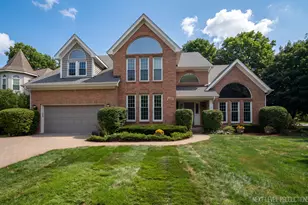
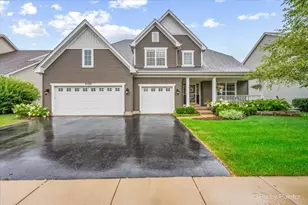
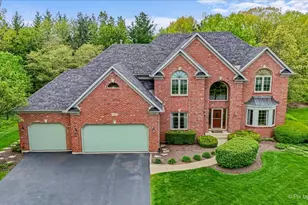
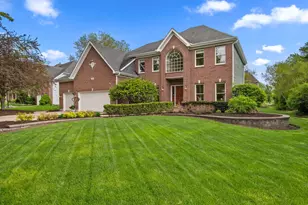
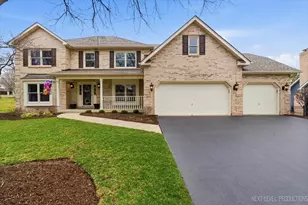
Nestled within the highly sought-after Prairie Trails West Subdivision, this exceptional residence offers an exquisite blend of luxury, comfort, and timeless design. Set on just under half an acre, the professionally landscaped grounds and fully fenced backyard create a private retreat, perfect for both relaxation and entertaining. A welcoming, expansive front porch sets the tone for the elegance found within, while the heated three-car garage provides both convenience and sophistication. Inside, the home boasts approximately 4,500 square feet of beautifully finished living space, thoughtfully designed to accommodate modern living. The main level showcases stunning hardwood floors and features a desirable first-floor bedroom with direct access to a full bathroom-ideal for guests or multi-generational living. The gourmet kitchen is a true centerpiece, adorned with crisp white cabinetry, gleaming granite countertops, and premium stainless-steel appliances, seamlessly flowing into inviting living spaces anchored by one of two charming wood-burning fireplaces. Upstairs, you'll find three generously sized bedrooms along with an expansive bonus room, perfect for a children's playroom, media space, or additional lounge area. The fully finished walk-out basement offers even more versatility, complete with a second fireplace and a dedicated workout room-creating the ultimate space for recreation and wellness. Truly independent living - no HOA fees and no association oversight.
Full Property Details
Full Property Details for 1897 Von Hoff Dr
General
- Sold For: $810,000
- Taxes: $13,208 (2025)
- Status: Closed
- Type: Single Family
- Source: MRED
- MLS ID: 12610774
- Added to Site: 113 day(s) ago
Interior
- Interior Features: Wet Bar, 1st-Floor Bedroom, 1st-Floor Bath, Built-in Features, Walk-In Closet(s), High Ceilings, Open Floorplan, Granite Counters, Separate Dining Room, Pantry
- Fireplace: Yes
- Fireplace(s): Family Room, Basement, Gas Log, Gas Starter
- Appliances: Double Oven, Microwave, Dishwasher, Refrigerator, Washer, Dryer, Disposal, Stainless Steel Appliance(s), Oven, Range Hood, Water Purifier Owned, Water Softener Owned, Gas Cooktop, Gas Oven
- Flooring: Hardwood, Carpet
Rooms
Bathrooms
- Total Bathrooms: 4
- Full Bathrooms: 3
- Half Bathrooms: 1
- Basement Baths: Yes
- Bathroom Features: Whirlpool, Separate Shower
Bedrooms
- Total Bedrooms: 5
Additional Information
- Equipment: Water Softener (Owned), Carbon Monoxide Detectors, Ceiling Fan(s), Sump Pump, Lawn Sprinkler, Radon Mitigation System, Water Heater-Gas
- Other Features: School Bus Service
Parking
- Garage: Yes
- Attached garage: Yes
- Garage Spaces: 3
- Total Spaces: 9
- Parking Features: Concrete, Garage Door Opener, Heated Garage, Yes, Garage Owned, Attached, Driveway, Owned, Garage
Location
- Area: Batavia
- County: Kane
- Subdivision: Prairie Trails West
- Driving Directions: Hart Rd to Pottawatomie Trail Left on Von Hoff
School Information
- School District: 101
- Midd School District: 101
- Elementary School: Hoover Wood Elementary School
- Middle School: Sam Rotolo Middle School Of Bat
- High School: Batavia Sr High School
- Private School: Batavia Sr High School
Community
- Assoc. Fees Include: None
Heating & Cooling
- Cooling Type: Central Air Conditioning, Zoned
- Heating Type: Natural Gas, Forced Air, Zoned
Utilities
- Water: Public
Structural Information
- Architectural Style: Farmhouse, Traditional
- Construction: Brick, Cedar, Stone
- Exterior Const.: Brick, Cedar, Stone
- Basement Desc.: Finished, Exterior Entry, Rec/Family Area, Storage Space, Full, Walk-Out Access
- Foundation: Concrete Perimeter
- Roof: Asphalt
- Windows: Screens, Skylight(s), Drapes, Blinds
- Doors: French Doors, Sliding Doors, Panel Door(s), Pocket Door(s)
- Sub-Flooring: Hardwood, Carpet
- Square Feet: 4,501
- Sq. Ft. Source: Estimated
- Year Built: 1999
Lot Features
- Lot Size (Acres): 0.432
- Lot Size Range: .25 to .49 Acre
- Lot Dimensions: 133 x 149.7 x 123.9 x 140.4
- Fence: Yes
- Lot Features: Corner Lot, Irregular Lot, Landscaped, Mature Trees
- Fencing (Description): Fenced
Financial Considerations
- Parking Included: Yes
- Assessment Year: 1999
- Tax Amount: $13,208.16
- Tax Year: 2025
Disclosures and Reports
- Ownership: Fee Simple
- Property ID: 1235128009
Listed by Charles Rutenberg Realty
Sold by iHome Real Estate

Get Pre-Approved Today
Schools
Schools serving 1897 Von Hoff Dr
School District:Batavia Unit School District 101
| Name | Grades | Distance |
|---|---|---|
Hoover Wood Elementary School 1640 Wagner Road, Batavia, IL 60510 | K-5 | 0.7 mi |
Sam Rotolo Middle School 1501 South Raddant Road, Batavia, IL 60510 | 6-8 | 0.4 mi |
Batavia Sr High School 1201 Main Street, Batavia, IL 60510 | 9-12 | 2.4 mi |
Disclaimer:
School attendance boundaries provided by ATTOM Data Solutions and are for reference only. Contact the school directly to verify enrollment eligibility.
Price & Sales History for 1897 Von Hoff Dr
Date
Details
Price
Change
Source
7/17/2026
Sold
$810,000
8%
MLS
5/06/2026
Listed
$750,000
—
MLS
Disclaimer: Historical sales information is derived from public records provided by the county offices. Information is not guaranteed and should be independently verified.
1897 Von Hoff Drive, Batavia, IL 60510 (MLS# 12610774) is a Single Family property that was sold at $810,000 on July 17, 2026. Want to learn more about 1897 Von Hoff Drive? Do you have questions about finding other Single Family real estate for sale in Batavia? You can browse all Batavia real estate or contact a Coldwell Banker agent to request more information.