
This is a carousel with tiles that activate property listing cards. Use the previous and next buttons to navigate.
1/1
$375,000
This is a carousel with tiles that activate property listing cards. Use the previous and next buttons to navigate.
1/1
Property Description
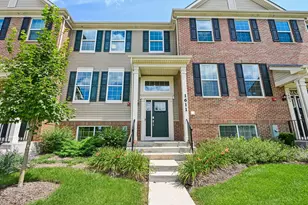
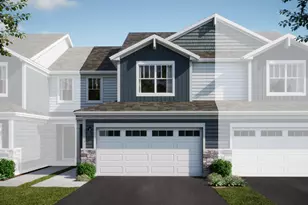
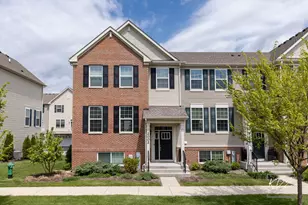
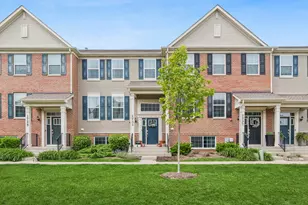
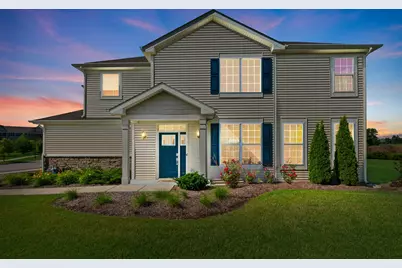
Prepare to be impressed by this exceptional Prairie Commons Linden model, Lennar's most desirable floor plan, featuring an expansive open-concept layout. This beautifully designed corner end-unit showcases sophisticated finishes, abundant natural light, an oversized backyard, and modern open-concept living at its finest. This stunning 3-bedroom, 2.5-bath home perfectly blends style, comfort, and convenience in one remarkable package. Step inside to a welcoming foyer with a staircase leading to the second level and an open, thoughtfully designed living space that immediately feels bright and inviting. The first floor features soaring ceilings, expansive windows, and a seamless open-concept layout ideal for both everyday living and entertaining. A versatile flex space near the entrance offers endless possibilities as a home office, playroom, reading nook, or sitting area. The family room flows effortlessly into the beautifully appointed eat-in kitchen featuring 42" cabinetry, quartz countertops, a center island, backsplash, and Whirlpool stainless steel appliances. A sliding glass door from the kitchen opens directly to the extended patio and expansive backyard, creating seamless indoor-outdoor flow. The kitchen also includes a microwave with exhaust ventilation, a practical upgrade not commonly found in many townhomes. The main level is further enhanced by a stylish powder room and ample storage space. Upstairs, you'll find a convenient second-floor laundry room, three generously sized bedrooms, and two full bathrooms. The luxurious primary suite features a spacious walk-in closet and a spa-inspired en-suite bath with an oversized shower. The additional bedrooms share a well-appointed hallway bathroom. Nine-foot ceilings enhance the bright and open feel of the second floor. Additional highlights include a 2-car attached garage, energy-efficient features, abundant natural light, and a transferable 10-year structural warranty for added peace of mind. Ideally located just minutes from shopping, dining, entertainment, and convenient access to Interstate 88, this exceptional home offers the perfect combination of modern living, functionality, and location. Enjoy the oversized backyard with exceptional privacy along with access to highly rated schools, making this home an outstanding opportunity for families and homeowners alike.
Full Property Details
Full Property Details for 2001 Stuttle Rd
General
- Sold For: $375,000
- HOA FEE: $165/month
- Taxes: $10,368 (2025)
- Status: Closed
- Type: Townhouse
- Source: MRED
- MLS ID: 12692343
- Added to Site: 51 day(s) ago
Interior
- Interior Features: Walk-In Closet(s), Open Floorplan, Granite Counters
- Appliances: Range, Microwave, Dishwasher, Refrigerator, Washer, Dryer, Disposal, Stainless Steel Appliance(s), Water Softener
- Flooring: Carpet
Rooms
Bathrooms
- Total Bathrooms: 3
- Full Bathrooms: 2
- Half Bathrooms: 1
- Bathroom Features: Separate Shower
Bedrooms
- Total Bedrooms: 3
Additional Information
- Equipment: Water Softener (Owned)
- Other Features: School Bus Service, Interstate Access
Parking
- Garage: Yes
- Attached garage: Yes
- Garage Spaces: 2
- Total Spaces: 2
- Parking Features: Asphalt, Garage Door Opener, Yes, Garage Owned, Attached, Garage
Location
- Area: Batavia
- County: Kane
- Subdivision: Prairie Commons
- Driving Directions: Near Kirk Rd & Butterfield Rd- North to Bentz Rd, east to Stuttle Rd, North to property on the right.
School Information
- School District: 101
- Midd School District: 101
- Elementary School: J B Nelson Elementary School
- Middle School: Sam Rotolo Middle School Of Bat
- High School: Batavia Sr High School
- Private School: Batavia Sr High School
Community
- Assoc. Fees Include: Insurance, Exterior Maintenance, Lawn Care
- Pets Allowed: Yes
- Pet Restrictions: Cats OK, Dogs OK, / 999lbs.
- Mgmt. Company: Prairie Commons Townhome Owner Association
Heating & Cooling
- Cooling Type: Central Air Conditioning
- Heating Type: Natural Gas
Utilities
- Water: Public
Structural Information
- Structure Type: Townhouse (2-Story)
- Construction: Vinyl Siding, Brick
- Exterior Const.: Vinyl Siding, Brick
- Basement Desc.: None
- Foundation: Concrete Perimeter
- Roof: Asphalt
- Common Walls: End Unit
- Windows: Drapes
- Sub-Flooring: Carpet
- Entry Floor Number: 1
- Stories/Levels: 2
- Square Feet: 1,690
- Sq. Ft. Source: Builder
- Year Built: 2022
Unit Information
- Units in Building: 4
Manufactured Home
- Model: Linden
Lot Features
- Lot Dimensions: 2066
Water Features
- Water Front Name: NONE
Financial Considerations
- Association Fee: $165
- Assoc Fee Freq.: Monthly
- Parking Included: Yes
- Assessment Year: 2022
- Tax Amount: $10,368
- Tax Year: 2025
Disclosures and Reports
- Ownership: Fee Simple with Homeowners Association
- Property ID: 1236178030
Get Pre-Approved Today
Schools
Schools serving 2001 Stuttle Rd
School District:Batavia Unit School District 101
| Name | Grades | Distance |
|---|---|---|
J B Nelson Elementary School 334 William Wood Lane, Batavia, IL 60510 | K-5 | 1.9 mi |
Sam Rotolo Middle School 1501 South Raddant Road, Batavia, IL 60510 | 6-8 | 0.9 mi |
Batavia Sr High School 1201 Main Street, Batavia, IL 60510 | 9-12 | 3.2 mi |
Disclaimer:
School attendance boundaries provided by ATTOM Data Solutions and are for reference only. Contact the school directly to verify enrollment eligibility.
Price & Sales History for 2001 Stuttle Rd
Date
Details
Price
Change
Source
7/31/2026
Sold
$375,000
1.35%
MLS
6/30/2026
Listed
$370,000
—
MLS
Disclaimer: Historical sales information is derived from public records provided by the county offices. Information is not guaranteed and should be independently verified.
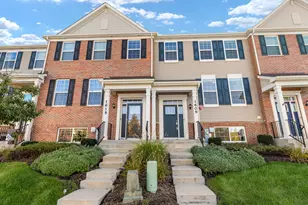
2001 Stuttle Road, Batavia, IL 60510 (MLS# 12692343) is a Townhouse property that was sold at $375,000 on July 31, 2026. This property was listed by Vidhu Sharma from our Schaumburg Office.Want to learn more about 2001 Stuttle Road? Do you have questions about finding other Townhouse real estate for sale in Batavia? You can browse all Batavia real estate or contact a Coldwell Banker agent to request more information.