This is a carousel with tiles that activate property listing cards. Use the previous and next buttons to navigate.
1/51
$919,000 Contingent
This is a carousel with tiles that activate property listing cards. Use the previous and next buttons to navigate.
1/51
Property Description
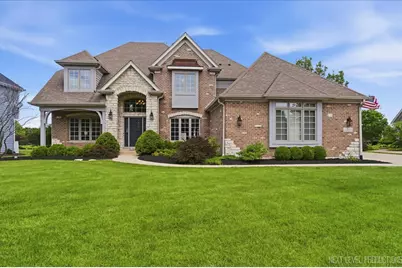
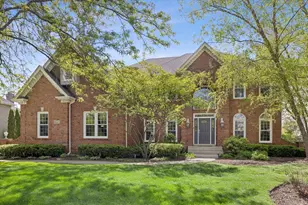
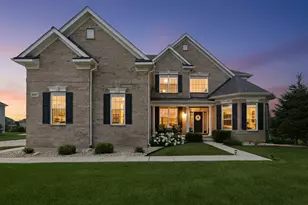
Absolutely stunning and truly one of a kind, this exceptional Tanglewood Hills home combines timeless design, quality craftsmanship, and a truly remarkable setting on one of the community's most desirable lots. Backing to acres of protected prairie, this remarkable home showcases breathtaking views, unparalleled privacy, and spectacular sunsets that can be enjoyed year-round from the screened porch, expansive patio, and beautifully landscaped backyard retreat. Rebuilt from the foundation up in 2010 with meticulous attention to detail, the home welcomes you with a large foyer flanked by elegant living and dining rooms featuring custom millwork and high-end finishes. At the heart of the home, the impressive family room boasts a dramatic floor-to-ceiling stone fireplace and opens to the expansive kitchen, designed for both everyday living and entertaining. Custom cabinetry, abundant storage, a generous center island, and a spacious eating area create a functional and beautiful gathering space overlooking the stunning natural prairie setting. The first-floor office offers the perfect work-from-home sanctuary, complete with built-in shelving and direct access to a private screened porch. A convenient mudroom and laundry room add to the home's thoughtful design. Upstairs, the primary suite serves as a private retreat with a spa-inspired bath and an oversized walk-in closet. The secondary bedrooms are equally impressive, featuring spacious layouts and generous closets. One bedroom enjoys a private en-suite bath, while two additional bedrooms share a beautifully designed Jack and Jill bath with a separate bathing area for added convenience. Numerous updates, including main-floor carpeting, interior painting, the addition of wainscoting in the upstairs bedroom/office, professional landscaping, garage floor resurfacing, EV car charging, custom window coverings that provide multi-seasonal use of the screen porch, as well as a new dishwasher and upstairs AC (2026). Ideally situated within award-winning Batavia District 101 schools, this home offers access to Tanglewood Hills' outstanding amenities, including a private clubhouse and pool, basketball, tennis, and pickleball courts, playgrounds, parks, and more than four miles of scenic walking trails woven throughout the community's natural open spaces. Just minutes from downtown Geneva, downtown Batavia, the Metra station, shopping, dining, and convenient access to I-88, this location offers the perfect balance of nature, recreation, and convenience. A rare opportunity to own one of Tanglewood Hills' premier prairie-backing homes, offering exceptional craftsmanship, outstanding amenities, and a setting that is seldom available.
Full Property Details
Full Property Details for 2460 Bird Ln
General
- Price: $919,000
- HOA FEE: $167/month
- HOA FEE FREQ.: Quarterly
- Taxes: $19,745 (2025)
- Status: Contingent
- Type: Single Family
- Source: MRED
- MLS ID: 12672566
- Updated: 6/17/2026
- Added to Site: 34 day(s) ago
Rental Information
- Complex Features: Clubhouse, Park, Pool, Tennis Court(s), Sidewalks, Street Lights, Street Paved
Interior
- Basement: Unfinished
- Interior Features: Cathedral Ceiling(s), Walk-In Closet(s)
- Fireplace: Yes
- Number of Fireplaces: 1
- Fireplace(s): Family Room, Gas Log
- Appliances: Double Oven, Microwave, Dishwasher, Refrigerator, Washer, Dryer, Disposal, Cooktop, Humidifier
- Flooring: Hardwood
Rooms
Bathrooms
- Total Bathrooms: 4
- Full Bathrooms: 3
- Half Bathrooms: 1
- Bathroom Features: Whirlpool, Separate Shower, Double Sink
Bedrooms
- Total Bedrooms: 4
Additional Information
- Equipment: Water Softener (Owned), Carbon Monoxide Detectors, Ceiling Fan(s), Sump Pump, Air Purifier
- Other Features: School Bus Service
Parking
- Garage: Yes
- Attached garage: Yes
- Garage Spaces: 3
- Total Spaces: 3
- Parking Features: Concrete, Garage Door Opener, EV Ready, Electric Vehicle Charging Station(s), Yes, Garage Owned, Attached, Garage
Location
- Area: Batavia
- County: Kane
- Township: Batavia
- Subdivision: Tanglewood Hills
- Driving Directions: Randall to W Main, Left on Deerpath, Left at stop sign, Right on Bird.
School Information
- School District: 101
- Elem School District: 101
- Midd School District: 101
- High School District: 101
- Elementary School: Grace Mcwayne Elementary School
- High School: Batavia Sr High School
- Private School: Batavia Sr High School
Community
- Assoc. Fees Include: Clubhouse, Exercise Facilities, Pool
Heating & Cooling
- Cooling Type: Central Air Conditioning, Zoned
- Heating Type: Natural Gas
Utilities
- Sewer: Public Sewer
- Water: Public
Structural Information
- Model: CUSTOM
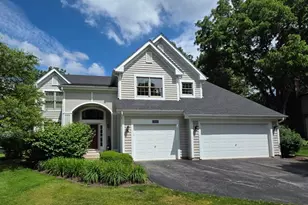
- Construction: Brick, Cedar, Stone
- Exterior Const.: Brick, Cedar, Stone
- Basement: Yes
- Basement Desc.: Unfinished, Bath/Stubbed, Full
- Foundation: Concrete Perimeter
- Roof: Asphalt
- Sub-Flooring: Hardwood
- Square Feet: 3,817
- Sq. Ft. Source: Appraiser
- Year Built: 2000
Manufactured Home
- Model: CUSTOM
Lot Features
- Lot Size (Acres): 0.337
- Lot Size Range: .25 to .49 Acre
- Lot Dimensions: 98 x 150
- Lot Features: Landscaped
Financial Considerations
- Association Fee: $500
- Assoc Fee Freq.: Quarterly
- Assessment Year: 2000
- Tax Amount: $19,745
- Tax Year: 2025
- Pays Sewer: Public Sewer
Disclosures and Reports
- Ownership: Fee Simple
- Property ID: 1220456009
Listed by Compass
Get Pre-Approved Today
Get a Great Insurance Rate
Schools
Schools serving 2460 Bird Ln
School District:Batavia Unit School District 101
| Name | Grades | Distance |
|---|---|---|
Grace Mcwayne Elementary School 3501 Hapner Way, Batavia, IL 60510 | K-5 | 0.6 mi |
Sam Rotolo Middle School 1501 South Raddant Road, Batavia, IL 60510 | 6-8 | 3 mi |
Batavia Sr High School 1201 Main Street, Batavia, IL 60510 | 9-12 | 1 mi |
Disclaimer:
School attendance boundaries provided by ATTOM Data Solutions and are for reference only. Contact the school directly to verify enrollment eligibility.
Price & Sales History for 2460 Bird Ln
Date
Details
Price
Change
Source
6/09/2026
Listed
$919,000
31.29%
MLS
10/12/2022
Sold
$700,000
—
Public Record
Disclaimer: Historical sales information is derived from public records provided by the county offices. Information is not guaranteed and should be independently verified.
Tax History
Tax History for 2460 Bird Ln
Year
Property Taxes
Change
Tax Assessment
Change
2024
$19,269
2%
$251,715
10%
2023
$18,917
18%
$228,458
20%
2022
$16,067
4%
$190,003
5%
2021
$15,442
—
$180,200
-3%
2021
$15,442
-2%
$186,706
4%
2019
$15,701
2%
$180,097
-1%
2018
$15,370
2%
$181,351
3%
2017
$14,996
2%
$175,371
3%
2016
$14,675
-2%
$170,263
2%
2015
$14,933
-10%
$166,387
-4%
2014
$16,538
5%
$173,691
—
2012
$15,757
—
$173,232
—
Disclaimer: Historical tax information is derived from public records provided by the county offices. Information is not guaranteed and should be independently verified.
Estimate the Cost
Estimate the Cost for 2460 Bird Ln
2460 Bird Lane, Batavia, IL 60510 (MLS# 12672566) is a Single Family property with 4 bedrooms, 3 full bathrooms and 1 partial bathroom. 2460 Bird Lane is currently listed for $919,000 and was received on June 09, 2026. Want to learn more about 2460 Bird Lane? Do you have questions about finding other Single Family real estate for sale in Batavia? You can browse all Batavia real estate or contact a Coldwell Banker agent to request more information.