Full Property Details for 38W070 Spring Green Way
General
- Sold For: $735,000
- Taxes: $15,032 (2025)
- Status: Closed
- Type: Single Family
- Source: MRED
- MLS ID: 12675329
- Added to Site: 113 day(s) ago
Interior
- Interior Features: Vaulted Ceiling(s), Cathedral Ceiling(s), Dry Bar, Wet Bar, 1st-Floor Bath, Built-in Features, Walk-In Closet(s), Bookcases, High Ceilings, Coffered Ceiling(s), Open Floorplan, Replacement Windows, Workshop, Quartz Counters
- Fireplace: Yes
- Fireplace(s): Family Room, Basement, Wood-Burning, Attached Fireplace Doors/Screen, Electric, Gas Log, Gas Starter, Masonry
- Flooring: Hardwood, Carpet, Wood
Rooms
- Total Bathrooms: 4
- Full Bathrooms: 3
- Half Bathrooms: 1
- Basement Baths: Yes
- Bathroom Features: Whirlpool, Separate Shower, Double Sink
Additional Information
- Equipment: Water Softener (Owned)
Exterior
- Exterior Features: Fire Pit
Parking
- Garage: Yes
- Attached garage: Yes
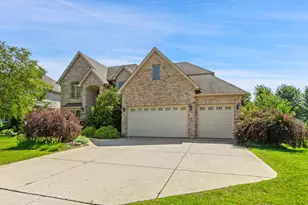
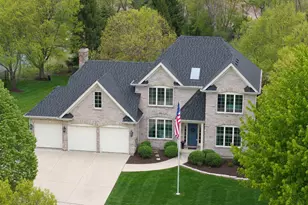
- Garage Spaces: 3
- Total Spaces: 3
- Parking Features: Asphalt, Garage Door Opener, Garage, Yes, Garage Owned, Attached
Location
- Area: Batavia
- County: Kane
- Subdivision: Clover Hills
- Driving Directions: Randall Rd to McKee Street east (before Wenmoth) to Spring Green, north to property.
School Information
- School District: 101
- Midd School District: 101
- Elementary School: Grace Mcwayne Elementary School
- Middle School: Sam Rotolo Middle School Of Bat
- High School: Batavia Sr High School
- Private School: Batavia Sr High School
Community
- Assoc. Fees Include: None
Heating & Cooling
- Cooling Type: Central Air Conditioning
- Heating Type: Natural Gas, Forced Air
Utilities
Structural Information
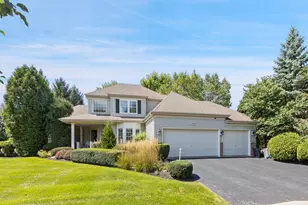
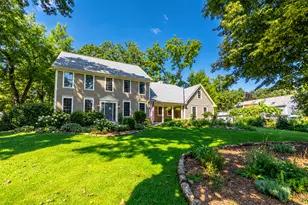
- Construction: Brick, Cedar
- Exterior Const.: Brick, Cedar
- Basement Desc.: Finished, Daylight, Walk-Out Access
- Foundation: Concrete Perimeter
- Roof: Asphalt
- Windows: Window Treatments, ENERGY STAR Qualified Windows, Insulated Windows, Low Emissivity Windows, Plantation Shutters, Shutters, Wood Frames
- Doors: French Doors, Atrium Door(s), Panel Door(s)
- Sub-Flooring: Hardwood, Carpet, Wood
- Square Feet: 4,540
- Sq. Ft. Source: Builder
- Year Built: 1996
Manufactured Home
Additional Structures
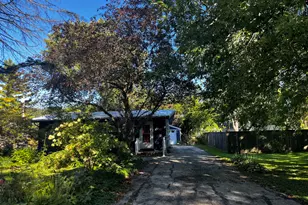
- Other Structures: Shed(s)
Lot Features
- Lot Size (Acres): 0.938
- Lot Size Range: .50 to .99 Acre
- Lot Dimensions: 124 x 260 x 193 x 255
- Fence: Yes
- Lot Features: Wetlands, Landscaped, Backs to Open Grnd
- Fencing (Description): Fenced
Water Features
- Water Front Desc.: Stream
Financial Considerations
- Assessment Year: 1996
- Tax Amount: $15,032.06
- Tax Year: 2025
Disclosures and Reports
- Ownership: Fee Simple
- Property ID: 1218476012
Listed and Sold by Foxborough Real Estate