
No photo available
$650,000 Contingent
Property Description

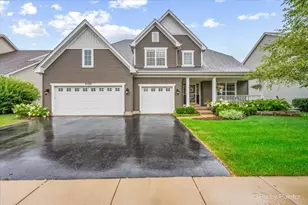
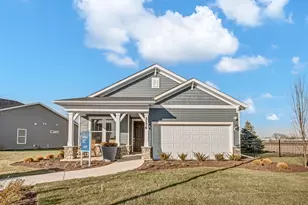
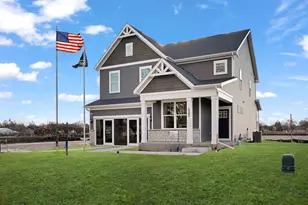
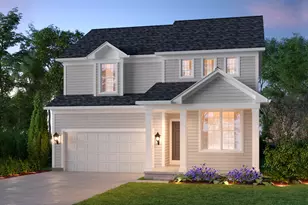
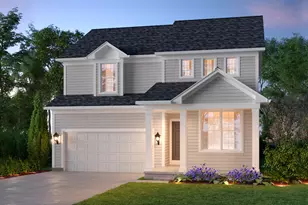
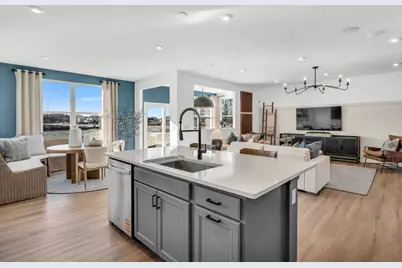
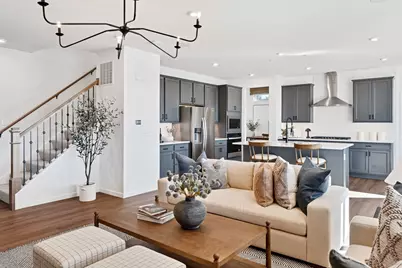
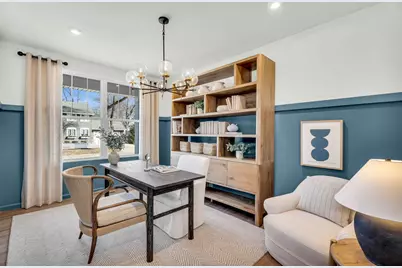
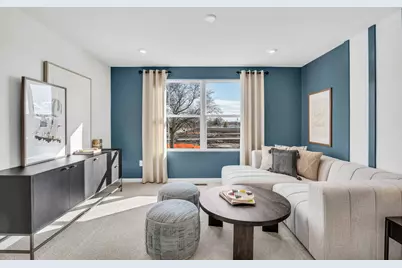
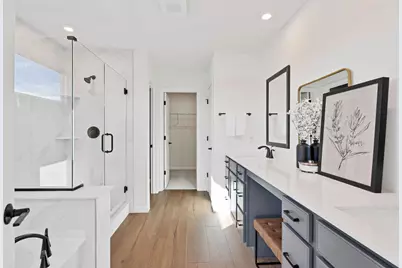
Welcome to Ashton Ridge, a new single-family community in highly acclaimed Batavia 101 School District. In a quiet neighborhood but close to Downtown Batavia and the Randall Rd commercial corridor with shops, restaurants and more. THIS HOME IS TO BE BUILT. The Boardwalk is an exciting single-family home with an open floor plan that is new to Batavia. As you enter, you have a flex room that you can use as a home office or first floor bedroom. Continue to the family gathering space that is open to the casual eating area and gourmet kitchen - plenty of room for family and entertaining. Enjoy your morning coffee in the bright airy sunroom or out on your patio. The kitchen has a large island with pendant lights and room for seating, built-in SS Whirlpool appliances, 42" cabinets with soft close drawers and doors, and granite counters. You have plenty of extra storage in the large walk-in pantry. There is a small office near the kitchen that is perfect for homework or shopping lists. You also have a nearby powder room. On the 2nd floor, you have a spacious primary bedroom suite tucked away for your privacy. Your ensuite bath has a fully tiled shower, and double bowl vanity with Quartz counters. You will love the soaking tub! Your convenient 2nd floor laundry room has a sink and cabinets. The loft is perfect for family games or movie nights. Three additional bedrooms and a family bath complete the 2nd floor. Smart Home technology included. 9' unfinished Basement with bath plumbing rough-in for plenty of storage. You can select your own options and finishes. Photos in the home may show some options and finishes not included in this home at this price. Homesite 36. This sold home includes the optional sunroom, 9' unfinished basement with bath plumbing rough-in, fireplace, built-in kitchen and additional upgrades.
Full Property Details
Full Property Details for 928 Bain Ln
General
- Price: $650,000
- HOA FEE: $74/month
- Taxes: (2025)
- Status: Contingent
- Type: Single Family
- Source: MRED
- MLS ID: 12744730
- Updated: 8/27/2026
- Added to Site: 1 day(s) ago
Interior
- Basement: Unfinished
- Interior Features: High Ceilings, Open Floorplan
- Fireplace: Yes
- Number of Fireplaces: 1
- Fireplace(s): Great Room
- Appliances: Microwave, Dishwasher, Disposal, Stainless Steel Appliance(s), Cooktop, Oven, Range Hood
Rooms
Bathrooms
- Total Bathrooms: 3
- Full Bathrooms: 2
- Half Bathrooms: 1
- Bathroom Features: Separate Shower, Double Sink
Bedrooms
- Total Bedrooms: 4
Additional Information
- Other Features: School Bus Service
Parking
- Garage: Yes
- Attached garage: Yes
- Garage Spaces: 2
- Total Spaces: 2
- Parking Features: Asphalt, Garage Door Opener, Yes, Garage Owned, Attached, Garage
Location
- Area: Batavia
- County: Kane
- Township: Batavia
- Subdivision: Ashton Ridge
- Driving Directions: From Randall Rd go east on McKee Street to community at McKee St and Van Nortwick Ave in Batavia. Sales Center 127 N. Van Nortwick Ave.
School Information
- School District: 101
- Elem School District: 101
- Midd School District: 101
- High School District: 101
- Elementary School: H C Storm Elementary School
- Middle School: Sam Rotolo Middle School Of Bat
- High School: Batavia Sr High School
- Private School: Batavia Sr High School
Community
- Assoc. Fees Include: Other
- Mgmt. Company: Property Specialists Inc
Heating & Cooling
- Cooling Type: Central Air Conditioning
- Heating Type: Natural Gas
Utilities
- Sewer: Public Sewer
- Water: Public
Structural Information
- Model: BOARDWALK
- Construction: Other
- Exterior Const.: Other
- Basement: Yes
- Basement Desc.: Unfinished, Bath/Stubbed, 9 ft + pour, Full
- Square Feet: 2,777
- Sq. Ft. Source: Builder
- Year Built: 2026
Manufactured Home
- Model: BOARDWALK
Lot Features
- Lot Size Range: Less than .25 Acre
- Lot Dimensions: 5508
Financial Considerations
- Association Fee: $74
- Assoc Fee Freq.: Monthly
- Parking Included: Yes
- Assessment Year: 2026
- Tax Year: 2025
- Pays Sewer: Public Sewer
Disclosures and Reports
- Ownership: Fee Simple with Homeowners Association
- Special Conditions: List Broker Must Accompany, Home Warranty
- Property ID: 1221239008
Listed by Twin Vines Real Estate Svcs
Get Pre-Approved Today
Get a Great Insurance Rate
Schools
Schools serving 928 Bain Ln
School District:Batavia Unit School District 101
| Name | Grades | Distance |
|---|---|---|
H C Storm Elementary School 305 North Van Nortwick Avenue, Batavia, IL 60510 | K-5 | 0.1 mi |
Sam Rotolo Middle School 1501 South Raddant Road, Batavia, IL 60510 | 6-8 | 2.2 mi |
Batavia Sr High School 1201 Main Street, Batavia, IL 60510 | 9-12 | 0.5 mi |
Disclaimer:
School attendance boundaries provided by ATTOM Data Solutions and are for reference only. Contact the school directly to verify enrollment eligibility.
Price & Sales History for 928 Bain Ln
Date
Details
Price
Change
Source
8/27/2026
Listed
$650,000
—
MLS
Disclaimer: Historical sales information is derived from public records provided by the county offices. Information is not guaranteed and should be independently verified.

Tax History
Tax History for 928 Bain Ln
Year
Property Taxes
Change
Tax Assessment
Change
2025
$242
—
$3,263
—
Disclaimer: Historical tax information is derived from public records provided by the county offices. Information is not guaranteed and should be independently verified.
Estimate the Cost
Estimate the Cost for 928 Bain Ln
928 Bain Lane, Batavia, IL 60510 (MLS# 12744730) is a Single Family property with 4 bedrooms, 2 full bathrooms and 1 partial bathroom. 928 Bain Lane is currently listed for $650,000 and was received on August 27, 2026. Want to learn more about 928 Bain Lane? Do you have questions about finding other Single Family real estate for sale in Batavia? You can browse all Batavia real estate or contact a Coldwell Banker agent to request more information.