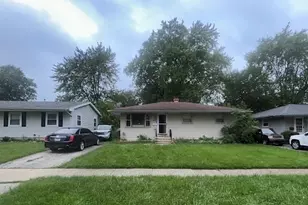
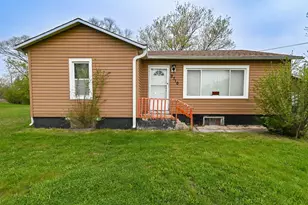
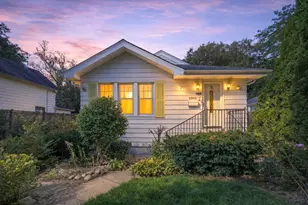
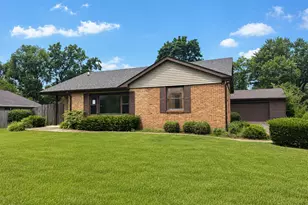
This is a carousel with tiles that activate property listing cards. Use the previous and next buttons to navigate.
1/1
$420,000
This is a carousel with tiles that activate property listing cards. Use the previous and next buttons to navigate.
1/1
Property Description
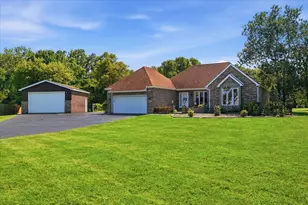
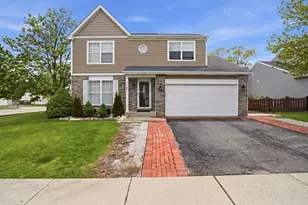
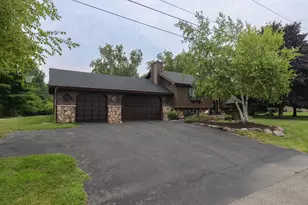
Updated BRICK ranch! HUGE 60x32 Pole Barn! 16x30 In ground pool! Completely modernized inside and out: Remodeled in 2010 with a Newer Roof, Concrete Drive, Windows, Kitchen w/SS Appliances, Baths, Hardwood Floors, Deck with direct kitchen access, fireplace, 2 car attached garage, large fenced in lot with mature trees on well and septic. Pole Barn is Heated w/Concrete Floor & Separate Electrical Panel! Neighbor on Frolic (corner house and lot) would consider selling for a possible 2 house 2 acre purchase! 5 Acre woods may be available too??? Write the check these places don't come around often!
Full Property Details
Full Property Details for 12416 W Paddock Ave
General
- Sold For: $420,000
- Taxes: $8,221 (2024)
- Status: Closed
- Type: Single Family
- Source: MRED
- MLS ID: 12603055
- Added to Site: 58 day(s) ago
Interior
- Interior Features: Sauna, 1st-Floor Bedroom, 1st-Floor Bath
- Fireplace: Yes
- Fireplace(s): Living Room, Wood-Burning
- Appliances: Range, Microwave, Dishwasher, Refrigerator, Washer, Dryer
- Flooring: Hardwood
Rooms
Bathrooms
- Total Bathrooms: 2
- Full Bathrooms: 2
- Basement Baths: Yes
Bedrooms
- Total Bedrooms: 3
Additional Information
- Equipment: Carbon Monoxide Detectors, Ceiling Fan(s), Sump Pump
Parking
- Garage: Yes
- Attached garage: Yes
- Garage Spaces: 9
- Total Spaces: 9
- Parking Features: Concrete, Garage Door Opener, Heated Garage, Garage, Yes, Garage Owned, Attached, Detached
Location
- Area: Beach Park
- County: Lake
- Driving Directions: GREENBAY S OF YORKHOUSE TO PADDOCK E TO NUMBER
School Information
- School District: 60
- Midd School District: 60
Community
- Assoc. Fees Include: None
Heating & Cooling
- Cooling Type: Central Air Conditioning, Partial
- Heating Type: Natural Gas, Baseboard
Utilities
- Water: Well
Structural Information
- Architectural Style: Ranch
- Construction: Brick
- Exterior Const.: Brick
- Basement Desc.: Finished, Full
- Foundation: Concrete Perimeter
- Roof: Asphalt
- Sub-Flooring: Hardwood
- Square Feet: 1,454
- Sq. Ft. Source: Assessor
- Year Built: 1958
- Built Before 1978: Yes
- Remodeled/Updated: 2010
Lot Features
- Lot Size (Acres): 0.61
- Lot Size Range: .50 to .99 Acre
- Lot Dimensions: 149 x 180 x 149 x 180
- Fence: Yes
- Lot Features: Mature Trees
- Fencing (Description): Fenced
Financial Considerations
- Assessment Year: 1958
- Tax Amount: $8,221.76
- Tax Year: 2024
Disclosures and Reports
- Ownership: Fee Simple
- Property ID: 8062230040000
Listed by Wendricks Real Estate
Sold by Redfin Corporation

Get Pre-Approved Today
Schools
Schools serving 12416 W Paddock Ave
School District:Waukegan Community Unit School District 60
| Name | Grades | Distance |
|---|---|---|
H R Mccall Elementary School 3215 North McAree Road, Waukegan, IL 60087 | K-5 | 0.5 mi |
Jack Benny Middle School 1401 Montesano Avenue, Waukegan, IL 60087 | 6-8 | 1.6 mi |
Waukegan High School 1011 Washington Street, Waukegan, IL 60085 | 9-12 | 3.7 mi |
Disclaimer:
School attendance boundaries provided by ATTOM Data Solutions and are for reference only. Contact the school directly to verify enrollment eligibility.
Price & Sales History for 12416 W Paddock Ave
Date
Details
Price
Change
Source
5/12/2026
Sold
$420,000
-2.1%
MLS
4/17/2026
Price Reduced
$429,000
-6.54%
MLS
3/29/2026
Listed
$459,000
—
MLS
Disclaimer: Historical sales information is derived from public records provided by the county offices. Information is not guaranteed and should be independently verified.
12416 W Paddock Avenue, Beach Park, IL 60087 (MLS# 12603055) is a Single Family property that was sold at $420,000 on May 12, 2026. Want to learn more about 12416 W Paddock Avenue? Do you have questions about finding other Single Family real estate for sale in Beach Park? You can browse all Beach Park real estate or contact a Coldwell Banker agent to request more information.