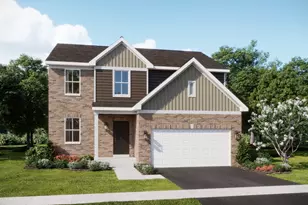
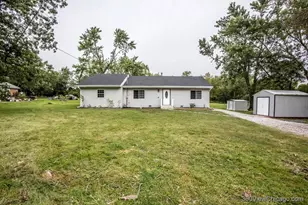
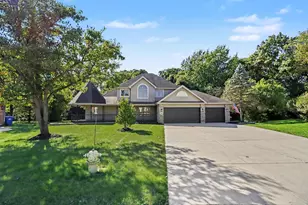
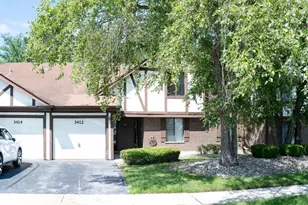
This is a carousel with tiles that activate property listing cards. Use the previous and next buttons to navigate.
1/1
$367,500
This is a carousel with tiles that activate property listing cards. Use the previous and next buttons to navigate.
1/1
Property Description
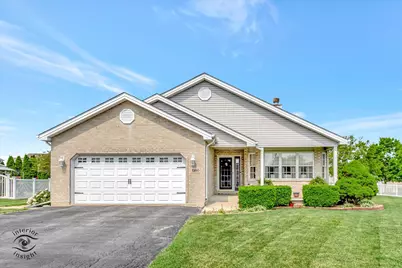
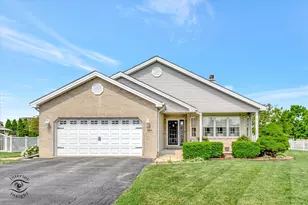
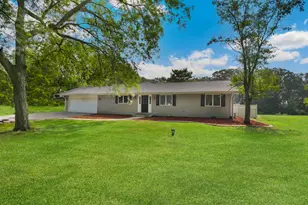
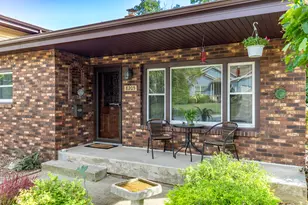
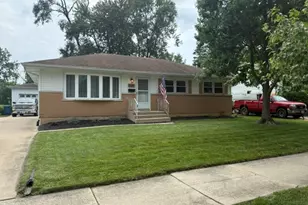
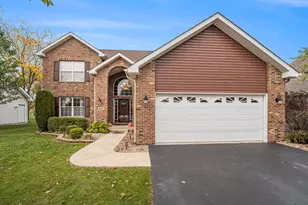
offer verbally accepted* waiting on paperwork. Partially furnished, many extras included. Motivated Seller. Space, quality and beauty in this lovingly cared for custom ranch in a cul-de-sac with water views! You will not find another delightful home like this full of all the amenities in this area. This partially furnished home comes with many extras that will make your move almost transparent. Front room has gas Fireplace, bay windows, and vaulted cathedral ceiling! Super-sized living room with an exquisite Trey ceiling & European Castle rock hearth gas Fireplace and crown molding! (yes, 2 fireplaces). That leads to your oversized backyard oasis perfect for unwinding from your day or to entertain! Totally fenced in back yard with paver brick patio, deck and pergola covering a 40' X 20' oasis( patio furniture, cushions and deck boxes included), Professionally landscaped, adorable 12' x 12' gardening shed (most yard equipment including a Troy Built lawn mower include), and 24' by 54' deep pool with deck! You have an updated kitchen with granite counter tops & backsplash, stainless steel appliances, eat at the counter and dining area! Master bedroom with an impressive Trey ceiling, walk-in shower and soaker tub with jets! All the bedrooms have walk-in closets! Garage is finished and insulated with pull down stairs to attic! Finished basement with workout room and entertainment area with Bose surround system. Plenty of storage in the 12' x 24' shelved storage room! Water heater in 2024, water softener 2016, reverse osmosis system in 2016 and new roof 2019! Wet bar and soundproof shop area prefect for your Handyman/woman. Entire homes interior wall are insulated for sound. Buyers Dream, Jump on this deal!!
Full Property Details
Full Property Details for 1360 Pheasant Chase Cir
General
- Sold For: $367,500
- Taxes: $7,943 (2023)
- Status: Closed
- Type: Single Family
- Source: MRED
- MLS ID: 12564205
- Added to Site: 108 day(s) ago
Interior
- Interior Features: 1st-Floor Bedroom
- Fireplace: Yes
- Fireplace(s): Family Room, Living Room, Wood-Burning, Gas Log
Rooms
Bathrooms
- Total Bathrooms: 2
- Full Bathrooms: 2
- Bathroom Features: Whirlpool, Separate Shower
Bedrooms
- Total Bedrooms: 3
Additional Information
- Other Features: School Bus Service
Exterior
- Exterior Features: Outdoor Grill
Parking
- Garage: Yes
- Attached garage: Yes
- Garage Spaces: 2
- Total Spaces: 2
- Parking Features: Asphalt, Garage Door Opener, Yes, Garage Owned, Attached, Garage
Location
- Area: Beecher
- County: Will
- Driving Directions: Route 1 to Church Rd E, N on Pheasant Chase Cir
School Information
- School District: 200U
- Midd School District: 200U
Community
- Assoc. Fees Include: None
Heating & Cooling
- Cooling Type: Central Air Conditioning
- Heating Type: Natural Gas, Forced Air
Utilities
- Water: Public
Structural Information
- Architectural Style: Ranch
- Construction: Brick
- Exterior Const.: Brick
- Basement Desc.: Partially Finished, Full
- Foundation: Concrete Perimeter
- Roof: Asphalt
- Windows: Screens
- Square Feet: 1,914
- Sq. Ft. Source: Estimated
- Year Built: 2001
Lot Features
- Lot Size (Acres): 0.28
- Lot Size Range: .25 to .49 Acre
- Lot Dimensions: 53 x 149.58 x 187.63 x 156.17
- Fence: Yes
- Lot Features: Cul-De-Sac, Irregular Lot, Landscaped
- Fencing (Description): Fenced
Financial Considerations
- Assessment Year: 2001
- Tax Amount: $7,943
- Tax Year: 2023
Disclosures and Reports
- Ownership: Fee Simple
- Property ID: 2222094040090000
Listed by Village Realty, Inc.
Sold by Village Realty, Inc.

Get Pre-Approved Today
Schools
Schools serving 1360 Pheasant Chase Cir
School District:Beecher Community Unit School District 200u
| Name | Grades | Distance |
|---|---|---|
Beecher Elementary School PO Box 308, Beecher, IL 60401 | PK-5 | 1.1 mi |
Beecher Junior High School 101 East Church Road, Beecher, IL 60401 | 6-8 | 0.3 mi |
Beecher High School, Beecher, IL PO Box 338, Beecher, IL 60401 | 9-12 | 0.9 mi |
Disclaimer:
School attendance boundaries provided by ATTOM Data Solutions and are for reference only. Contact the school directly to verify enrollment eligibility.
Price & Sales History for 1360 Pheasant Chase Cir
Date
Details
Price
Change
Source
5/28/2026
Sold
$367,500
-3.03%
MLS
4/22/2026
Price Reduced
$379,000
-1.04%
MLS
4/11/2026
Price Reduced
$383,000
-0.39%
MLS
3/26/2026
Price Reduced
$384,500
-0.39%
MLS
3/05/2026
Price Reduced
$386,000
-0.39%
MLS
2/19/2026
Price Reduced
$387,500
-0.51%
MLS
2/09/2026
Listed
$389,500
—
MLS
Disclaimer: Historical sales information is derived from public records provided by the county offices. Information is not guaranteed and should be independently verified.
1360 Pheasant Chase Circle, Beecher, IL 60401 (MLS# 12564205) is a Single Family property that was sold at $367,500 on May 28, 2026. Want to learn more about 1360 Pheasant Chase Circle? Do you have questions about finding other Single Family real estate for sale in Beecher? You can browse all Beecher real estate or contact a Coldwell Banker agent to request more information.