This is a carousel with tiles that activate property listing cards. Use the previous and next buttons to navigate.
1/25
$399,000
This is a carousel with tiles that activate property listing cards. Use the previous and next buttons to navigate.
1/25
Property Description & Video
285 Woodbridge Lane, Beecher, ILVideo Tour of 285 Woodbridge Lane, Beecher, IL.
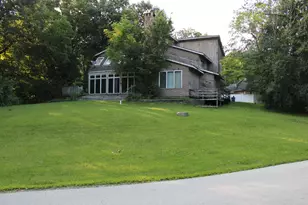
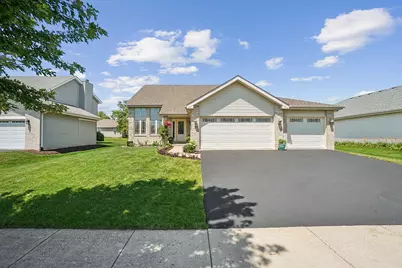
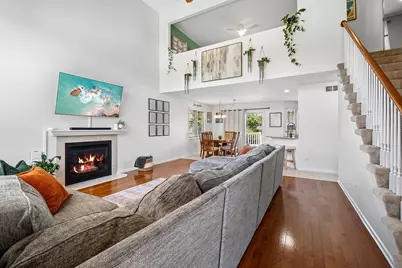
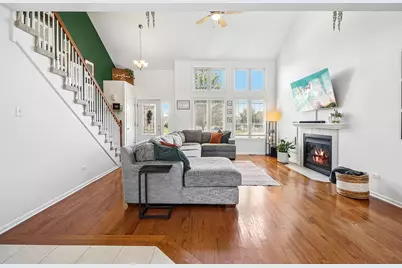
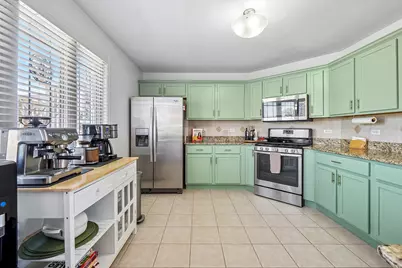
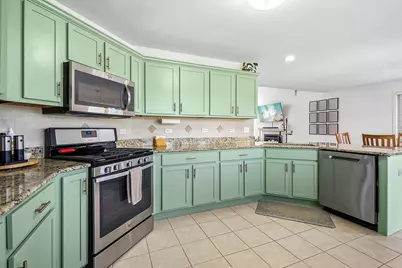
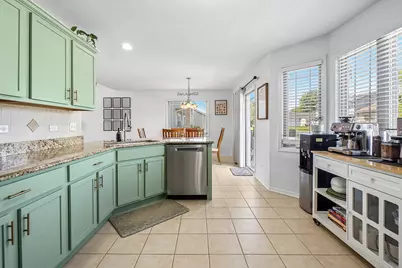
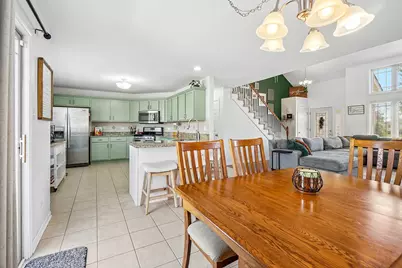
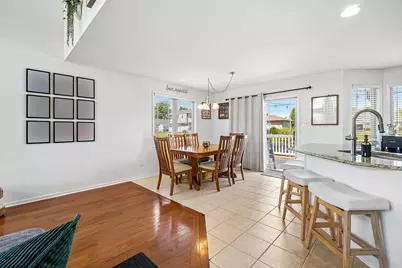
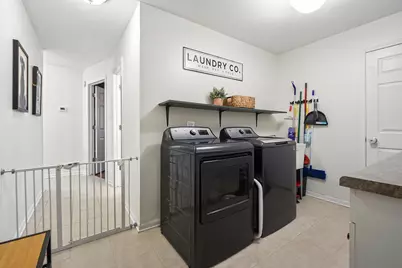
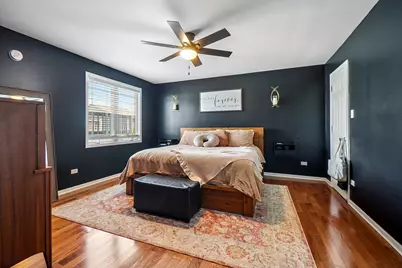
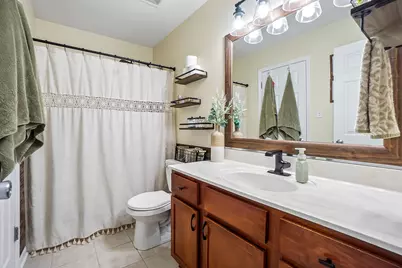
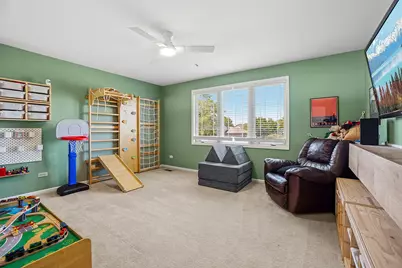
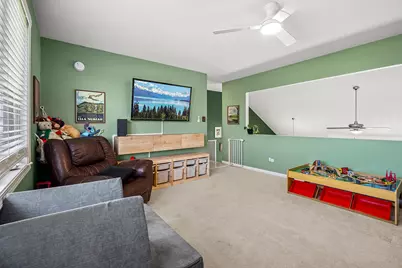
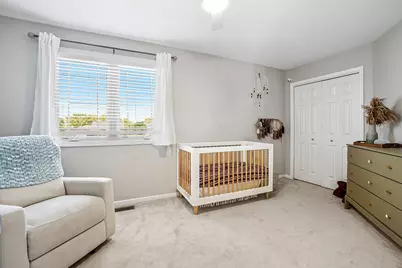
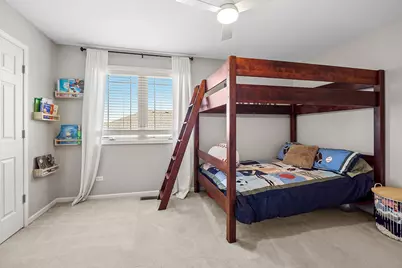
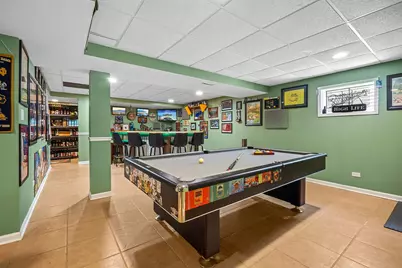
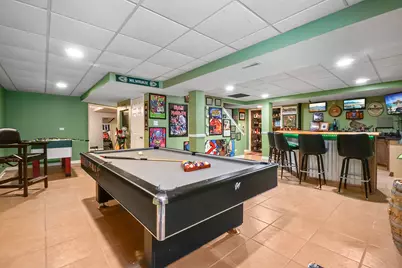
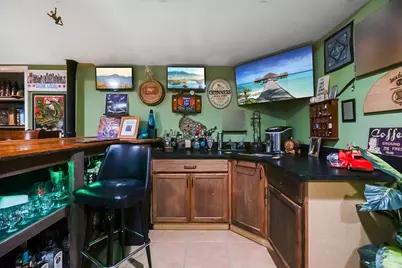
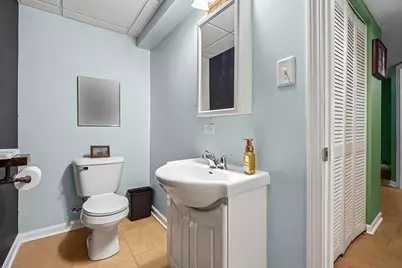
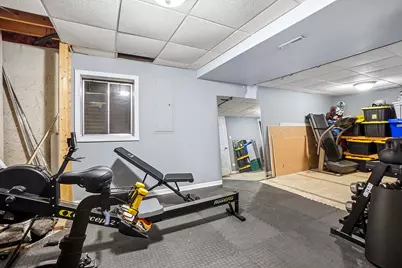
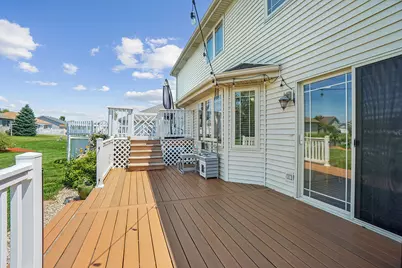
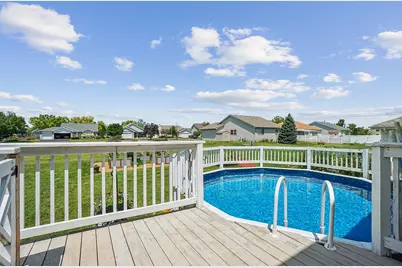
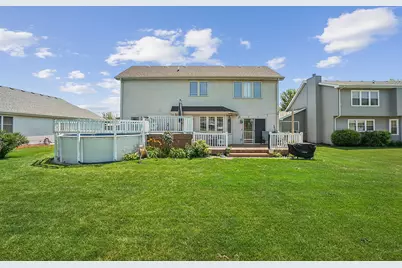
Welcome to this exceptional contemporary home in Beecher's desirable Hunters Chase subdivision, where style, space, and comfort come together beautifully. Offering approximately 3,186 square feet of finished living space, this meticulously maintained 3-bedroom, 2.5-bath home impresses from the moment you arrive with outstanding curb appeal, professional landscaping, a welcoming front porch, and an oversized 3-car attached garage. Step inside to soaring vaulted ceilings and a breathtaking two-story family room filled with natural light from oversized windows. Rich hardwood flooring, an inviting gas fireplace, and the open-concept layout create an ideal setting for both everyday living and entertaining. The spacious kitchen is truly the heart of the home, featuring granite countertops, stainless steel appliances, abundant cabinetry, breakfast bar seating, and a dining area with direct access to the backyard. The main-floor primary suite offers convenience and privacy, complete with a walk-in closet and an adjoining full bath. A first-floor laundry room adds even more everyday convenience. Upstairs you'll find two generously sized bedrooms along with an oversized loft overlooking the family room-perfect as a second living area, home office, media room, or playroom. The finished basement expands your living space even further with a large recreation area, wet bar, exercise room, storage space, and endless possibilities for entertaining family and friends. Step outside into your own backyard retreat featuring a maintenance-friendly deck, above-ground pool, beautifully landscaped yard, invisible pet fence, and open views that make summer gatherings unforgettable. Additional highlights include: * NEW ROOF in June of 2026! * Approximately 3,186 finished square feet * 3 bedrooms * 2.5 bathrooms * Main-floor primary suite * Vaulted ceilings * Hardwood flooring * Granite countertops * Stainless steel appliances * Gas fireplace * Finished basement with wet bar * Exercise room * Large loft * First-floor laundry * Three-car attached garage * Deck & above-ground pool * Located in highly desirable Hunters Chase This move-in-ready home offers the perfect combination of elegance, functionality, and small-town charm-all just minutes from parks, schools, and everything Beecher has to offer. Don't miss your opportunity to make this beautiful home yours!
Full Property Details
Full Property Details for 285 Woodbridge Ln
General
- Price: $399,000
- Taxes: $7,489 (2025)
- Status: Active
- Type: Single Family
- Source: MRED
- MLS ID: 12718683
- Updated: 8/7/2026
- Added to Site: 18 day(s) ago
Rental Information
- Complex Features: Park, Curbs, Sidewalks, Street Lights, Street Paved
Interior
- Basement: Finished, P
- Interior Features: Vaulted Ceiling(s), Wet Bar, 1st-Floor Bedroom, 1st-Floor Bath, Walk-In Closet(s), High Ceilings, Open Floorplan, Dining Combo, Granite Counters
- Fireplace: Yes
- Number of Fireplaces: 1
- Fireplace(s): Family Room, Gas Log
- Appliances: Range, Microwave, Dishwasher, Refrigerator, Washer, Dryer, Disposal, Stainless Steel Appliance(s), ENERGY STAR Qualified Appliances
- Flooring: Hardwood, Carpet
Rooms
Bathrooms
- Total Bathrooms: 3
- Full Bathrooms: 2
- Half Bathrooms: 1
- Basement Baths: Yes
Bedrooms
- Total Bedrooms: 3
Additional Information
- Equipment: Carbon Monoxide Detectors, Ceiling Fan(s), Sump Pump, Water Heater-Gas
- Other Features: School Bus Service
Parking
- Garage: Yes
- Attached garage: Yes
- Garage Spaces: 3
- Total Spaces: 3
- Parking Features: Asphalt, Garage Door Opener, Yes, Attached, Garage
Location
- Area: Beecher
- County: Will
- Township: Washington
- Subdivision: Hunters Chase
- Driving Directions: Illinois Rt. 1 S to Hunters Dr E to Fox Hound Trail S to Mallards Cove E to Woodbridge Ln. Turn left onto Woodbridge Ln to 285 Woodbridge Ln.
School Information
- School District: 200U
- Elem School District: 200U
- Midd School District: 200U
- High School District: 200U
- Elementary School: Beecher Elementary School
- Middle School: Beecher Junior High School
- High School: Beecher High School
- Private School: Beecher High School
Community
- Assoc. Fees Include: None
Heating & Cooling
- Cooling Type: Central Air Conditioning
- Heating Type: Natural Gas, Forced Air
Utilities
- Sewer: Public Sewer
- Water: Shared Well
- Onsite: Cable Available
Structural Information
- Construction: Vinyl Siding, Frame, Brick Veneer
- Exterior Const.: Vinyl Siding, Frame, Brick Veneer
- Basement: Yes
- Basement Desc.: Finished, Partially Finished, Egress Window, 8 ft + pour, Rec/Family Area, Storage Space, Full
- Foundation: Concrete Perimeter
- Roof: Asphalt
- Windows: Screens, Window Treatments, Drapes, Insulated Windows, Double Pane Windows, ENERGY STAR Qualified Windows, Vinyl Frames
- Doors: ENERGY STAR Qualified Doors, Panel Door(s), Sliding Glass Door(s)
- Sub-Flooring: Hardwood, Carpet
- Square Feet: 2,015
- Sq. Ft. Source: Assessor
- Year Built: 2005
Additional Structures
- Other Structures: Shed(s), Garage(s), Storage
Lot Features
- Lot Size (Acres): 0.18
- Lot Size Range: Less than .25 Acre
- Lot Dimensions: 65 x 120 x 65 x 120
- Fence: Yes
- Lot Features: Backs to Open Grnd, Garden, Level
- Fencing (Description): Invisible
Financial Considerations
- Assessment Year: 2005
- Tax Amount: $7,489.92
- Tax Year: 2025
- Pays Sewer: Public Sewer
Disclosures and Reports
- Ownership: Fee Simple
- Special Conditions: Standard
- Property ID: 2222094080070000
Listed by eXp Realty
Get Pre-Approved Today
Get a Great Insurance Rate
Schools
Schools serving 285 Woodbridge Ln
School District:Beecher Community Unit School District 200u
| Name | Grades | Distance |
|---|---|---|
Beecher Elementary School PO Box 308, Beecher, IL 60401 | PK-5 | 1.3 mi |
Beecher Junior High School 101 East Church Road, Beecher, IL 60401 | 6-8 | 0.5 mi |
Beecher High School, Beecher, IL PO Box 338, Beecher, IL 60401 | 9-12 | 1.1 mi |
Disclaimer:
School attendance boundaries provided by ATTOM Data Solutions and are for reference only. Contact the school directly to verify enrollment eligibility.
Tax History
Tax History for 285 Woodbridge Ln
Year
Property Taxes
Change
Tax Assessment
Change
2025
$7,490
8%
$93,171
10%
2023
$6,947
14%
$84,447
9%
2022
$6,114
—
$77,446
8%
2022
$6,114
-1%
$71,776
7%
2020
$6,188
5%
$66,924
6%
2019
$5,921
3%
$62,911
7%
2018
$5,760
2%
$59,071
4%
2017
$5,627
-2%
$57,030
—
2016
$5,748
2%
$57,030
1%
2015
$5,631
3%
$56,409
-1%
2014
$5,488
—
$56,979
-4%
2013
$5,486
-3%
$59,515
-6%
2012
$5,630
—
$63,314
—
Disclaimer: Historical tax information is derived from public records provided by the county offices. Information is not guaranteed and should be independently verified.
Estimate the Cost
Estimate the Cost for 285 Woodbridge Ln
285 Woodbridge Lane, Beecher, IL 60401 (MLS# 12718683) is a Single Family property with 3 bedrooms, 2 full bathrooms and 1 partial bathroom. 285 Woodbridge Lane is currently listed for $399,000 and was received on July 31, 2026. Want to learn more about 285 Woodbridge Lane? Do you have questions about finding other Single Family real estate for sale in Beecher? You can browse all Beecher real estate or contact a Coldwell Banker agent to request more information.