No photo available
$849,900 Just Listed
Property Description
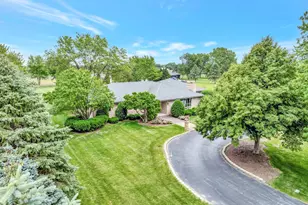
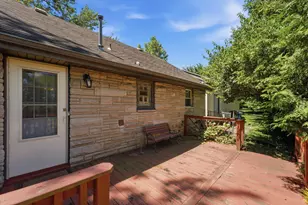
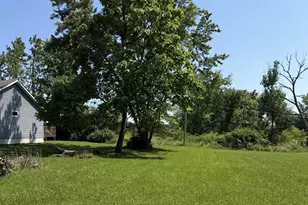
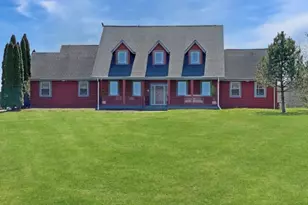
Escape to your own private countryside estate where luxury meets the tranquility of nature. Set on 5 breathtaking acres in Beecher, this exceptional 5-bedroom, 4.5-bath residence offers an unparalleled opportunity to enjoy refined country living surrounded by picturesque landscapes, abundant wildlife, and a peaceful, horse-friendly setting. Thoughtfully designed for both elegant entertaining and everyday comfort, the nearly 3,000-square-foot home welcomes you with soaring vaulted ceilings, skylights, rich hardwood flooring, and sun-filled living spaces that create an inviting yet sophisticated atmosphere. The beautifully appointed country kitchen, updated in 2008, serves as the heart of the home, featuring granite countertops, a center island, abundant cabinetry, and a spacious breakfast area overlooking the scenic grounds. The luxurious main-level primary suite provides a private retreat, highlighted by a stunning spa-inspired bathroom completely renovated in 2026. Generously sized secondary bedrooms offer exceptional flexibility for family and guests, while the finished lower level-renovated in 2008-expands the home's impressive living space with a sprawling recreation room, wet bar, fireplace, fifth bedroom, and full bath, making it ideal for entertaining or multigenerational living. Designed to embrace its remarkable natural surroundings, the outdoor spaces are equally captivating. Enjoy peaceful mornings on the inviting front porch, host unforgettable gatherings on the expansive deck and patio, cool off in the pool, or unwind around the fire pit beneath spectacular country skies. Mature trees, open green space, and multiple outbuildings complete this extraordinary property, offering endless possibilities for equestrian enthusiasts, hobby farmers, or anyone seeking privacy and room to roam. Significant improvements include a beautifully remodeled kitchen (2008), hardwood flooring (2008), a finished basement (2008), and an elegant primary bath renovation (2026), blending timeless character with modern comfort. Offering the rare combination of luxury, privacy, and a warm country atmosphere, this remarkable estate delivers a lifestyle that is increasingly difficult to find. Whether you're seeking a peaceful full-time residence, a retreat from city life, or the perfect property to enjoy nature and horses, this one-of-a-kind home is truly an exceptional place to call your own.
Full Property Details
Full Property Details for 29725 S Yates Ave
General
- Price: $849,900
- Taxes: $11,246 (2024)
- Status: Active
- Type: Single Family
- Source: MRED
- MLS ID: 12697761
- Updated: 7/10/2026
- Added to Site: 2 day(s) ago
Rental Information
- Complex Features: Street Lights, Street Paved
Interior
- Basement: Finished, F
- Interior Features: Vaulted Ceiling(s), Wet Bar, 1st-Floor Bedroom, In-Law Floorplan, 1st-Floor Bath, Walk-In Closet(s)
- Fireplace: Yes
- Number of Fireplaces: 2
- Fireplace(s): Family Room, Basement, Wood-Burning, Gas Log, Gas Starter, Heatilator, Includes Accessories
- Appliances: Range, Microwave, Dishwasher, Refrigerator, Washer, Dryer, Range Hood, Water Softener Owned, Humidifier
- Flooring: Hardwood
Rooms
Bathrooms
- Total Bathrooms: 5
- Full Bathrooms: 4
- Half Bathrooms: 1
- Basement Baths: Yes
- Bathroom Features: Separate Shower, Double Sink
Bedrooms
- Total Bedrooms: 5
- Bedrooms(Blw Grade): 1
Additional Information
- Equipment: Water Softener (Owned), Dish Antenna, Intercom, Carbon Monoxide Detectors, Ceiling Fan(s), Sump Pump
- Other Features: School Bus Service, Interstate Access
Exterior
- Exterior Features: Fire Pit
Parking
- Garage: Yes
- Garage Spaces: 3
- Total Spaces: 3
- Parking Features: Garage Door Opener, Yes, Garage Owned, Detached, Garage
Location
- Area: Beecher
- County: Will
- Township: Washington
- Driving Directions: From S Dixie Hwy, east to Eagle Lake Rd, south to Yates. Home is on east side of street.
School Information
- School District: 200U
- Elem School District: 200U
- Midd School District: 200U
- High School District: 200U
- Elementary School: Beecher Elementary School
- Middle School: Beecher Junior High School
- High School: Beecher High School
- Private School: Beecher High School
Community
- Assoc. Fees Include: None
Heating & Cooling
- Cooling Type: Central Air Conditioning, Zoned
- Heating Type: Propane, Forced Air, Sep Heating Systems - 2+, Individual Controls
Utilities
- Sewer: Mechanical Septic System
- Water: Well
Structural Information
- Construction: Vinyl Siding, Frame
- Exterior Const.: Vinyl Siding, Frame
- Basement: Yes
- Basement Desc.: Finished, Full
- Windows: Screens, Skylight(s), Bay Window(s), Blinds, Double Pane Windows, Drapes, ENERGY STAR Qualified Windows, Insulated Windows, Low Emissivity Windows, Shutters, Storm Window(s), Palladian Windows, Some Tilt-In Windo
- Doors: French Doors, Mirrored Closet Door(s), Sliding Doors, Storm Door(s), 36" Minimum Entry Door, Lever Style Door Handles, 6 Panel Door(s)
- Sub-Flooring: Hardwood
- Square Feet: 2,997
- Sq. Ft. Source: Assessor
- Year Built: 1994
- Remodeled/Updated: 2026
Additional Structures
- Other Structures: Outbuilding, Shed(s)
Lot Features
- Lot Size Range: 5.0 to 5.99 Acres
- Lot Dimensions: 217800
Financial Considerations
- Parking Included: Yes
- Assessment Year: 1994
- Tax Amount: $11,246.38
- Tax Year: 2024
- Pays Sewer: Septic-Mechanical
Disclosures and Reports
- Ownership: Fee Simple
- Property ID: 2223181000150000
Listed by Redfin Corporation
Get Pre-Approved Today
Get a Great Insurance Rate
Schools
Schools serving 29725 S Yates Ave
School District:Beecher Community Unit School District 200u
| Name | Grades | Distance |
|---|---|---|
Beecher Elementary School PO Box 308, Beecher, IL 60401 | PK-5 | 3.9 mi |
Beecher Junior High School 101 East Church Road, Beecher, IL 60401 | 6-8 | 3 mi |
Beecher High School, Beecher, IL PO Box 338, Beecher, IL 60401 | 9-12 | 3.7 mi |
Disclaimer:
School attendance boundaries provided by ATTOM Data Solutions and are for reference only. Contact the school directly to verify enrollment eligibility.
Price & Sales History for 29725 S Yates Ave
Date
Details
Price
Change
Source
7/10/2026
Listed
$849,900
—
MLS
Disclaimer: Historical sales information is derived from public records provided by the county offices. Information is not guaranteed and should be independently verified.

Tax History
Tax History for 29725 S Yates Ave
Year
Property Taxes
Change
Tax Assessment
Change
2025
$11,246
7%
$147,852
10%
2023
$10,466
7%
$134,009
2%
2022
$9,755
—
$131,946
8%
2022
$9,755
-5%
$122,286
7%
2020
$10,261
4%
$114,019
6%
2019
$9,833
2%
$107,181
7%
2018
$9,597
2%
$100,639
4%
2017
$9,377
-2%
$97,160
—
2016
$9,587
2%
$97,160
1%
2015
$9,396
3%
$96,103
-1%
2014
$9,139
—
$97,074
-4%
2013
$9,109
-3%
$101,393
-6%
2012
$9,348
—
$107,865
—
Disclaimer: Historical tax information is derived from public records provided by the county offices. Information is not guaranteed and should be independently verified.
Estimate the Cost
Estimate the Cost for 29725 S Yates Ave
29725 S Yates Avenue, Beecher, IL 60401 (MLS# 12697761) is a Single Family property with 5 bedrooms, 4 full bathrooms and 1 partial bathroom. 29725 S Yates Avenue is currently listed for $849,900 and was received on July 10, 2026. Want to learn more about 29725 S Yates Avenue? Do you have questions about finding other Single Family real estate for sale in Beecher? You can browse all Beecher real estate or contact a Coldwell Banker agent to request more information.