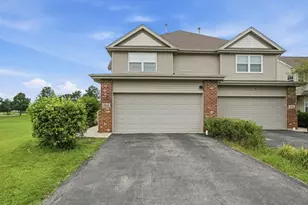
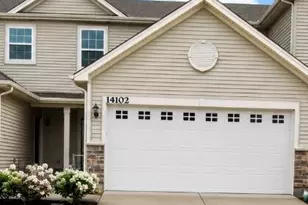
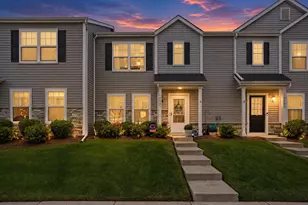
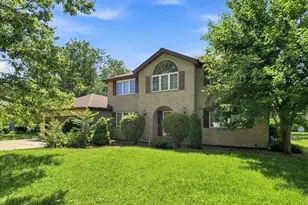
This is a carousel with tiles that activate property listing cards. Use the previous and next buttons to navigate.
1/28
$249,900 Contingent
This is a carousel with tiles that activate property listing cards. Use the previous and next buttons to navigate.
1/28
Property Description
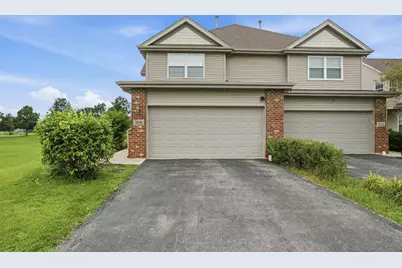
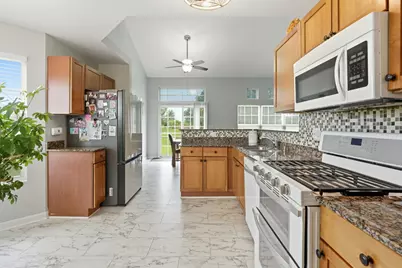
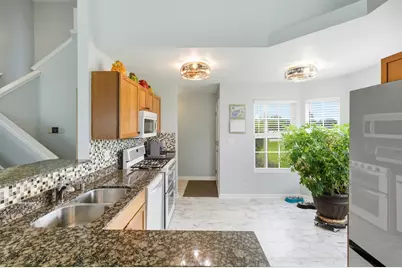
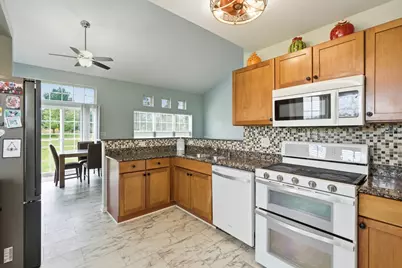
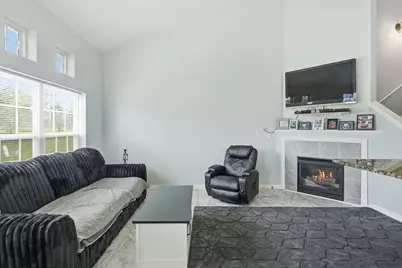
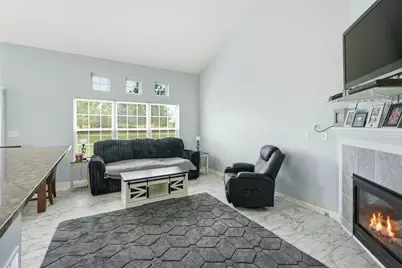
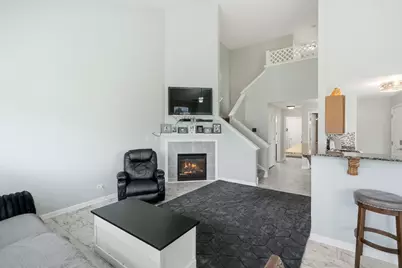
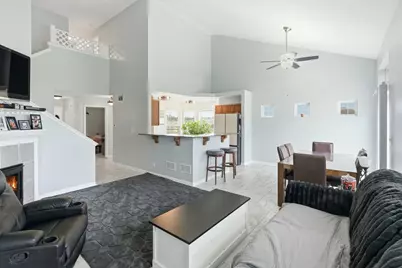
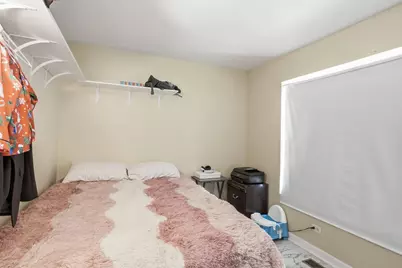
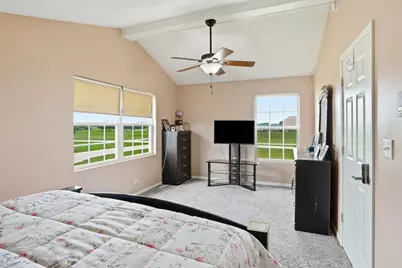
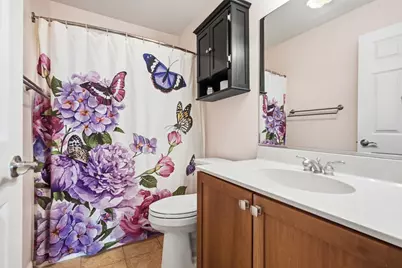
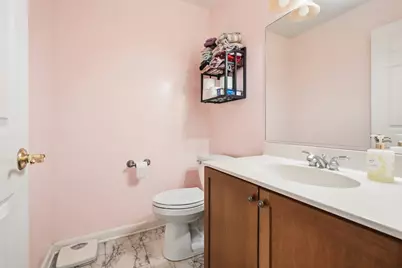
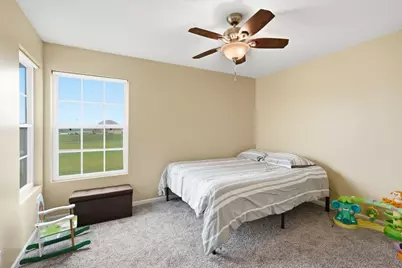
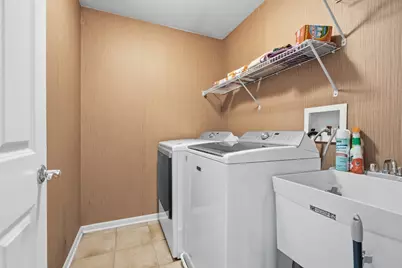
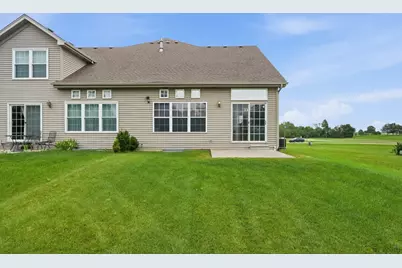
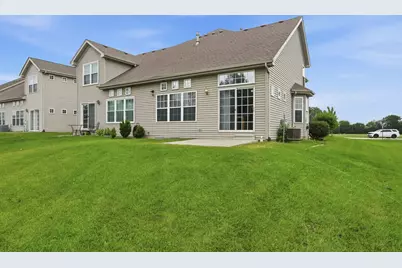
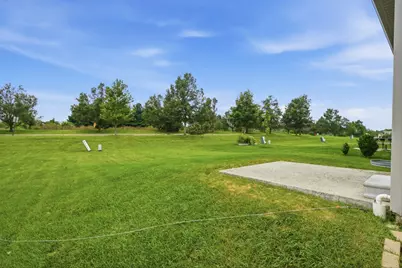
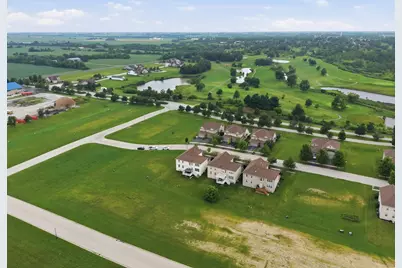
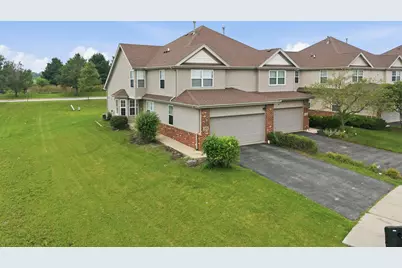
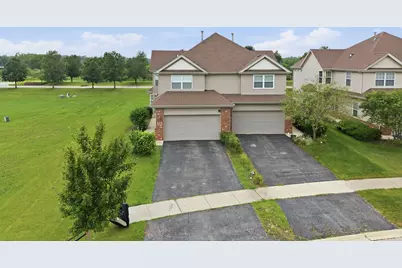
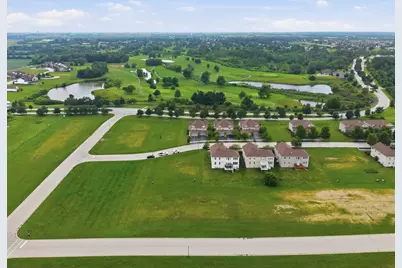
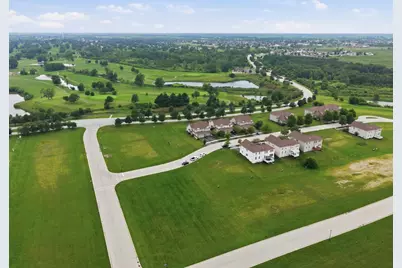
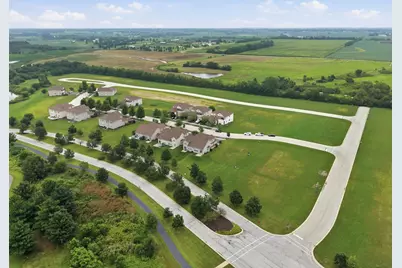
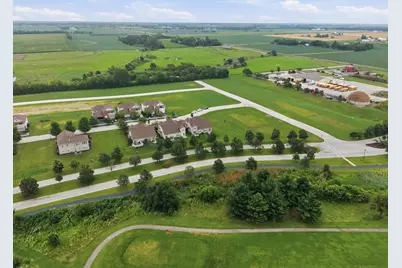
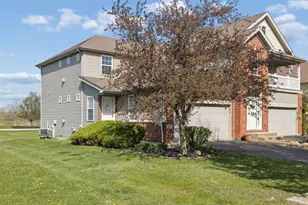
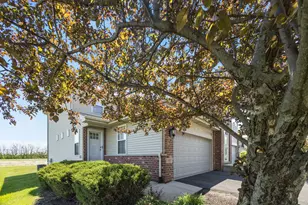
Welcome home to this impeccably maintained end-unit townhome nestled in the desirable community of Beecher. Filled with natural light, the open-concept floor plan is highlighted by soaring vaulted ceilings and a warm, inviting living room featuring a cozy gas fireplace. The spacious eat-in kitchen is designed for both everyday living and entertaining, offering granite countertops, a breakfast bar, and a generous pantry. The main level features a convenient first-floor bedroom, perfect for guests, a home office, or flexible living, along with a nearby half bath. Upstairs, you'll find a spacious primary suite complete with a walk-in closet, an additional bedroom, a full bath, and the convenience of second-floor laundry. Step outside to your private concrete patio, ideal for relaxing or enjoying your morning coffee, and appreciate the attached two-car garage for added storage and convenience. Residents enjoy access to outstanding community amenities, including a clubhouse, fitness center, swimming pool, and scenic walking and biking paths-all with low association fees. Combining comfort, style, and low-maintenance living, this move-in-ready home is one you won't want to miss!
Full Property Details
Full Property Details for 30156 Autumn Dr
General
- Price: $249,900
- HOA FEE: $90
- Taxes: $4,834 (2024)
- Status: Contingent
- Type: Townhouse
- Source: MRED
- MLS ID: 12721218
Interior
- Basement: Unfinished
- Interior Features: Cathedral Ceiling(s), 1st-Floor Bedroom, Storage, Walk-In Closet(s), Granite Counters
- Fireplace: Yes
- Number of Fireplaces: 1
- Fireplace(s): Living Room, Gas Log
- Flooring: Hardwood, Laminate
Rooms
Bathrooms
- Total Bathrooms: 2
- Full Bathrooms: 1
- Half Bathrooms: 1
Bedrooms
- Total Bedrooms: 3
Additional Information
- Shared Amenities: Bike Room/Bike Trails, Exercise Room, Golf Course, Park, Party Room, Pool, Clubhouse
- Other Features: School Bus Service, Interstate Access
Parking
- Garage: Yes
- Attached garage: Yes
- Garage Spaces: 2
- Total Spaces: 2
- Parking Features: Asphalt, Garage Door Opener, Yes, Garage Owned, Attached, Garage
Location
- Area: Beecher
- County: Will
- Township: Washington
- Subdivision: Preserve at Cardinal Creek
- Driving Directions: Indiana Ave to Cardinal Creek Blvd, North to Deer Crossing, East to Autumn Drive.
School Information
- School District: 200U
- Elem School District: 200U
- Midd School District: 200U
- High School District: 200U
Community
- Assoc. Fees Include: None
- Pets Allowed: Yes
- Pets: Cats OK, Dogs OK
- Pet Restrictions: Cats OK, Dogs OK, / 999lbs.
- Mgmt. Company: Preserve of Cardinal Creek Association
Heating & Cooling
- Cooling Type: Central Air Conditioning
- Heating Type: Natural Gas, Forced Air
Utilities
- Sewer: Public Sewer
- Water: Public
Structural Information
- Structure Type: Half Duplex, Townhouse (2-Story)
- Model: GOLDFINCH
- Construction: Aluminum Siding, Brick, Frame
- Exterior Const.: Aluminum Siding, Brick, Frame
- Basement: Yes
- Basement Desc.: Unfinished, Full
- Foundation: Concrete Perimeter
- Roof: Asphalt
- Common Walls: End Unit
- Windows: Screens
- Sub-Flooring: Hardwood, Laminate
- Entry Floor Number: 1
- Stories/Levels: 2
- Square Feet: 1,508
- Sq. Ft. Source: Assessor
- Year Built: 2005
Unit Information
- Units in Building: 2
Manufactured Home
- Model: GOLDFINCH
Lot Features
- Lot Dimensions: COMMON
- Lot Features: Common Grounds
Animals
- Animals Allowed: Cats OK, Dogs OK
Financial Considerations
- Master Assoc. Fee: $90
- Assoc Fee Desc.: 90
- Transfer Fees: $90
- Other Assoc Fees: $90
- Parking Included: Yes
- Assessment Year: 2005
- Tax Amount: $4,834
- Tax Year: 2024
- Pays Sewer: Public Sewer
Disclosures and Reports
- Ownership: Condo
- Property ID: 2222154060740000
Listed by Listing Leaders Northwest

Get Pre-Approved Today
Get a Great Insurance Rate
Schools
Schools serving 30156 Autumn Dr
School District:Beecher Community Unit School District 200u
| Name | Grades | Distance |
|---|---|---|
Beecher Elementary School PO Box 308, Beecher, IL 60401 | PK-5 | 1.4 mi |
Beecher Junior High School 101 East Church Road, Beecher, IL 60401 | 6-8 | 0.9 mi |
Beecher High School, Beecher, IL PO Box 338, Beecher, IL 60401 | 9-12 | 1.2 mi |
Disclaimer:
School attendance boundaries provided by ATTOM Data Solutions and are for reference only. Contact the school directly to verify enrollment eligibility.
Tax History
Tax History for 30156 Autumn Dr
Year
Property Taxes
Change
Tax Assessment
Change
2025
$4,988
9%
$64,591
10%
2023
$4,592
67%
$58,543
53%
2022
$2,756
—
$38,206
8%
2022
$2,756
—
$35,409
7%
2020
$2,744
5%
$33,016
6%
2019
$2,604
4%
$31,036
6%
2018
$2,511
3%
$29,142
4%
2017
$2,441
-2%
$28,135
—
2016
$2,493
2%
$28,135
1%
2015
$2,438
2%
$27,829
-1%
2014
$2,380
-1%
$28,110
-4%
2013
$2,395
—
$29,360
—
Disclaimer: Historical tax information is derived from public records provided by the county offices. Information is not guaranteed and should be independently verified.
Estimate the Cost
Estimate the Cost for 30156 Autumn Dr
30156 Autumn Drive, Beecher, IL 60401 (MLS# 12721218) is a Townhouse property with 3 bedrooms, 1 full bathroom and 1 partial bathroom. 30156 Autumn Drive is currently listed for $249,900 and was received on August 03, 2026. Want to learn more about 30156 Autumn Drive? Do you have questions about finding other Townhouse real estate for sale in Beecher? You can browse all Beecher real estate or contact a Coldwell Banker agent to request more information.