This is a carousel with tiles that activate property listing cards. Use the previous and next buttons to navigate.
1/1
$44,900
This is a carousel with tiles that activate property listing cards. Use the previous and next buttons to navigate.
1/1
Property Description
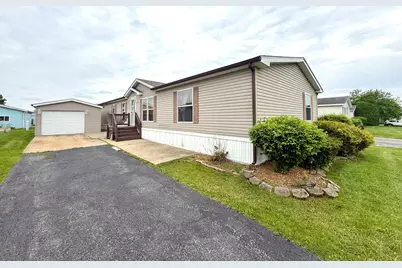
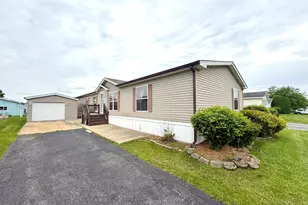
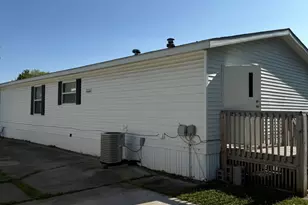
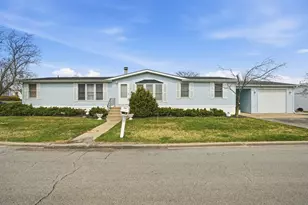
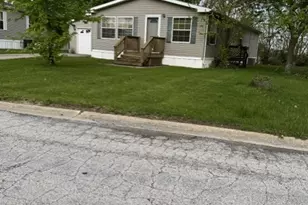
Welcome to this spacious 3-bedroom, 2-bath NorthRidge double-wide located in desirable Pheasant Lake Estates! Built in 1998 and offering approximately 1,720 square feet, this well-maintained home features a functional floor plan & generous room sizes. Step inside to a bright and inviting living room filled with natural light. The private primary suite offers fresh paint, new carpet, two walk-in closets, and an en-suite bath featuring double vanities, a whirlpool tub, separate shower, and skylight. On the opposite side of the home, you'll find two additional bedrooms, both with walk-in closets, and a full bath, providing excellent privacy for family or guests. The formal dining room features a sliding glass door leading to a spacious deck, perfect for outdoor entertaining or relaxing. The adjoining kitchen includes all white appliances, a center island, pantry closet, skylight, and an additional eat-in dining area. Just off the kitchen, the cozy family room offers a fireplace, creating the perfect gathering space. A convenient laundry room includes the washer and dryer and provides direct access to the backyard and detached garage. Recent improvements include a new roof on both the home and garage (2023), three skylights (2020), heat tape insulation around plumbing (2024), all-new plumbing throughout (2025), and a newer water heater (approximately 2-3 years old). Seller is also providing a home warranty for added peace of mind. Property is being sold strictly AS-IS. The central air unit has a freon leak and will not be repaired by the seller; this has been reflected in the asking price. Schedule your private showing today!
Full Property Details
Full Property Details for 9 Swallow Ln
General
- Sold For: $44,900
- Taxes: $231 (2025)
- Status: Closed
- Type: Mobile Home
- Source: MRED
- MLS ID: 12567495
- Added to Site: 150 day(s) ago
Interior
- Interior Features: Cathedral Ceiling(s), Open Floorplan, Dining Combo, Separate Dining Room, Pantry, Walk-In Closet(s)
- Fireplace: Yes
- Appliances: Range, Microwave, Dishwasher, Refrigerator, Washer, Dryer, Range Hood
- Flooring: Laminate
Rooms
Bathrooms
- Total Bathrooms: 2
- Full Bathrooms: 2
- Bathroom Features: Whirlpool, Separate Shower, Double Sink
Bedrooms
- Total Bedrooms: 3
Parking
- Garage: Yes
- Garage Spaces: 1
- Total Spaces: 3
- Parking Features: Asphalt, Concrete, Garage Door Opener, Yes, Other, Detached, Unassigned, Garage
Location
- Area: Beecher
- County: Will
- Subdivision: Pheasant Lake Estates
- Driving Directions: Route 1 (I394) to W Goodenow Rd, west to Oriole Ln (Park Entrance), head North to Cardinal, turn right to Swallow Ln, home on the right.
School Information
- School District: 201U
- Midd School District: 201U
Heating & Cooling
- Cooling Type: Central Air Conditioning
- Heating Type: Natural Gas, Forced Air
Utilities
- Water: Shared Well
Structural Information
- Construction: Vinyl Siding
- Exterior Const.: Vinyl Siding
- Roof: Asphalt
- Windows: Skylight(s), Window Treatments, Drapes
- Sub-Flooring: Laminate
- Year Built: 1998
Manufactured Home
- Make: NORTHRIDGE
- Dimensions: 1720
Park Information
- Park Approval: Yes
Additional Structures
- Other Structures: None
Lot Features
- Lot Dimensions: 30 x 100
- Lot Features: None
Financial Considerations
- Lot Rental (Monthly): $996
- Assessment Year: 1998
- Tax Amount: $231.43
- Tax Year: 2025
Disclosures and Reports
- Ownership: Leasehold
- Special Conditions: Home Warranty
- Inclusions: Garage, Mobile Home
Listed by Village Realty, Inc
Sold by Village Realty, Inc.

Get Pre-Approved Today
Schools
Schools serving 9 Swallow Ln
School District:Crete-Monee Community Unit School District 201-U
| Name | Grades | Distance |
|---|---|---|
Balmoral Elementary School 1124 West New Monee Road, Crete, IL 60417 | K-5 | 2.1 mi |
Crete-Monee Middle School 635 Olmstead Lane, University Park, IL 60484 | 7-8 | 2.7 mi |
Crete-Monee High School 1515 West Exchange Street, Crete, IL 60417 | 9-12 | 3.4 mi |
Disclaimer:
School attendance boundaries provided by ATTOM Data Solutions and are for reference only. Contact the school directly to verify enrollment eligibility.
Price & Sales History for 9 Swallow Ln
Date
Details
Price
Change
Source
6/26/2026
Sold
$44,900
—
MLS
6/18/2026
Price Reduced
$44,900
-8.18%
MLS
2/12/2026
Listed
$48,900
—
MLS
Disclaimer: Historical sales information is derived from public records provided by the county offices. Information is not guaranteed and should be independently verified.
9 Swallow Lane, Beecher, IL 60401 (MLS# 12567495) is a Mobile Home property that was sold at $44,900 on June 26, 2026. Want to learn more about 9 Swallow Lane? Do you have questions about finding other Mobile Home real estate for sale in Beecher? You can browse all Beecher real estate or contact a Coldwell Banker agent to request more information.