This is a carousel with tiles that activate property listing cards. Use the previous and next buttons to navigate.
1/58
$599,900 Just Listed
This is a carousel with tiles that activate property listing cards. Use the previous and next buttons to navigate.
1/58
Property Description
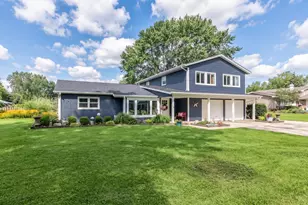
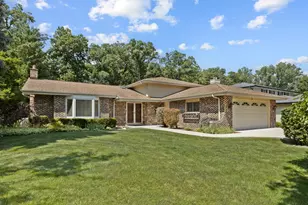
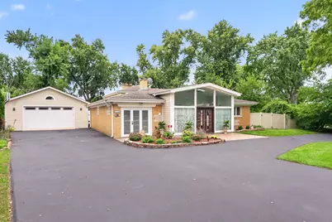
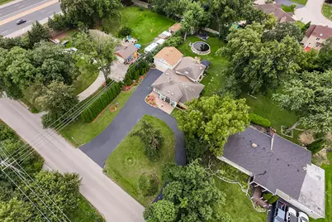
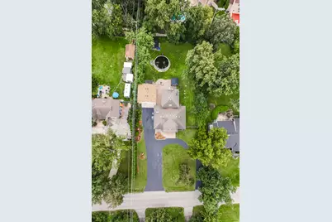
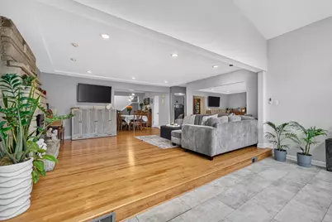
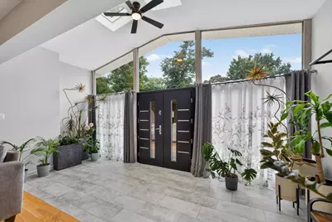
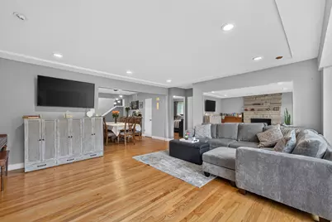
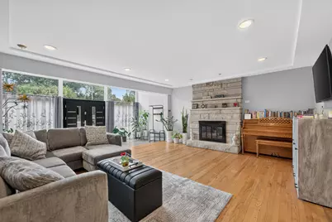
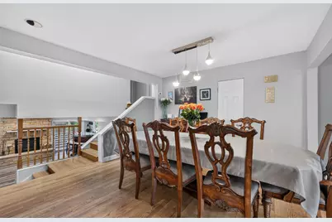
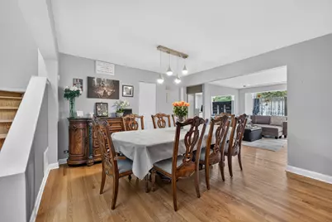
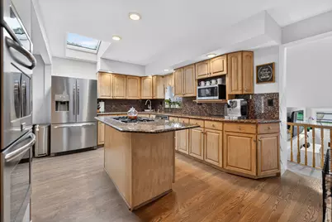
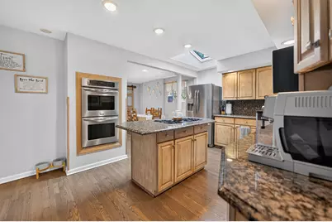
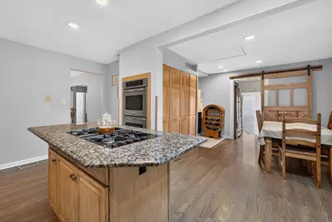
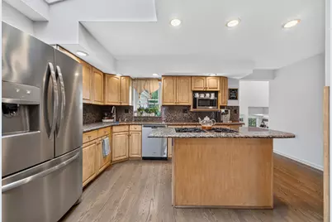
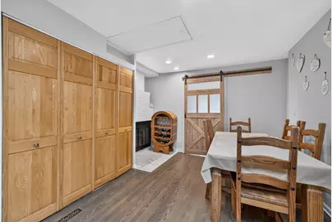
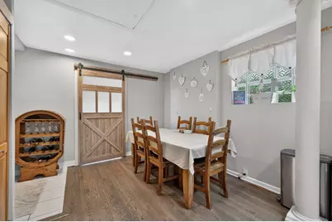
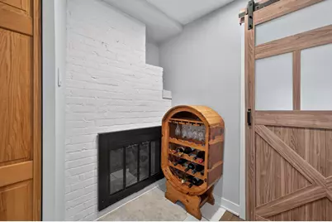
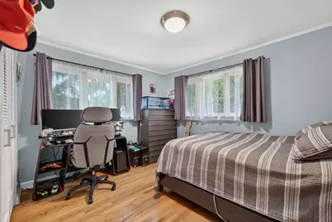
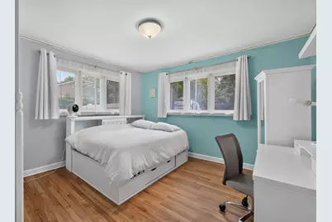
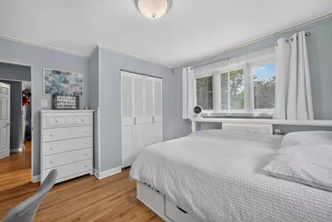
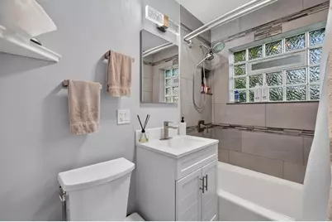
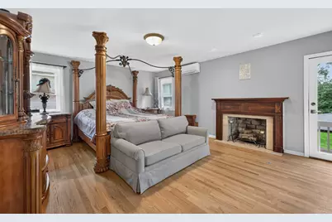
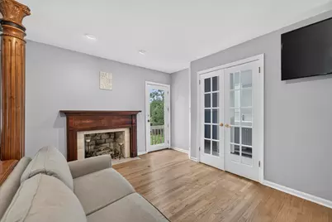
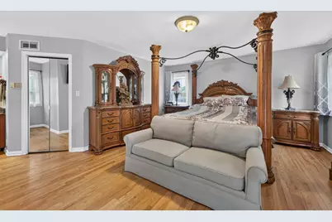
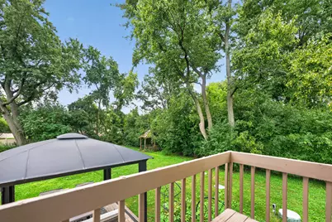
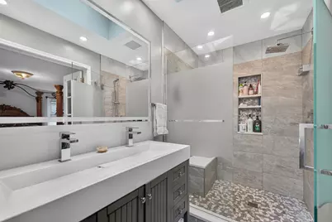
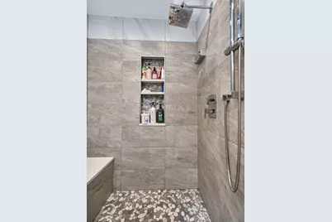
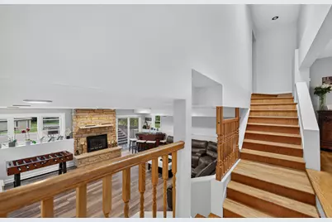
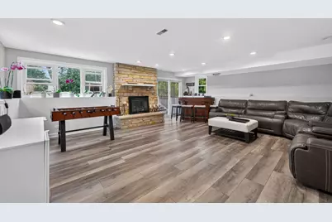
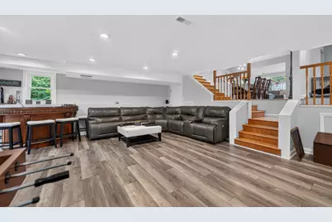
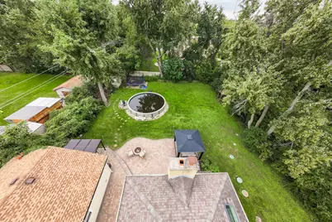
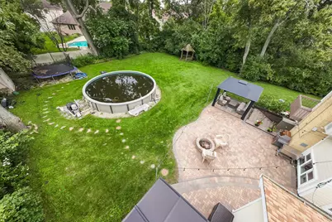
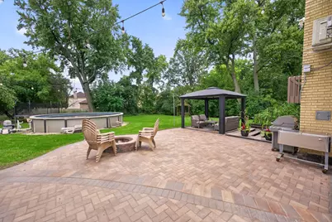
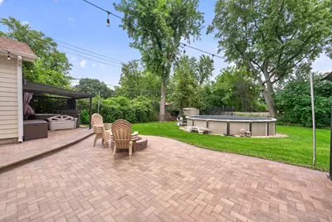
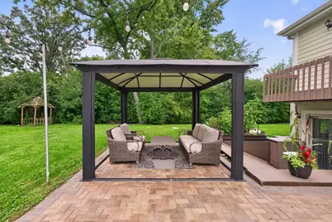
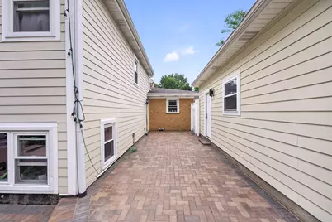
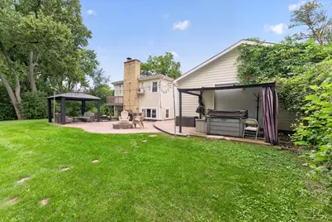
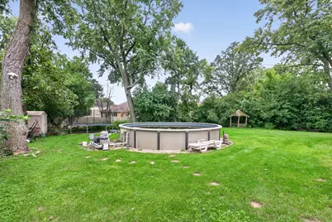
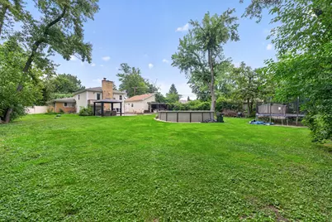
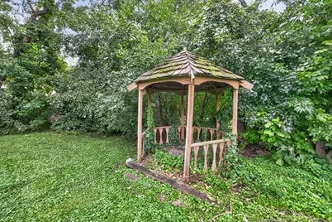
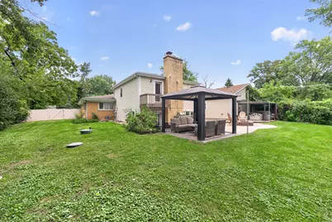
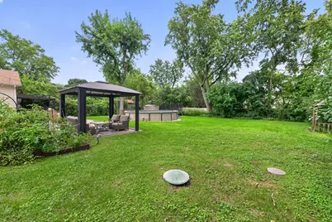
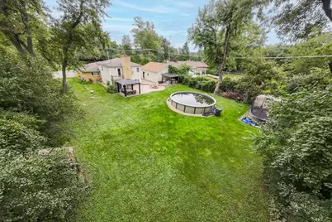
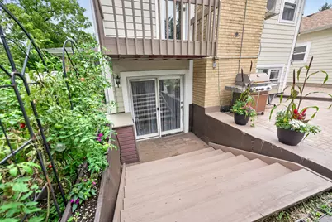
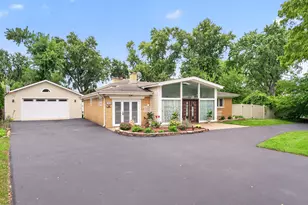
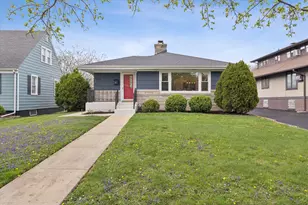
Beautifully maintained 3 bedroom, 2 bathroom split-level home located on a large lot with circular driveway. An impressive, skylighted foyer leads you into the bright living room featuring a wood burning fireplace. A separate dining room connects the space to a generous kitchen with granite countertops, island, vaulted ceiling with skylight, SS appliances and additional dinette. Main floor also includes 2 bedrooms and one bath. Lower level features a cozy family room with another wood burning fireplace plus patio access. There is a large master bedroom on the upper level with a private balcony, gas fireplace, and nice bathroom with a separate shower. Hardwood floors throughout. Professionally landscaped backyard with a big brick patio and hot tub, fire pit plus above ground swimming pool. Just move in and enjoy suburban living.
Full Property Details
Full Property Details for 17W041 Deerpath Rd
General
- Price: $599,900
- Taxes: $11,181 (2024)
- Status: Active
- Type: Single Family
- Source: MRED
- MLS ID: 12771917
- Updated: 10/1/2026
- Added to Site: 2 day(s) ago
Interior
- Basement: Finished, P
- Interior Features: Vaulted Ceiling(s), Hot Tub, Walk-In Closet(s), Granite Counters
- Fireplace: Yes
- Number of Fireplaces: 3
- Fireplace(s): Family Room, Living Room, Master Bedroom, Wood-Burning, Gas Log
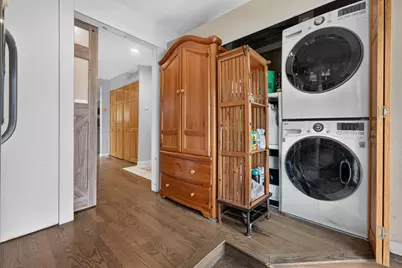
- Appliances: Range, Microwave, Dishwasher, Refrigerator, Washer, Dryer
- Flooring: Hardwood
Rooms
Bathrooms
- Total Bathrooms: 2
- Full Bathrooms: 2
- Bathroom Features: Separate Shower
Bedrooms
- Total Bedrooms: 3
Additional Information
- Other Features: School Bus Service, Commuter Train, Interstate Access
Exterior
- Exterior Features: Balcony, Hot Tub, Fire Pit
Parking
- Garage: Yes
- Garage Spaces: 2.5
- Total Spaces: 10
- Parking Features: Asphalt, Circular Driveway, Garage Door Opener, Yes, Garage Owned, Detached, Owned, Garage
Location
- Area: Bensenville
- County: DuPage
- Township: Addison
- Driving Directions: Rte 83 to Deerpath Rd west to property
School Information
- School District: 2
- Elem School District: 2
- Midd School District: 2
- High School District: 100
- Elementary School: W A Johnson Elementary School
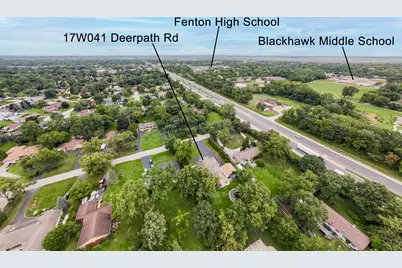
- Middle School: Blackhawk Middle School
- High School: Fenton High School
- Private School: Fenton High School
Community
- Assoc. Fees Include: None
Heating & Cooling
- Cooling Type: Central Air Conditioning
- Heating Type: Natural Gas, Forced Air
Utilities
- Sewer: Septic Tank
- Water: Well
Structural Information
- Model: Split Level
- Construction: Brick, Frame
- Exterior Const.: Brick, Frame
- Basement: Yes
- Basement Desc.: Finished, Partial
- Roof: Asphalt
- Windows: Screens, Skylight(s)
- Sub-Flooring: Hardwood
- Square Feet: 2,193
- Sq. Ft. Source: Assessor
- Year Built: 1956
- Built Before 1978: Yes
Manufactured Home
- Model: Split Level
Additional Structures
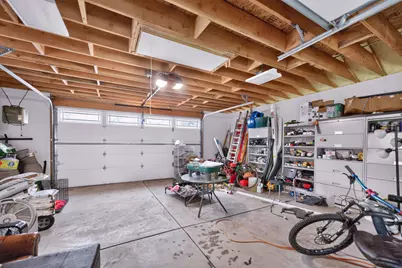
- Other Structures: Garage(s)
Lot Features
- Lot Size (Acres): 0.5895
- Lot Size Range: .50 to .99 Acre
- Lot Dimensions: 107 x 240
Financial Considerations
- Parking Included: Yes
- Assessment Year: 1956
- Tax Amount: $11,181
- Tax Year: 2024
- Pays Sewer: Septic Tank
Disclosures and Reports
- Ownership: Fee Simple
- Property ID: 315413012
Listed by Arhome Realty
Get Pre-Approved Today
Get a Great Insurance Rate
Schools
Schools serving 17W041 Deerpath Rd
School Districts:Bensenville School District 2, Fenton Community High School District 100
| Name | Grades | Distance |
|---|---|---|
W a Johnson School 252 Ridgewood Avenue, Bensenville, IL 60106 | K-5 | 0.2 mi |
Blackhawk Middle School 250 South Church Road, Bensenville, IL 60106 | 6-8 | 0.4 mi |
Fenton High School 1000 West Green Street, Bensenville, IL 60106 | 9-12 | 0.6 mi |
Disclaimer:
School attendance boundaries provided by ATTOM Data Solutions and are for reference only. Contact the school directly to verify enrollment eligibility.
Price & Sales History for 17W041 Deerpath Rd
Date
Details
Price
Change
Source
9/30/2026
Listed
$599,900
71.4%
MLS
6/22/2004
Sold
$350,000
—
Public Record
Disclaimer: Historical sales information is derived from public records provided by the county offices. Information is not guaranteed and should be independently verified.
Tax History
Tax History for 17W041 Deerpath Rd
Year
Property Taxes
Change
Tax Assessment
Change
2025
$11,741
5%
$156,458
8%
2024
$11,181
10%
$145,003
14%
2022
$10,156
5%
$127,060
4%
2021
$9,642
5%
$121,700
4%
2020
$9,145
4%
$116,570
4%
2019
$8,783
-2%
$112,090
—
2018
$8,922
3%
$112,090
5%
2017
$8,642
4%
$107,130
8%
2016
$8,305
3%
$98,910
8%
2015
$8,077
2%
$91,370
3%
2014
$7,887
1%
$88,610
-2%
2013
$7,822
1%
$90,420
-6%
2012
$7,729
—
$96,550
—
Disclaimer: Historical tax information is derived from public records provided by the county offices. Information is not guaranteed and should be independently verified.
Estimate the Cost
Estimate the Cost for 17W041 Deerpath Rd
17W041 Deerpath Road, Bensenville, IL 60106 (MLS# 12771917) is a Single Family property with 3 bedrooms and 2 full bathrooms. 17W041 Deerpath Road is currently listed for $599,900 and was received on September 30, 2026. Want to learn more about 17W041 Deerpath Road? Do you have questions about finding other Single Family real estate for sale in Bensenville? You can browse all Bensenville real estate or contact a Coldwell Banker agent to request more information.