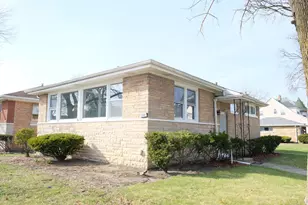
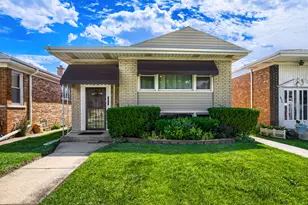
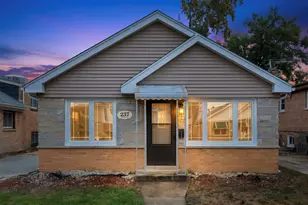
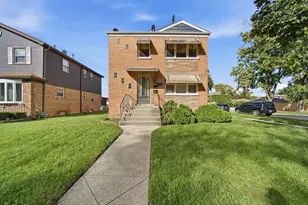
This is a carousel with tiles that activate property listing cards. Use the previous and next buttons to navigate.
1/26
$314,900 Just Listed
This is a carousel with tiles that activate property listing cards. Use the previous and next buttons to navigate.
1/26
Property Description
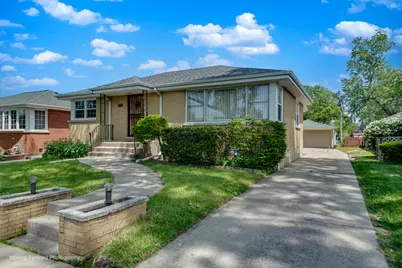
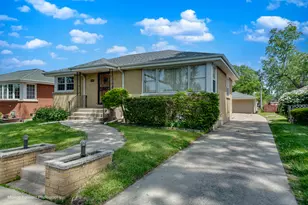
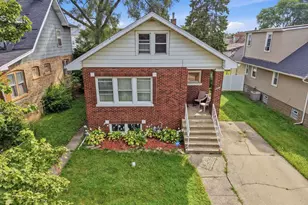
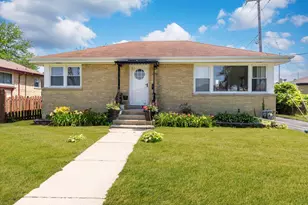
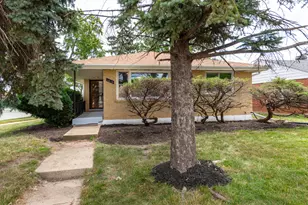
Adorable 3 bedroom 2 bath home featuring congenial floor plan with hardwood flooring in Livingroom & Bedrooms. Spacious livingroom opens to efficient kitchen with dining area. So many closets starting with the entry foyer to the hall closet plus closets in each bedroom are just a few feature along with ceiling fans in the 2 front bedroom and in the livingroom. Enjoy extra activity space the Familyroon with a sitting nook located iin the basement level along with flex space in the bonus room. 2nd full bath in the basement plus the good size laundryroom with ful size washer and dryer. The backyard fun starts with the large covered deck overlooking the spacious partial fenced yard with a Peach tree. Lots of parking off street on the concrete siide drive and make sure you see the 2.5 car garage with the newer EEO. Great location to shopping, expressways, schools & Metra transportation. Come take a look and make this yours today!
Full Property Details
Full Property Details for 1143 Arthur Ave
General
- Price: $314,900
- Taxes: $6,722 (2024)
- Status: Active
- Type: Single Family
- Source: MRED
- MLS ID: 12639413
- Updated: 5/26/2026
- Added to Site: 1 day(s) ago
Rental Information
- Complex Features: Park, Curbs, Sidewalks, Street Lights, Street Paved
Interior
- Basement: Partially
- Interior Features: 1st-Floor Bedroom, 1st-Floor Bath
- Appliances: Range, Microwave, Refrigerator, Washer, Dryer, Humidifier
- Flooring: Hardwood
Rooms
Bathrooms
- Total Bathrooms: 2
- Full Bathrooms: 2
- Basement Baths: Yes
Bedrooms
- Total Bedrooms: 3
Parking
- Garage: Yes
- Attached garage: Yes
- Garage Spaces: 2
- Total Spaces: 2
- Parking Features: Concrete, Side Driveway, Garage Door Opener, Yes, Garage Owned, Attached, Garage
Location
- Area: Berkeley
- County: Cook
- Township: Proviso
- Driving Directions: Saint Charles Rd to Taft - North to Chicago Ave - West 2 blocks to Arthur Ave -Head North to 1143
School Information
- School District: 87
- Elem School District: 87
- Midd School District: 87
- High School District: 209
- Elementary School: Sunnyside Elementary School
- Middle School: Macarthur Middle School
- High School: Proviso West High School
- Private School: Proviso West High School
Community
- Assoc. Fees Include: None
Heating & Cooling
- Cooling Type: Central Air Conditioning
- Heating Type: Natural Gas, Forced Air
Utilities
- Sewer: Public Sewer
- Water: Lake Michigan
Structural Information
- Architectural Info: Ranch
- Architectural Style: Ranch
- Model: Ranch
- Construction: Brick
- Exterior Const.: Brick
- Basement: Yes
- Basement Desc.: Partially Finished, Full
- Foundation: Concrete Perimeter
- Roof: Asphalt
- Sub-Flooring: Hardwood
- Square Feet: 988
- Sq. Ft. Source: Assessor
- Year Built: 1960
- Built Before 1978: Yes
Manufactured Home
- Model: Ranch
Lot Features
- Lot Size (Acres): 0.1538
- Lot Size Range: Less than .25 Acre
- Lot Dimensions: 50 x 134
Financial Considerations
- Parking Included: Yes
- Assessment Year: 1960
- Tax Amount: $6,722.07
- Tax Year: 2024
- Pays Sewer: Public Sewer
Disclosures and Reports
- Ownership: Fee Simple
- Property ID: 15063060160000
Listed by Century 21 Circle
Get Pre-Approved Today
Get a Great Insurance Rate
Schools
Schools serving 1143 Arthur Ave
School Districts:Berkeley School District 87, Proviso Township High School District 209
| Name | Grades | Distance |
|---|---|---|
Sunnyside Elementary School, Berkeley, IL 5412 Saint Charles Road, Berkeley, IL 60163 | K-5 | 0.6 mi |
Macarthur Middle School, Berkeley, IL 1310 North Wolf Road, Berkeley, IL 60163 | 6-8 | 0.6 mi |
Proviso West High School 4701 Harrison Street, Hillside, IL 60162 | 9-12 | 2 mi |
Disclaimer:
School attendance boundaries provided by ATTOM Data Solutions and are for reference only. Contact the school directly to verify enrollment eligibility.
Price & Sales History for 1143 Arthur Ave
Date
Details
Price
Change
Source
5/26/2026
Listed
$314,900
146.02%
MLS
2/21/2014
Sold
$128,000
—
Public Record
Disclaimer: Historical sales information is derived from public records provided by the county offices. Information is not guaranteed and should be independently verified.
Tax History
Tax History for 1143 Arthur Ave
Year
Property Taxes
Change
Tax Assessment
Change
2023
$6,558
5%
$21,015
19%
2022
$6,254
—
$17,656
—
2021
$6,274
-1%
$17,656
-4%
2020
$6,309
69%
$18,378
50%
2019
$3,731
2%
$12,233
—
2018
$3,656
4%
$12,233
—
2017
$3,518
-8%
$12,233
3%
2016
$3,813
2%
$11,918
—
2015
$3,751
-15%
$11,918
-13%
2014
$4,404
18%
$13,681
7%
2013
$3,723
4%
$12,797
—
2012
$3,568
—
$12,797
—
Disclaimer: Historical tax information is derived from public records provided by the county offices. Information is not guaranteed and should be independently verified.
Estimate the Cost
Estimate the Cost for 1143 Arthur Ave
1143 Arthur Avenue, Berkeley, IL 60163 (MLS# 12639413) is a Single Family property with 3 bedrooms and 2 full bathrooms. 1143 Arthur Avenue is currently listed for $314,900 and was received on May 26, 2026. Want to learn more about 1143 Arthur Avenue? Do you have questions about finding other Single Family real estate for sale in Berkeley? You can browse all Berkeley real estate or contact a Coldwell Banker agent to request more information.