No photo available
$125,000 Just Listed
Property Description
Updated, bright 1 BD/1 BA condo offering a spacious layout with a large living room, a dedicated dining area, and a spacious covered balcony that's ideal for everyday living & entertaining. Radiant heated floors run throughout the condo, adding year-round comfort. The bedroom features a large walk-in closet with custom organizers. There are 3 additional hallway closets. The galley-style kitchen has been refreshed with newer appliances & cabinetry for a functional, modern feel. There's shared, app-operated laundry and an additional storage cage conveniently located on the same floor (close to the unit door and the elevator). 1 assigned outdoor parking space is included in the price. Easy access to I-290, Planet Fitness, Walmart Supercenter, Jewel-Osco, Maple Park, Walgreens, CITGO, Salerno's Pizza, & Wingstop. Cats & Dogs OK (2 pet count limit / 40 lbs. weight limit). $200 non-refundable Buyer move-in fee. Building's Water Heater (2025). Insignia Refrigerator (2023). GE Microwave (2023). 4-burner Gas Range (2017). Balcony Sliding Glass Door (2019). Sellers installed recessed lighting in the living room & bedroom. Rentals are NOT permitted except to immediate family members with a 1-year rental limit. Reserves: $30,000 (as of 07/06/2026). No upcoming or ongoing special assessments. 0.7 miles from the CTA Harlem Blue Line Station.
Full Property Details
Full Property Details for 1247 S Harlem Ave #103
General
- Price: $125,000
- HOA FEE: $314/month
- Taxes: $1,782 (2024)
- Status: Active
- Type: Condo
- Source: MRED
- MLS ID: 12696008
- Updated: 7/7/2026
- Added to Site: 5 day(s) ago
Interior
- Basement: None
- Interior Features: Separate Dining Room
- Appliances: Range, Microwave, Refrigerator, Stainless Steel Appliance(s), Front Controls on Range/Cooktop, Gas Cooktop, Gas Oven
Rooms
Bathrooms
- Total Bathrooms: 1
- Full Bathrooms: 1
- Bathroom Features: Soaking Tub
Bedrooms
- Total Bedrooms: 1
Additional Information
- Shared Amenities: Coin Laundry, Elevator in Residence, Storage
- Other Features: School Bus Service, Commuter Bus, Commuter Train, Interstate Access
Parking
- Total Spaces: 1
- Parking Features: Assigned, Yes, Other
Location
- Area: Berwyn
- County: Cook
- Township: Berwyn
- Subdivision: Viewpoint
- Driving Directions: Harlem Ave and corner of 13th St Roosevelt to harlem-southeast corner
School Information
- School District: 98
- Elem School District: 98
- Midd School District: 98
- High School District: 201
- Elementary School: Jefferson Elementary School
- Middle School: Lincoln Middle School
- High School: J Sterling Morton West High Scho
- Private School: J Sterling Morton West High Scho
Community
- Assoc. Fees Include: Heat, Air Conditioning, Water, Gas, Parking, Insurance, Exterior Maintenance, Lawn Care, Scavenger, Snow Removal
- Pets Allowed: Yes
- Pets: Cats OK, Dogs OK, Number Limit, Size Limit
- Pet Restrictions: Cats OK, Dogs OK, Number Limit, Size Limit, / 40lbs.
- Mgmt. Company: River Elm Properies
Heating & Cooling
- Cooling Type: Wall Unit(s)
- Heating Type: Natural Gas, Radiant, Radiant Floor
Utilities
- Sewer: Public Sewer
- Water: Lake Michigan, Public
Structural Information
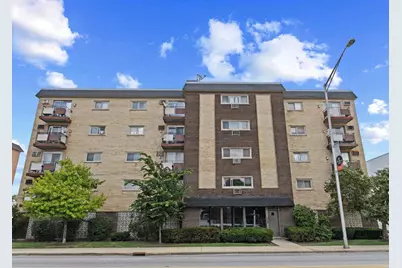
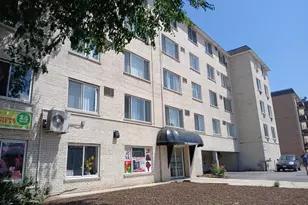
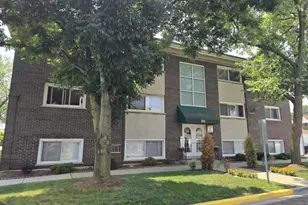
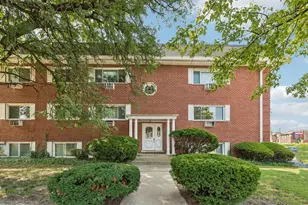
- Structure Type: Condo, Mid-Rise (4 to 6 Stories)
- Construction: Brick
- Exterior Const.: Brick
- Basement Desc.: None
- Doors: Sliding Doors, Sliding Glass Door(s)
- Entry Floor Number: 1
- Stories/Levels: 4
- Square Feet: 800
- Sq. Ft. Source: Landlord/Tenant/Seller
- Year Built: 1971
- Built Before 1978: Yes
- Remodeled/Updated: 2019
Unit Information
- Units in Building: 32
Lot Features
- Lot Dimensions: COMMON
Animals
- Animals Allowed: Cats OK, Dogs OK, Number Limit, Size Limit
Financial Considerations
- Association Fee: $314
- Assoc Fee Freq.: Monthly
- Parking Included: Yes
- Assessment Year: 1971
- Tax Amount: $1,782.41
- Tax Year: 2024
- Pays Sewer: Public Sewer
Disclosures and Reports
- Ownership: Condo
- Special Conditions: List Broker Must Accompany
- Property ID: 16191000401003
Listed by @properties Christie's International Real Estate
Get Pre-Approved Today
Get a Great Insurance Rate
Schools
Schools serving 1247 S Harlem Ave #103
School Districts:Berwyn North School District 98, J. Sterling Morton High School District 201
| Name | Grades | Distance |
|---|---|---|
Jefferson Elementary School, Berwyn, IL 7035 16th Street, Berwyn, IL 60402 | PK-5 | 0.4 mi |
Lincoln Middle School, Berwyn, IL 6432 16th Street, Berwyn, IL 60402 | 6-8 | 1 mi |
J Sterling Morton West High School 2400 Home Avenue, Berwyn, IL 60402 | 9-12 | 1.2 mi |
Disclaimer:
School attendance boundaries provided by ATTOM Data Solutions and are for reference only. Contact the school directly to verify enrollment eligibility.
Price & Sales History for 1247 S Harlem Ave #103
Date
Details
Price
Change
Source
7/06/2026
Listed
$125,000
98.41%
MLS
6/18/2019
Sold
$63,000
—
Public Record
Disclaimer: Historical sales information is derived from public records provided by the county offices. Information is not guaranteed and should be independently verified.
Tax History
Tax History for 1247 S Harlem Ave #103
Year
Property Taxes
Change
Tax Assessment
Change
2023
$1,714
—
$8,769
—
2023
$1,714
146%
$8,768
70%
2022
$698
—
$5,162
—
2021
$699
-64%
$5,162
—
2020
$1,919
20%
$5,162
34%
2019
$1,594
4%
$3,864
—
2018
$1,531
277%
$3,864
—
2017
$406
-45%
$3,864
-9%
2016
$738
-27%
$4,242
-16%
2015
$1,006
1%
$5,046
—
2014
$1,000
-43%
$5,046
-33%
2013
$1,752
4%
$7,514
—
2012
$1,692
—
$7,514
—
Disclaimer: Historical tax information is derived from public records provided by the county offices. Information is not guaranteed and should be independently verified.
Estimate the Cost
Estimate the Cost for 1247 S Harlem Ave #103
1247 S Harlem Avenue #103, Berwyn, IL 60402 (MLS# 12696008) is a Condo property with 1 bedroom and 1 full bathroom. 1247 S Harlem Avenue #103 is currently listed for $125,000 and was received on July 06, 2026. Want to learn more about 1247 S Harlem Avenue #103? Do you have questions about finding other Condo real estate for sale in Berwyn? You can browse all Berwyn real estate or contact a Coldwell Banker agent to request more information.