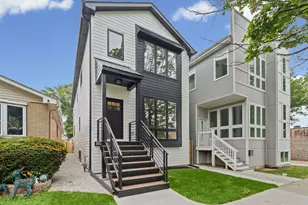
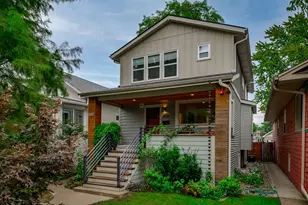
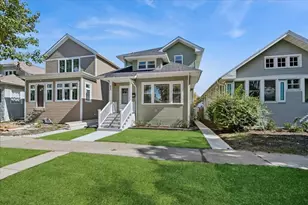
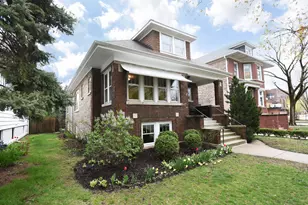
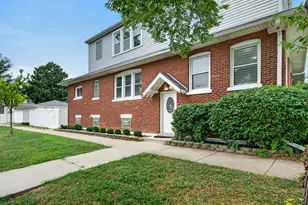
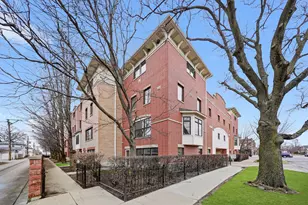
Full Property Details for 1310 Kenilworth Ave
General
- Sold For: $715,000
- Taxes: $15,117 (2024)
- Status: Closed
- Type: Single Family
- Source: MRED
- MLS ID: 12656393
- Added to Site: 108 day(s) ago
Interior
- Interior Features: Cathedral Ceiling(s), Dry Bar, In-Law Floorplan, Built-in Features, Walk-In Closet(s), Open Floorplan, Dining Combo
- Appliances: Range, Microwave, Dishwasher, High-End Refrigerator, Freezer, Washer, Dryer, Disposal, Stainless Steel Appliance(s), Wine Refrigerator, Refrigerator
- Flooring: Hardwood
Rooms
- Total Bathrooms: 4
- Full Bathrooms: 3
- Half Bathrooms: 1
- Basement Baths: Yes
- Bathroom Features: Whirlpool, Separate Shower, Double Sink
Additional Information
- Equipment: Carbon Monoxide Detectors, Ceiling Fan(s), Sump Pump, Backup Sump Pump
- Other Features: Commuter Bus, Commuter Train, Interstate Access
Exterior
- Exterior Features: Balcony, Outdoor Grill
Parking
- Garage: Yes
- Garage Spaces: 3
- Total Spaces: 3
- Parking Features: Off-Alley, Garage Door Opener, Garage, Yes, Garage Owned, Detached
Location
- Area: Berwyn
- County: Cook
- Driving Directions: South on Harlem, East on 16th St, North On Kenilworth Avenue
School Information
- School District: 98
- Midd School District: 98
Community
- Assoc. Fees Include: None
Heating & Cooling
- Cooling Type: Central Air Conditioning
- Heating Type: Natural Gas, Forced Air, Sep Heating Systems - 2+
Utilities
Structural Information
- Architectural Style: Contemporary
- Construction: Vinyl Siding, Concrete
- Exterior Const.: Vinyl Siding, Concrete
- Basement Desc.: Finished, Exterior Entry, Egress Window, Full, Daylight
- Foundation: Concrete Perimeter
- Windows: Screens
- Sub-Flooring: Hardwood
- Square Feet: 3,705
- Sq. Ft. Source: Other
- Year Built: 2016
- Remodeled/Updated: 2021
Manufactured Home
- Model: 2-STORY W/ LL IN-LAW / NANNY BR+BATH+LIVING SPACE
Additional Structures
- Other Structures: Workshop
Lot Features
- Lot Size Range: Oversized Chicago Lot
- Lot Dimensions: 37.5 x 136
- Fence: Yes
- Lot Features: Level
- Fencing (Description): Fenced, Wood
Green Features
- Energy Efficient: Low flow commode, Low flow fixtures
Financial Considerations
- Parking Included: Yes
- Assessment Year: 2016
- Tax Amount: $15,117.47
- Tax Year: 2024
Disclosures and Reports
- Ownership: Fee Simple
- Property ID: 16191130460000
Listed by Berkshire Hathaway HomeServices Chicago
Sold by City and Field Real Estate