
This is a carousel with tiles that activate property listing cards. Use the previous and next buttons to navigate.
1/1
$415,000
This is a carousel with tiles that activate property listing cards. Use the previous and next buttons to navigate.
1/1

Property Description
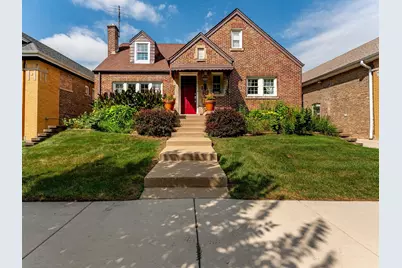
Warm character, stylish updates, and a functional layout come together at 1834 Wenonah Ave! Step inside to a bright, inviting living room with beautiful hardwood floors, followed by a separate dining room perfect for everyday meals and entertaining. The newly updated kitchen makes a statement with sage-green cabinetry, black hardware, white countertops, subway tile backsplash, and stainless steel appliances. The main level features a primary bedroom, a second bedroom that can easily double as a home office, and a full bathroom. Upstairs, you'll find two additional bedrooms and a second full bath, offering plenty of flexibility for a variety of needs. Need more space? The partially finished basement adds a great recreation or entertainment area, a half bath, and a spacious laundry area. Outside, enjoy a generous backyard with a beautiful paver patio and plenty of room to relax and enjoy the outdoors, along with a two-car garage for added convenience. With 4 bedrooms, 2.5 baths, flexible living space, and thoughtful updates throughout, 1834 Wenonah Ave offers a great combination of character, comfort, and functionality.
Full Property Details
Full Property Details for 1834 Wenonah Ave
General
- Sold For: $415,000
- Taxes: $7,201 (2025)
- Status: Closed
- Type: Single Family
- Source: MRED
- MLS ID: 12756335
Interior
- Interior Features: 1st-Floor Bedroom, 1st-Floor Bath, Walk-In Closet(s), Separate Dining Room, Quartz Counters
- Appliances: Range, Microwave, Dishwasher, Refrigerator
- Flooring: Hardwood
Rooms
Bathrooms
- Total Bathrooms: 3
- Full Bathrooms: 2
- Half Bathrooms: 1
- Basement Baths: Yes
Bedrooms
- Total Bedrooms: 4
Parking
- Garage: Yes
- Garage Spaces: 2
- Total Spaces: 2
- Parking Features: Yes, Detached, Garage
Location
- Area: Berwyn
- County: Cook
- Driving Directions: From Harlem Ave, head east on 16th St. Turn right onto Wenonah Ave and continue to 1834.
School Information
- School District: 98
- Midd School District: 98
Community
- Assoc. Fees Include: None
Heating & Cooling
- Cooling Type: None
- Heating Type: Radiator(s)
Utilities
- Water: Public
Structural Information
- Construction: Brick
- Exterior Const.: Brick
- Basement Desc.: Partially Finished, Walk-Out Access
- Sub-Flooring: Hardwood
- Square Feet: 1,200
- Sq. Ft. Source: Assessor
- Year Built: 1927
- Built Before 1978: Yes
Lot Features
- Lot Size Range: Less than .25 Acre
- Lot Dimensions: 45 x 136
Financial Considerations
- Assessment Year: 1927
- Tax Amount: $7,201.41
- Tax Year: 2025
Disclosures and Reports
- Ownership: Fee Simple
- Property ID: 16193100360000
Listed by Realty of America, LLC
Sold by Keller Williams ONEChicago
Listing agents
— 1834 Wenonah Ave —
Realty of America, LLC

 NMLS#: 1598647
Get Pre-Approved Today
Schools
Schools serving 1834 Wenonah Ave
School Districts:Berwyn North School District 98, J. Sterling Morton High School District 201
| Name | Grades | Distance |
|---|---|---|
Jefferson Elementary School, Berwyn, IL 7035 16th Street, Berwyn, IL 60402 | PK-5 | 0.2 mi |
Lincoln Middle School, Berwyn, IL 6432 16th Street, Berwyn, IL 60402 | 6-8 | 0.8 mi |
J Sterling Morton West High School 2400 Home Avenue, Berwyn, IL 60402 | 9-12 | 0.6 mi |
Disclaimer:
School attendance boundaries provided by ATTOM Data Solutions and are for reference only. Contact the school directly to verify enrollment eligibility.
1834 Wenonah Avenue, Berwyn, IL 60402 (MLS# 12756335) is a Single Family property that was sold at $415,000 on October 19, 2026. Want to learn more about 1834 Wenonah Avenue? Do you have questions about finding other Single Family real estate for sale in Berwyn? You can browse all Berwyn real estate or contact a Coldwell Banker agent to request more information.