No photo available
$500,000 Just Listed
Get directions
View more dates
Join us at 1931 East Avenue on:
- Open House: 12:00 PM - 2:00 PM
Sunday 5/31 12:00 PM - 2:00 PM
1931 East Avenue,Berwyn, IL 604021931 East AvenueBerwynIL60402
Property Description
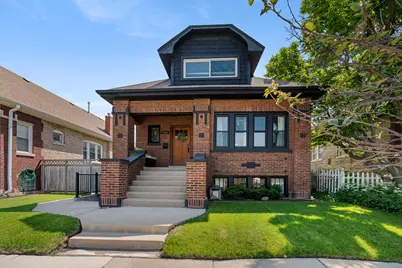
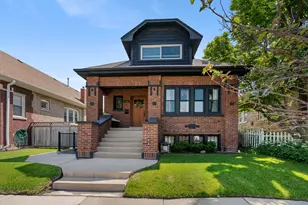
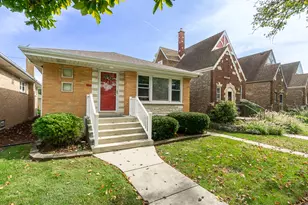
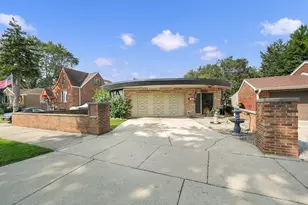
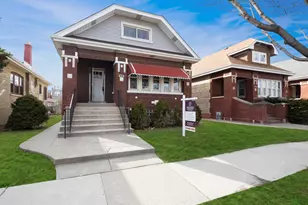
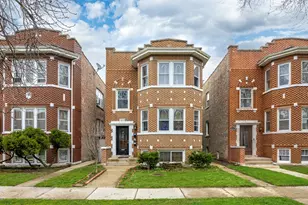
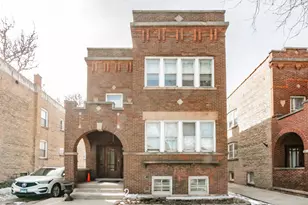
Gorgeous completely remodeled 6 bedroom 3 bathroom brick bungalow in North Berwyn with a finished basement, 2 car garage and adorable backyard with fire pit area and grassy play area. The main floor has a large living room, sitting room with decorative fireplace, dining room that easily fits a table for 8-10 and a drool worthy kitchen with tons of counter and cabinet space including soft close drawers and stainless steel appliances that are only five years old along with a pantry and plenty of space for an eat-in kitchen table. Completing this floor are the 2nd and 3rd bedrooms along with a full bathroom. Upstairs is a huge primary bedroom that easily fits a king sized bed and has an attached ensuite primary bathroom with walk in shower with rain shower head, body sprays, steam shower and heated floors along with dual sinks. Also on this level is the 4th bedroom which makes a great nursery or office. Downstairs is the finished basement with a large family room, bedrooms 5 and 6, the laundry room, storage and has exterior access. Outside is the spacious backyard with grassy play area, fire pit area, detached 2 car garage. Tons of storage throughout the home including a coat closet, linen closet, pantry, full unfinished attic perfect for additional storage. This property is move in ready with the washer, dryer, furnace, AC unit and water heater all only 5 years old. Short distance to bus and train with easy access to expressways.
Full Property Details
Full Property Details for 1931 East Ave
General
- Price: $500,000
- Taxes: $11,625 (2024)
- Status: Active
- Type: Single Family
- Source: MRED
- MLS ID: 12651886
- Updated: 5/28/2026
- Added to Site: 1 day(s) ago
Rental Information
- Complex Features: Curbs, Sidewalks, Street Lights, Street Paved
Interior
- Basement: Finished, E
- Interior Features: 1st-Floor Bedroom, 1st-Floor Bath
- Fireplace: Yes
- Number of Fireplaces: 1
- Fireplace(s): Living Room, Decorative
- Appliances: Range, Microwave, Dishwasher, Refrigerator, Washer, Dryer, Stainless Steel Appliance(s)
- Flooring: Hardwood
Rooms
Bathrooms
- Total Bathrooms: 3
- Full Bathrooms: 3
- Basement Baths: Yes
Bedrooms
- Total Bedrooms: 6
- Bedrooms(Blw Grade): 2
Additional Information
- Equipment: Cable TV, Sump Pump
- Other Features: School Bus Service, Commuter Bus, Commuter Train, Interstate Access
Parking
- Garage: Yes
- Garage Spaces: 2
- Total Spaces: 2
- Parking Features: Off-Alley, Garage Door Opener, Yes, Garage Owned, Detached, Garage
Location
- Area: Berwyn
- County: Cook
- Township: Berwyn
- Driving Directions: Cermak / 22nd St east of Harlem to East Ave NORTH
School Information
- School District: 98
- Elem School District: 98
- Midd School District: 98
- High School District: 201
- Elementary School: Prairie Oak School
- Middle School: Lincoln Middle School
- High School: J Sterling Morton West High Scho
- Private School: J Sterling Morton West High Scho
Community
- Assoc. Fees Include: None
Heating & Cooling
- Cooling Type: Central Air Conditioning
- Heating Type: Natural Gas, Forced Air
Utilities
- Sewer: Public Sewer
- Water: Lake Michigan, Public
Structural Information
- Architectural Info: Bungalow
- Architectural Style: Bungalow
- Construction: Brick
- Exterior Const.: Brick
- Basement: Yes
- Basement Desc.: Finished, Exterior Entry, Sleeping Area, Full
- Sub-Flooring: Hardwood
- Square Feet: 3,185
- Sq. Ft. Source: Estimated
- Year Built: 1926
- Built Before 1978: Yes
- Remodeled/Updated: 2021
Lot Features
- Lot Size (Acres): 0.12
- Lot Size Range: Less than .25 Acre
- Lot Dimensions: 41 x 125
Financial Considerations
- Parking Included: Yes
- Assessment Year: 1926
- Tax Amount: $11,625.38
- Tax Year: 2024
- Pays Sewer: Public Sewer
Disclosures and Reports
- Ownership: Fee Simple
- Property ID: 16194200120000
Listed by @properties Christie's International Real Estate
Get Pre-Approved Today
Get a Great Insurance Rate
Schools
Schools serving 1931 East Ave
School Districts:Berwyn North School District 98, J. Sterling Morton High School District 201
| Name | Grades | Distance |
|---|---|---|
Prairie Oak School 1427 Oak Park Avenue, Berwyn, IL 60402 | K-5 | 0.6 mi |
Lincoln Middle School, Berwyn, IL 6432 16th Street, Berwyn, IL 60402 | 6-8 | 0.3 mi |
J Sterling Morton West High School 2400 Home Avenue, Berwyn, IL 60402 | 9-12 | 0.8 mi |
Disclaimer:
School attendance boundaries provided by ATTOM Data Solutions and are for reference only. Contact the school directly to verify enrollment eligibility.
Price & Sales History for 1931 East Ave
Date
Details
Price
Change
Source
5/28/2026
Listed
$500,000
11.61%
MLS
1/05/2021
Sold
$448,000
—
Public Record
Disclaimer: Historical sales information is derived from public records provided by the county offices. Information is not guaranteed and should be independently verified.
Tax History
Tax History for 1931 East Ave
Year
Property Taxes
Change
Tax Assessment
Change
2023
$11,220
—
$39,001
—
2023
$11,220
37%
$38,999
64%
2022
$8,166
1%
$23,795
13%
2021
$8,060
3%
$21,115
—
2020
$7,849
3%
$21,115
14%
2019
$7,641
4%
$18,527
—
2018
$7,340
3%
$18,527
—
2017
$7,114
32%
$18,527
46%
2016
$5,375
2%
$12,708
—
2015
$5,275
-12%
$12,708
-15%
2014
$6,012
12%
$14,901
-1%
2013
$5,380
6%
$15,000
—
2012
$5,058
—
$15,000
—
Disclaimer: Historical tax information is derived from public records provided by the county offices. Information is not guaranteed and should be independently verified.
Estimate the Cost
Estimate the Cost for 1931 East Ave
1931 East Avenue, Berwyn, IL 60402 (MLS# 12651886) is a Single Family property with 6 bedrooms and 3 full bathrooms. 1931 East Avenue is currently listed for $500,000 and was received on May 28, 2026. Want to learn more about 1931 East Avenue? Do you have questions about finding other Single Family real estate for sale in Berwyn? You can browse all Berwyn real estate or contact a Coldwell Banker agent to request more information.