
This is a carousel with tiles that activate property listing cards. Use the previous and next buttons to navigate.
1/21
$592,500 Just Listed
This is a carousel with tiles that activate property listing cards. Use the previous and next buttons to navigate.
1/21
Property Description
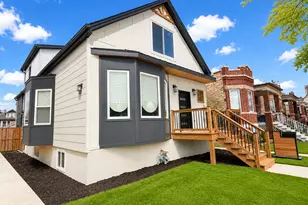
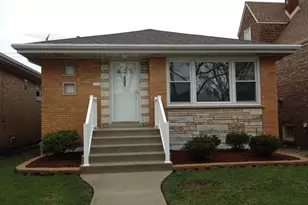
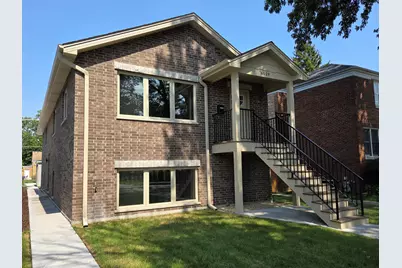
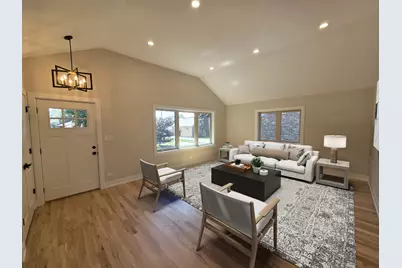
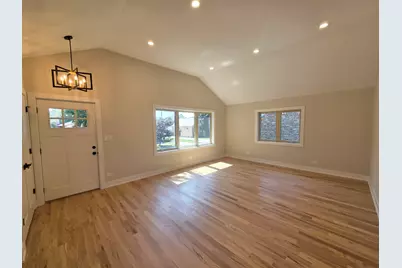
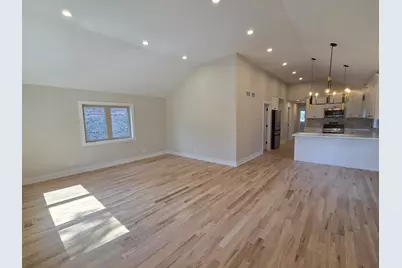
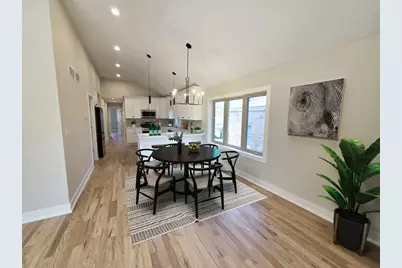
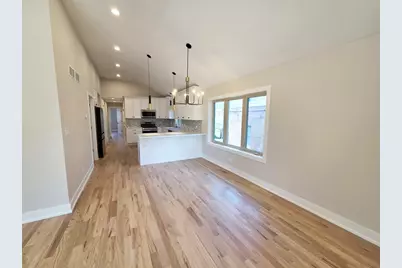
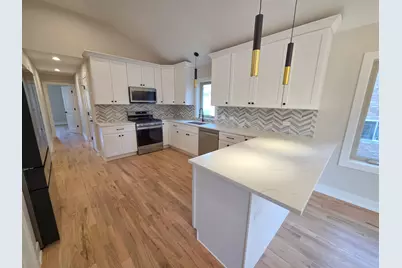
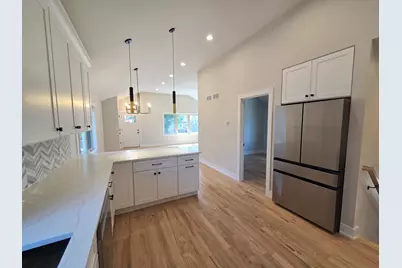
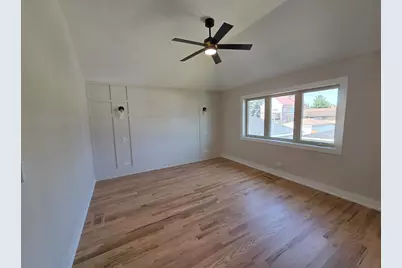
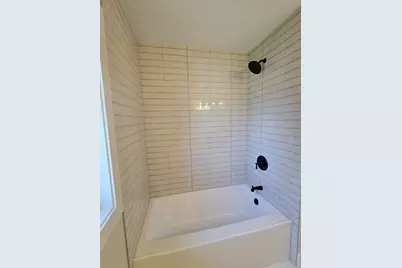
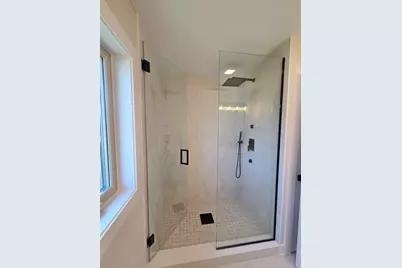
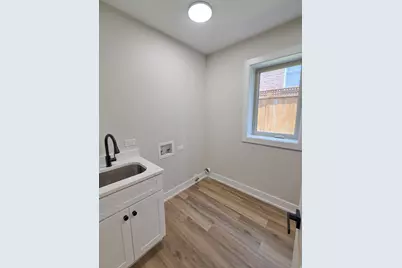
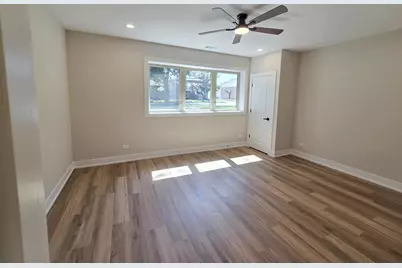
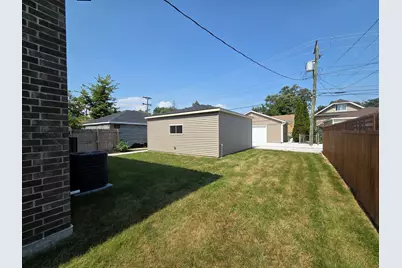
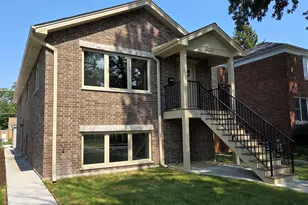
Beautiful newly constructed all-brick home on a wide lot! Enjoy all the amenities of a newly built home, such as tall ceilings, large closets, contemporary light fixtures, and lots of natural light! Enter the home, and you will find a large living room with soaring vaulted ceilings and lots of space. The adjacent dining room can fit a large table and is next to the kitchen. The kitchen features tall white shaker cabinets, quartz countertops w/breakfast bar, a marble herringbone-patterned tile backsplash, and SS appliances. The primary suite features an accent wall, a spacious wardrobe closet, and a beautiful bath with a large shower w/ glass door and body sprayers. There are 2 additional amply sized bedrooms on the main level with an additional bath off the hall. Downstairs, you will find a massive great room, a large laundry room, 2 more bedrooms, and a full bath. There is also a large closet for more storage. The home has a generous back and side yard 2-car garage. First-time buyers, complete the HomePath Ready Buyer homeownership course on the HomePath website. Attach the certificate to offer up to 3% closing cost assistance. Check the HomePath website for more details. Restrictions apply.
Full Property Details
Full Property Details for 6529 28th Pl
General
- Price: $592,500
- Taxes: $6,281 (2025)
- Status: Active
- Type: Single Family
- Source: MRED
- MLS ID: 12766688
- Updated: 9/23/2026
- Added to Site: 2 day(s) ago
Interior
- Basement: Finished, E
- Interior Features: Vaulted Ceiling(s), 1st-Floor Bedroom, 1st-Floor Bath, High Ceilings, Open Floorplan, Dining Combo, Quartz Counters
- Appliances: Range, Microwave, Dishwasher, Refrigerator, Stainless Steel Appliance(s)
- Flooring: Hardwood, Laminate
Rooms
Bathrooms
- Total Bathrooms: 3
- Full Bathrooms: 3
- Basement Baths: Yes
Bedrooms
- Total Bedrooms: 5
- Bedrooms(Blw Grade): 2
Parking
- Garage: Yes
- Garage Spaces: 2
- Total Spaces: 2
- Parking Features: Off-Alley, Garage Door Opener, Yes, Other, Detached, Garage
Location
- Area: Berwyn
- County: Cook
- Township: Berwyn
- Driving Directions: Ridgeland to 28th Pl West to property address
School Information
- School District: 100
- Elem School District: 100
- Midd School District: 100
- High School District: 201
- Elementary School: Hiawatha Elementary School
- Middle School: Freedom Middle School
- High School: J Sterling Morton West High Scho
- Private School: J Sterling Morton West High Scho
Community
- Assoc. Fees Include: None
Heating & Cooling
- Cooling Type: Central Air Conditioning
- Heating Type: Natural Gas, Forced Air
Utilities
- Sewer: Public Sewer
- Water: Public
Structural Information
- Construction: Brick
- Exterior Const.: Brick
- Basement: Yes
- Basement Desc.: Finished, Exterior Entry, Sleeping Area, Daylight, Full
- Foundation: Concrete Perimeter
- Windows: Double Pane Windows, Screens, Vinyl Frames
- Sub-Flooring: Hardwood, Laminate
- Square Feet: 3,100
- Sq. Ft. Source: Estimated
- Year Built: 2026
Lot Features
- Lot Size Range: Less than .25 Acre
- Lot Dimensions: 41 x 125
Financial Considerations
- Parking Included: Yes
- Assessment Year: 2026
- Tax Amount: $6,281.08
- Tax Year: 2025
- Pays Sewer: Public Sewer
Disclosures and Reports
- Ownership: Fee Simple
- Special Conditions: REO/Lender Owned
- Property ID: 16304130320000
Listed by Domain Realty
Get Pre-Approved Today
Get a Great Insurance Rate
Schools
Schools serving 6529 28th Pl
School Districts:Berwyn South School District 100, J. Sterling Morton High School District 201
| Name | Grades | Distance |
|---|---|---|
Hiawatha Elementary School, Berwyn, IL 6539 26th Street, Berwyn, IL 60402 | K-5 | 0.3 mi |
Freedom Middle School, Berwyn, IL 3016 Ridgeland Avenue, Berwyn, IL 60402 | 6-8 | 0.2 mi |
J Sterling Morton West High School 2400 Home Avenue, Berwyn, IL 60402 | 9-12 | 0.8 mi |
Disclaimer:
School attendance boundaries provided by ATTOM Data Solutions and are for reference only. Contact the school directly to verify enrollment eligibility.
Price & Sales History for 6529 28th Pl
Date
Details
Price
Change
Source
9/22/2026
Listed
$592,500
295%
MLS
6/13/2006
Sold
$150,000
—
Public Record
Disclaimer: Historical sales information is derived from public records provided by the county offices. Information is not guaranteed and should be independently verified.
Tax History
Tax History for 6529 28th Pl
Year
Property Taxes
Change
Tax Assessment
Change
2023
$5,964
—
$20,000
—
2023
$5,964
-6%
$19,999
15%
2022
$6,371
—
$17,441
-2%
2021
$6,399
4%
$17,846
—
2020
$6,143
57%
$17,846
48%
2019
$3,902
6%
$12,086
—
2018
$3,670
-3%
$12,086
—
2017
$3,782
2%
$12,086
10%
2016
$3,704
4%
$11,037
—
2015
$3,577
3%
$11,037
—
2014
$3,472
-15%
$11,037
-20%
2013
$4,068
4%
$13,787
—
2012
$3,908
—
$13,787
—
Disclaimer: Historical tax information is derived from public records provided by the county offices. Information is not guaranteed and should be independently verified.
Estimate the Cost
Estimate the Cost for 6529 28th Pl
6529 28th Place, Berwyn, IL 60402 (MLS# 12766688) is a Single Family property with 5 bedrooms and 3 full bathrooms. 6529 28th Place is currently listed for $592,500 and was received on September 22, 2026. Want to learn more about 6529 28th Place? Do you have questions about finding other Single Family real estate for sale in Berwyn? You can browse all Berwyn real estate or contact a Coldwell Banker agent to request more information.