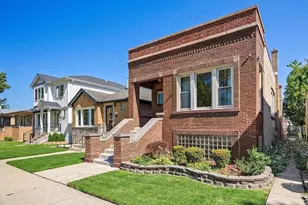
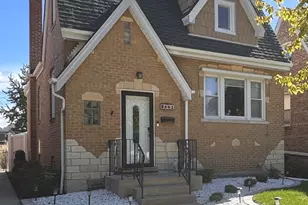
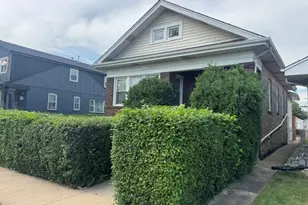
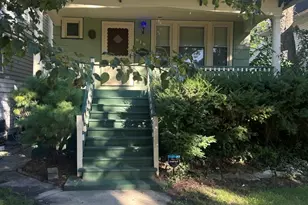
This is a carousel with tiles that activate property listing cards. Use the previous and next buttons to navigate.
1/1
$415,000
This is a carousel with tiles that activate property listing cards. Use the previous and next buttons to navigate.
1/1
Property Description
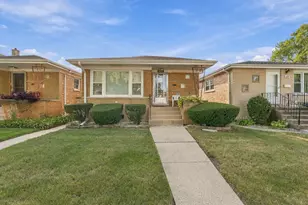
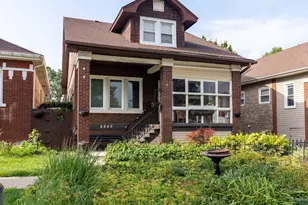
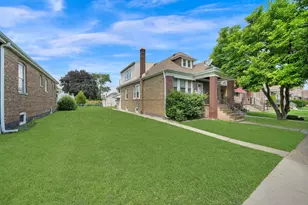
Charming brick bungalow in Berwyn's prestigious Proksa Park neighborhood, thoughtfully updated while preserving its timeless character. This home features a stunning chef's kitchen equipped with Bosch appliances, high-end white cabinetry, sleek granite countertops, and a wall-mounted TV-perfect for both everyday living and entertaining. Freshly painted throughout, the interior showcases beautifully refinished hardwood floors and updated bathrooms designed with a spa-like feel. The finished basement offers additional living space complete with a wet bar, ideal for hosting guests or relaxing. Major improvements include thermopane windows, recently installed overhead sewers, and a drain tile system for added peace of mind. Step outside to a spacious, newly built deck-perfect for gatherings-overlooking an oversized yard with a convenient side drive. A truly unique home blending charm, modern upgrades, and functional living space.
Full Property Details
Full Property Details for 6840 30th St
General
- Sold For: $415,000
- Taxes: $6,679 (2023)
- Status: Closed
- Type: Single Family
- Source: MRED
- MLS ID: 12615203
- Added to Site: 136 day(s) ago
Interior
- Interior Features: Wet Bar, 1st-Floor Bedroom, 1st-Floor Bath
- Flooring: Hardwood, Wood
Rooms
Bathrooms
- Total Bathrooms: 2
- Full Bathrooms: 2
- Bathroom Features: European Shower, Full Body Spray Shower
Bedrooms
- Total Bedrooms: 3
Parking
- Garage: Yes
- Garage Spaces: 1
- Total Spaces: 1
- Parking Features: Yes, Garage Owned, Detached, Garage
Location
- Area: Berwyn
- County: Cook
- Driving Directions: Oak Park to 30th St., West to home
School Information
- School District: 100
- Midd School District: 100
Community
- Assoc. Fees Include: None
Heating & Cooling
- Cooling Type: Central Air Conditioning
- Heating Type: Natural Gas
Utilities
- Water: Lake Michigan
Structural Information
- Architectural Style: Bungalow
- Construction: Brick
- Exterior Const.: Brick
- Basement Desc.: Finished, Rec/Family Area, Full
- Foundation: Concrete Perimeter
- Roof: Asphalt
- Windows: Window Treatments
- Doors: Sliding Doors
- Sub-Flooring: Hardwood, Wood
- Square Feet: 1,149
- Sq. Ft. Source: Assessor
- Year Built: 1921
- Built Before 1978: Yes
- Remodeled/Updated: 2024
Lot Features
- Lot Size Range: Less than .25 Acre
- Lot Dimensions: 37.5 x 125
Financial Considerations
- Parking Included: Yes
- Assessment Year: 1921
- Tax Amount: $6,679
- Tax Year: 2023
Disclosures and Reports
- Ownership: Fee Simple
- Property ID: 16303240060000
Listed by Baird & Warner
Sold by Baird & Warner

Get Pre-Approved Today
Schools
Schools serving 6840 30th St
School Districts:Berwyn South School District 100, J. Sterling Morton High School District 201
| Name | Grades | Distance |
|---|---|---|
Emerson Elementary School, Berwyn, IL 6850 31st Street, Berwyn, IL 60402 | K-5 | 0.2 mi |
Heritage Middle School, Berwyn, IL 6850 31st Street, Berwyn, IL 60402 | 6-8 | 0.2 mi |
J Sterling Morton West High School 2400 Home Avenue, Berwyn, IL 60402 | 9-12 | 0.7 mi |
Disclaimer:
School attendance boundaries provided by ATTOM Data Solutions and are for reference only. Contact the school directly to verify enrollment eligibility.
Price & Sales History for 6840 30th St
Date
Details
Price
Change
Source
8/04/2026
Sold
$415,000
-1.17%
MLS
5/10/2026
Price Reduced
$419,900
-2.33%
MLS
4/10/2026
Listed
$429,900
—
MLS
Disclaimer: Historical sales information is derived from public records provided by the county offices. Information is not guaranteed and should be independently verified.
6840 30th Street, Berwyn, IL 60402 (MLS# 12615203) is a Single Family property that was sold at $415,000 on August 04, 2026. Want to learn more about 6840 30th Street? Do you have questions about finding other Single Family real estate for sale in Berwyn? You can browse all Berwyn real estate or contact a Coldwell Banker agent to request more information.