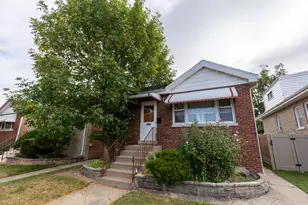
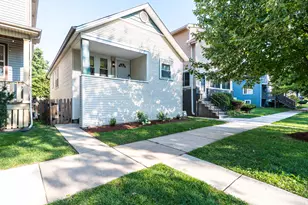
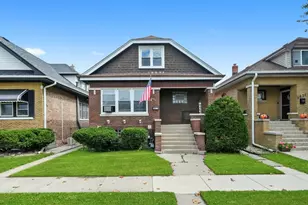
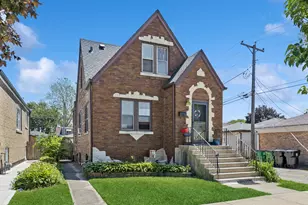
This is a carousel with tiles that activate property listing cards. Use the previous and next buttons to navigate.
1/1
$309,500
This is a carousel with tiles that activate property listing cards. Use the previous and next buttons to navigate.
1/1
Property Description
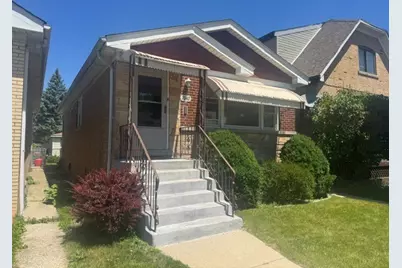
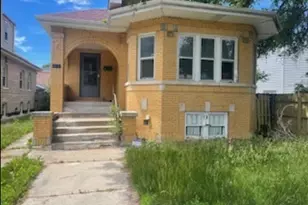
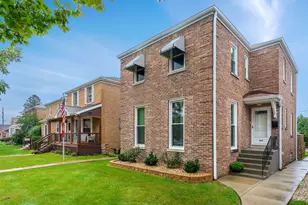
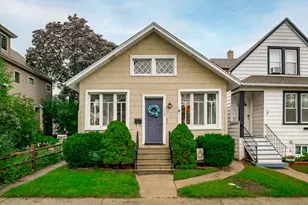
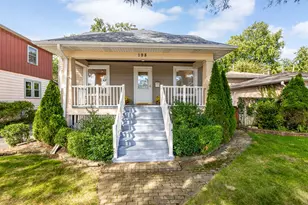
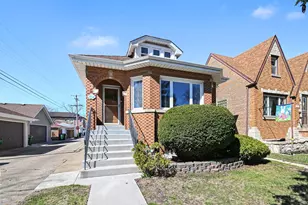
Beautifully updated and move-in ready, this stunning 3-bedroom, 1.5-bath home combines timeless charm with modern finishes throughout. The brand-new kitchen features sleek cabinetry, gorgeous countertops, updated faucet fixture and stylish lighting, creating the perfect space for both everyday living and entertaining. Freshly painted interior and newly refinished hardwood floors add warmth and elegance to every room. Enjoy the convenience of a spacious 2-car garage complete with a party door opening to the backyard, ideal for indoor-outdoor gatherings and summer entertaining.
Full Property Details
Full Property Details for 7042 Pershing Rd
General
- Sold For: $309,500
- Taxes: $2,173 (2024)
- Status: Closed
- Type: Single Family
- Source: MRED
- MLS ID: 12584937
- Added to Site: 79 day(s) ago
Interior
- Fireplace: Yes
- Fireplace(s): Basement, Electric
- Appliances: Range, Microwave, Dishwasher, Refrigerator, Washer, Dryer
Rooms
Bathrooms
- Total Bathrooms: 2
- Full Bathrooms: 1
- Half Bathrooms: 1
- Basement Baths: Yes
Bedrooms
- Total Bedrooms: 3
Additional Information
- Other Features: Commuter Bus, Commuter Train, Interstate Access
Parking
- Garage: Yes
- Garage Spaces: 2
- Total Spaces: 2
- Parking Features: Yes, Garage Owned, Detached, Garage
Location
- Area: Berwyn
- County: Cook
- Driving Directions: Harlem to Pershing, head east to 7042
School Information
- School District: 100
- Midd School District: 100
Community
- Assoc. Fees Include: None
Heating & Cooling
- Cooling Type: Central Air Conditioning
- Heating Type: Natural Gas, Forced Air
Utilities
- Water: Public
Structural Information
- Architectural Style: Raised Ranch
- Construction: Brick
- Exterior Const.: Brick
- Basement Desc.: Unfinished, Full
- Foundation: Concrete Perimeter
- Roof: Asphalt
- Square Feet: 920
- Sq. Ft. Source: Assessor
- Year Built: 1958
- Built Before 1978: Yes
- Remodeled/Updated: 2026
Lot Features
- Lot Size Range: Oversized Chicago Lot
- Lot Dimensions: 126 x 25
- Fence: Yes
- Fencing (Description): Fenced
Financial Considerations
- Parking Included: Yes
- Assessment Year: 1958
- Tax Amount: $2,173.13
- Tax Year: 2024
Disclosures and Reports
- Ownership: Fee Simple
- Property ID: 16313260400000
Listed by RE/MAX Partners
Sold by Roble Realty Group, LLC

Get Pre-Approved Today
Schools
Schools serving 7042 Pershing Rd
School Districts:Berwyn South School District 100, J. Sterling Morton High School District 201
| Name | Grades | Distance |
|---|---|---|
Irving Elementary School, Berwyn, IL 3501 Clinton Avenue, Berwyn, IL 60402 | K-5 | 0.5 mi |
Heritage Middle School, Berwyn, IL 6850 31st Street, Berwyn, IL 60402 | 6-8 | 1 mi |
J Sterling Morton West High School 2400 Home Avenue, Berwyn, IL 60402 | 9-12 | 1.7 mi |
Disclaimer:
School attendance boundaries provided by ATTOM Data Solutions and are for reference only. Contact the school directly to verify enrollment eligibility.
Price & Sales History for 7042 Pershing Rd
Date
Details
Price
Change
Source
8/08/2026
Sold
$309,500
—
MLS
7/09/2026
Price Reduced
$309,500
-3.13%
MLS
6/21/2026
Price Reduced
$319,500
-5.33%
MLS
6/02/2026
Listed
$337,500
—
MLS
Disclaimer: Historical sales information is derived from public records provided by the county offices. Information is not guaranteed and should be independently verified.
7042 Pershing Road, Berwyn, IL 60402 (MLS# 12584937) is a Single Family property that was sold at $309,500 on August 08, 2026. Want to learn more about 7042 Pershing Road? Do you have questions about finding other Single Family real estate for sale in Berwyn? You can browse all Berwyn real estate or contact a Coldwell Banker agent to request more information.