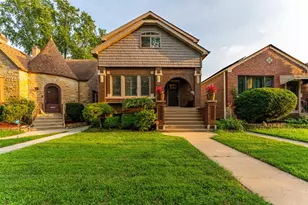
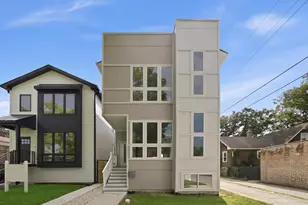
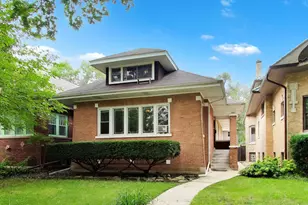
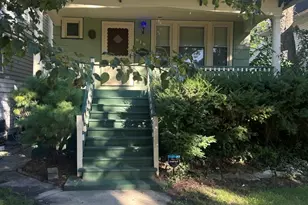
This is a carousel with tiles that activate property listing cards. Use the previous and next buttons to navigate.
1/34
$599,900 Just Listed
This is a carousel with tiles that activate property listing cards. Use the previous and next buttons to navigate.
1/34
Property Description
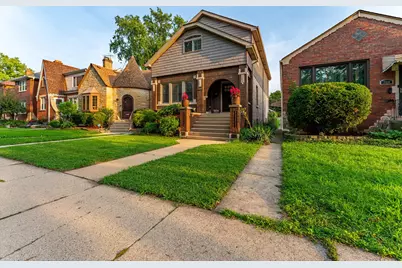
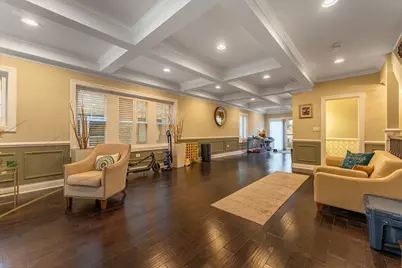
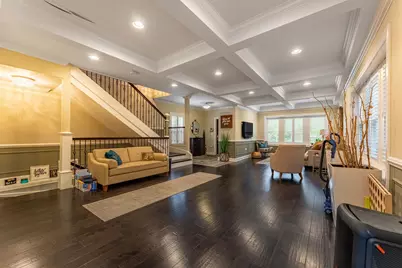
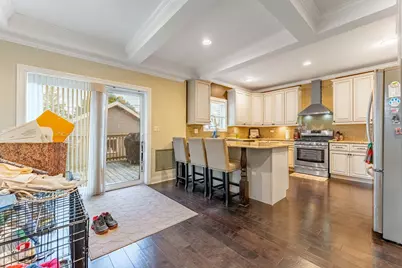
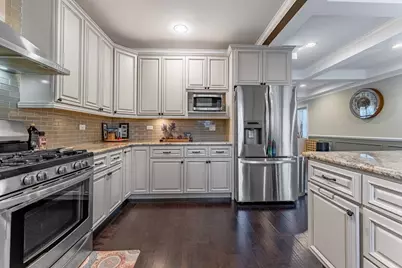
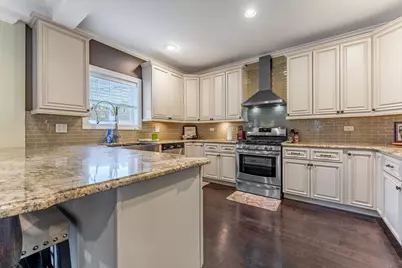
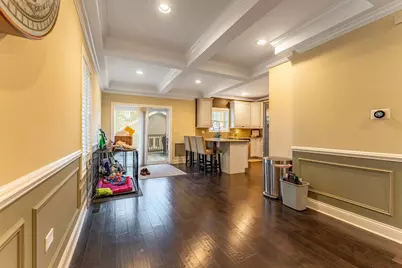
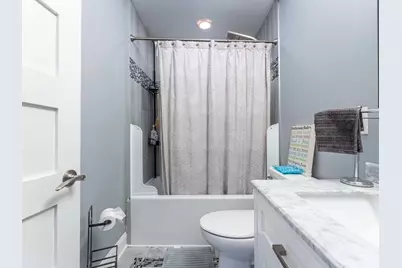
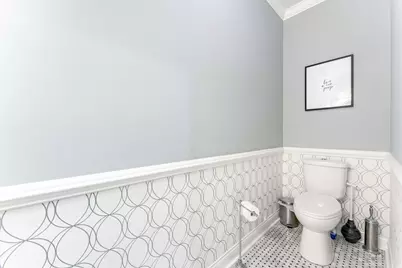
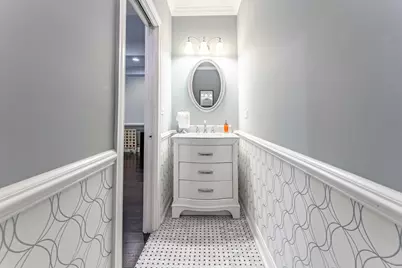
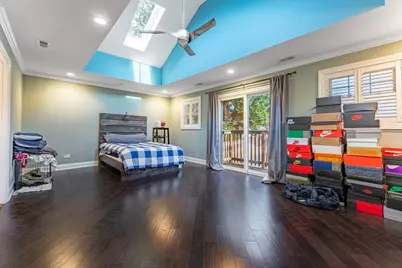
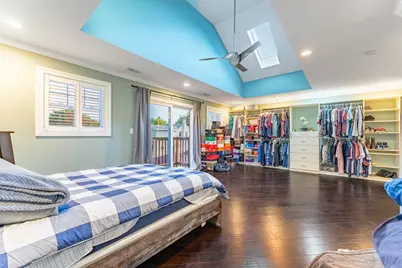
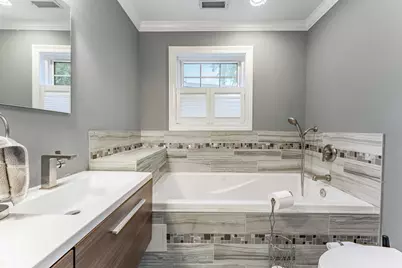
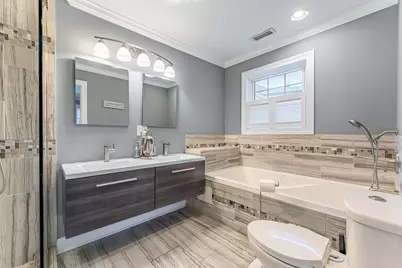
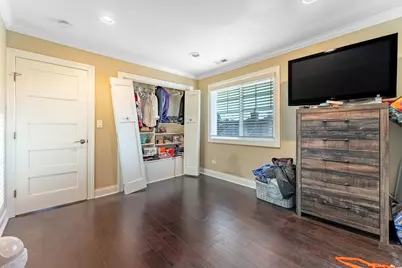
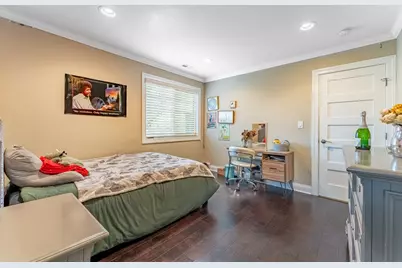
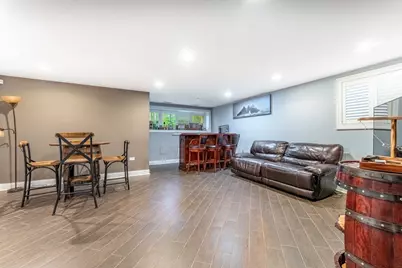
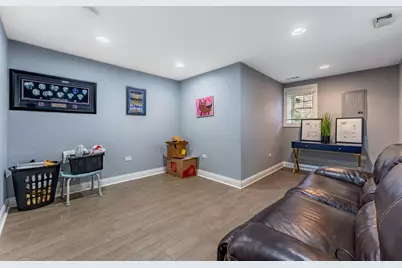
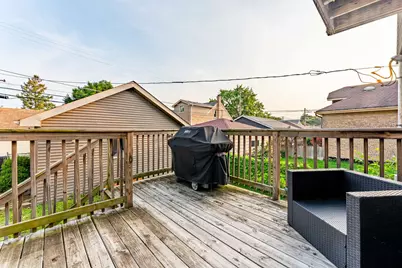
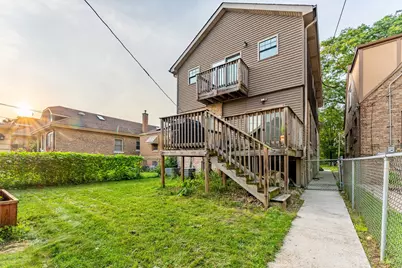
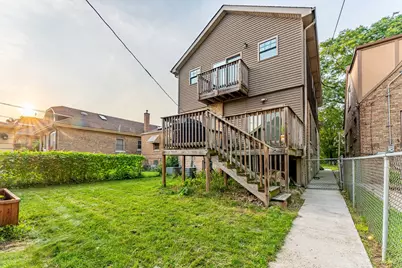
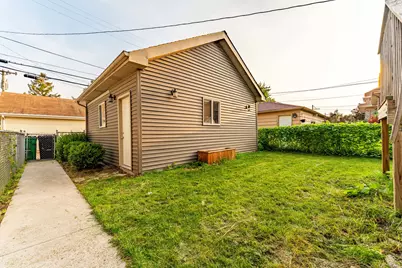
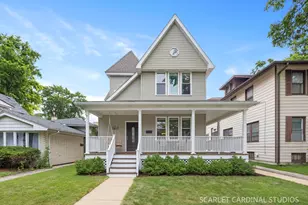
Welcome to a home where thoughtful design, quality craftsmanship, and refined finishes come together beautifully. Completely reimagined with a full second-story addition, this impressive residence offers 4 bedrooms, 3.1 bathrooms, and three finished levels of living space. Rich walnut hardwood floors and a striking staircase with wrought-iron balusters create an inviting first impression, while coffered ceilings, detailed millwork, crown molding, and abundant natural light elevate the open-concept main level. At the heart of the home, the chef-inspired kitchen features granite countertops, an oversized center island with seating, custom 42-inch cabinetry, and generous workspace ideal for both everyday living and entertaining. Upstairs, the luxurious primary suite feels like a true retreat with soaring cathedral ceilings, skylights, a spacious walk-in closet, and a spa-inspired bath with dual vanities, a walk-in shower, and soaking tub. A nicely sized deck provides the perfect space for outdoor entertaining and relaxation, complemented by a two-car garage for added convenience. Ideally located with easy access to Berwyn's vibrant Depot District, Metra, shopping and dining. A rare opportunity to own a home that truly stands out in both design and craftsmanship.
Full Property Details
Full Property Details for 7114 35th St
General
- Price: $599,900
- Taxes: $10,952 (2025)
- Status: Active
- Type: Single Family
- Source: MRED
- MLS ID: 12735059
Rental Information
- Complex Features: Park, Curbs, Sidewalks, Street Lights, Street Paved
Interior
- Basement: Finished, F
- Interior Features: Cathedral Ceiling(s), Walk-In Closet(s)
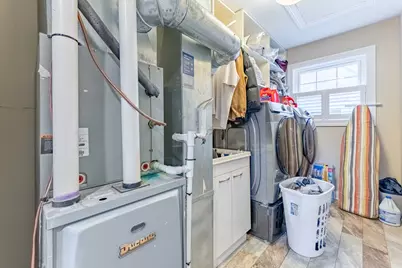
- Appliances: Range, Microwave, Dishwasher, High-End Refrigerator, Washer, Dryer, Stainless Steel Appliance(s), Humidifier
- Flooring: Hardwood
Rooms
Bathrooms
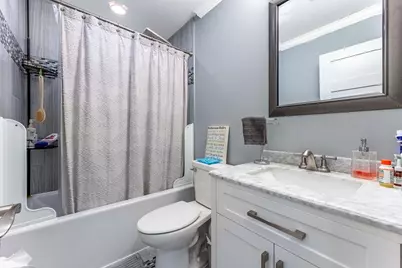
- Total Bathrooms: 4
- Full Bathrooms: 3
- Half Bathrooms: 1
- Basement Baths: Yes
- Bathroom Features: Whirlpool, Separate Shower, Double Sink, European Shower, Full Body Spray Shower, Soaking Tub
Bedrooms
- Total Bedrooms: 4
- Bedrooms(Blw Grade): 1
Additional Information
- Equipment: Security System, Carbon Monoxide Detectors, Sump Pump
- Other Features: Commuter Bus, Commuter Train, Interstate Access
Exterior
- Exterior Features: Balcony
Parking
- Garage: Yes
- Garage Spaces: 2
- Total Spaces: 2
- Parking Features: Off-Alley, Garage Door Opener, Garage, Yes, Garage Owned, Detached
Location
- Area: Berwyn
- County: Cook
- Township: Berwyn
- Driving Directions: HARLEM TO 35TH ST THEN EAST TO ADDRESS
School Information
- School District: 100
- Elem School District: 100
- Midd School District: 100
- High School District: 100
Community
- Assoc. Fees Include: None
Heating & Cooling
- Cooling Type: Central Air Conditioning
- Heating Type: Natural Gas, Forced Air
Utilities
- Sewer: Public Sewer
- Water: Public
Structural Information
- Architectural Info: Contemporary
- Architectural Style: Contemporary
- Construction: Vinyl Siding, Brick
- Exterior Const.: Vinyl Siding, Brick
- Basement: Yes
- Basement Desc.: Finished, Full
- Foundation: Block, Brick/Mortar
- Roof: Asphalt
- Windows: Screens, Skylight(s)
- Sub-Flooring: Hardwood
- Square Feet: 3,100
- Sq. Ft. Source: Builder
- Year Built: 1928
- Built Before 1978: Yes
- Remodeled/Updated: 2016
Lot Features
- Lot Size (Acres): 0.0875
- Lot Size Range: Less than .25 Acre
- Lot Dimensions: 30 x 125
- Fence: Yes
- Lot Features: Landscaped
- Fencing (Description): Fenced
Financial Considerations
- Assessment Year: 1928
- Tax Amount: $10,952.26
- Tax Year: 2025
- Pays Sewer: Public Sewer
Disclosures and Reports
- Ownership: Fee Simple
- Property ID: 16313010040000
Listed by Realty of America, LLC

Get Pre-Approved Today
Get a Great Insurance Rate
Schools
Schools serving 7114 35th St
School Districts:Berwyn South School District 100, J. Sterling Morton High School District 201
| Name | Grades | Distance |
|---|---|---|
Irving Elementary School, Berwyn, IL 3501 Clinton Avenue, Berwyn, IL 60402 | K-5 | 0.3 mi |
Heritage Middle School, Berwyn, IL 6850 31st Street, Berwyn, IL 60402 | 6-8 | 0.6 mi |
J Sterling Morton West High School 2400 Home Avenue, Berwyn, IL 60402 | 9-12 | 1.2 mi |
Disclaimer:
School attendance boundaries provided by ATTOM Data Solutions and are for reference only. Contact the school directly to verify enrollment eligibility.
Tax History
Tax History for 7114 35th St
Year
Property Taxes
Change
Tax Assessment
Change
2023
$12,757
—
$39,000
—
2023
$12,757
26%
$38,999
52%
2022
$10,112
3%
$25,674
—
2021
$9,850
-15%
$25,674
-7%
2020
$11,528
71%
$27,671
50%
2019
$6,761
6%
$18,430
—
2018
$6,361
-3%
$18,430
—
2017
$6,537
7%
$18,430
31%
2016
$6,093
17%
$14,049
15%
2015
$5,210
4%
$12,256
—
2014
$5,025
-2%
$12,256
-13%
2013
$5,149
5%
$14,123
—
2012
$4,888
—
$14,123
—
Disclaimer: Historical tax information is derived from public records provided by the county offices. Information is not guaranteed and should be independently verified.
Estimate the Cost
Estimate the Cost for 7114 35th St
7114 35th Street, Berwyn, IL 60402 (MLS# 12735059) is a Single Family property with 4 bedrooms, 3 full bathrooms and 1 partial bathroom. 7114 35th Street is currently listed for $599,900 and was received on August 24, 2026. Want to learn more about 7114 35th Street? Do you have questions about finding other Single Family real estate for sale in Berwyn? You can browse all Berwyn real estate or contact a Coldwell Banker agent to request more information.