No photo available
$369,900 Just Listed
Property Description
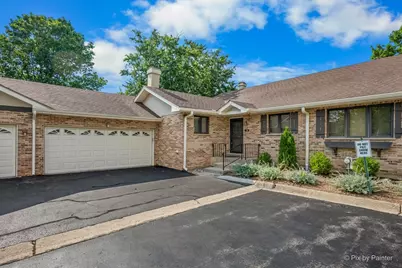
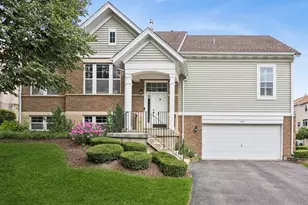
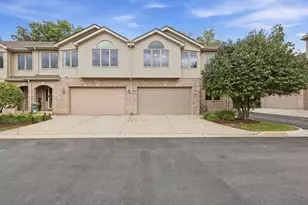
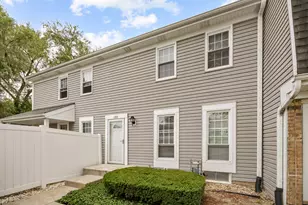
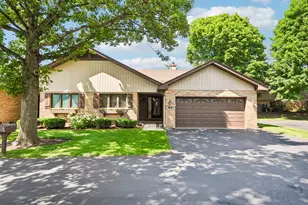
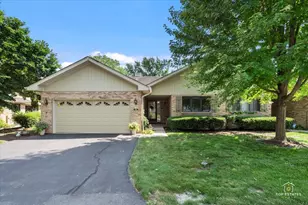
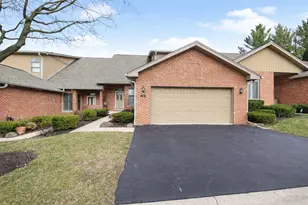
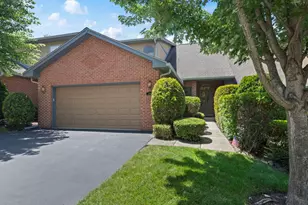
Rarely available ranch townhome in desirable Country Club Estates offering the convenience of single-level living plus the added benefit of a full basement! This spacious 2-bedroom, 2-bath home features a inviting living room and dining area that flow seamlessly into a comfortable family room/den complete with a cozy fireplace and access to a private rear deck-perfect for relaxing or entertaining. The kitchen offers abundant cabinet and counter space and is equipped with a gas cooktop, double oven, microwave, and dishwasher, making meal preparation a breeze. Both bedrooms are exceptionally generous in size, a rarity in today's market. The spacious primary suite measures approximately 17' x 15' and features a huge walk-in closet along with a private en-suite bath complete with dual vanities, a separate soaking tub, and a standing shower. The second bedroom is equally impressive at approximately 15' x 14', providing ample space for guests, a home office, or additional living needs. A standout feature of this home is the full unfinished basement, providing exceptional storage space or the opportunity to finish it and create additional living areas tailored to your needs. Additional peace of mind comes from the sump pump with battery backup and active radon mitigation system. Notable approximate updates include: Dishwasher (2026), Microwave (2025), Double Oven (2024), and Water Heater (2020). Don't miss this opportunity to own one of the area's rarely available ranch townhomes with a full basement, spacious living areas, and oversized bedrooms!
Full Property Details
Full Property Details for 110 Villa Way #110
General
- Price: $369,900
- HOA FEE: $335/month
- Taxes: $6,320 (2025)
- Status: Active
- Type: Townhouse
- Source: MRED
- MLS ID: 12699927
- Updated: 7/9/2026
- Added to Site: 1 day(s) ago
Interior
- Basement: Unfinished
- Fireplace: Yes
- Number of Fireplaces: 1
- Fireplace(s): Family Room, Gas Log
- Appliances: Double Oven, Microwave, Dishwasher, Refrigerator, Washer, Dryer, Disposal, Gas Cooktop
Rooms
Bathrooms
- Total Bathrooms: 2
- Full Bathrooms: 2
Bedrooms
- Total Bedrooms: 2
Additional Information
- Equipment: Ceiling Fan(s), Sump Pump, Backup Sump Pump, Water Heater-Gas
Parking
- Garage: Yes
- Attached garage: Yes
- Garage Spaces: 2
- Total Spaces: 2
- Parking Features: Asphalt, Garage Door Opener, Yes, Garage Owned, Attached, Garage
Location
- Area: Bloomingdale
- County: DuPage
- Township: Bloomingdale
- Subdivision: Country Club Estates
- Driving Directions: Schick Rd west of Bloomingdale Rd, north on Villa Way to home
School Information
- School District: 13
- Elem School District: 13
- Midd School District: 13
- High School District: 108
- Elementary School: Erickson Elementary School
- Middle School: Westfield Middle School
- High School: Lake Park High School
- Private School: Lake Park High School
Community
- Assoc. Fees Include: Insurance, Exterior Maintenance, Lawn Care, Snow Removal
- Pets Allowed: Yes
- Pets: Cats OK, Dogs OK
- Pet Restrictions: Cats OK, Dogs OK, / 999lbs.
- Mgmt. Company: Red Brick Management
Heating & Cooling
- Cooling Type: Central Air Conditioning
- Heating Type: Natural Gas, Forced Air
Utilities
- Sewer: Public Sewer
- Water: Public
Structural Information
- Structure Type: Townhouse (Ranch)
- Model: Ranch Townhome
- Construction: Brick
- Exterior Const.: Brick
- Basement: Yes
- Basement Desc.: Unfinished, Full
- Foundation: Concrete Perimeter
- Roof: Asphalt
- Entry Floor Number: 1
- Stories/Levels: 1
- Square Feet: 1,523
- Sq. Ft. Source: Assessor
- Year Built: 1984
Unit Information
- Units in Building: 6
Manufactured Home
- Model: Ranch Townhome
Lot Features
- Lot Dimensions: 3049
Animals
- Animals Allowed: Cats OK, Dogs OK
Financial Considerations
- Association Fee: $335
- Assoc Fee Freq.: Monthly
- Parking Included: Yes
- Assessment Year: 1984
- Tax Amount: $6,320.74
- Tax Year: 2025
- Pays Sewer: Public Sewer
Disclosures and Reports
- Ownership: Fee Simple with Homeowners Association
- Property ID: 216204039
Listed by RE/MAX All Pro
Get Pre-Approved Today
Get a Great Insurance Rate
Schools
Schools serving 110 Villa Way #110
School Districts:Bloomingdale School District 13, Lake Park Community High School District 108
| Name | Grades | Distance |
|---|---|---|
Erickson Elementary School 277 Springfield Drive, Bloomingdale, IL 60108 | PK-5 | 0.6 mi |
Westfield Middle School, Bloomingdale, IL 149 Fairfield Way, Bloomingdale, IL 60108 | 6-8 | 1.1 mi |
Lake Park High School 500 West Bryn Mawr Avenue, Roselle, IL 60172 | 9-12 | 1.5 mi |
Disclaimer:
School attendance boundaries provided by ATTOM Data Solutions and are for reference only. Contact the school directly to verify enrollment eligibility.
Price & Sales History for 110 Villa Way #110
Date
Details
Price
Change
Source
7/09/2026
Listed
$369,900
—
MLS
Disclaimer: Historical sales information is derived from public records provided by the county offices. Information is not guaranteed and should be independently verified.
Tax History
Tax History for 110 Villa Way #110
Year
Property Taxes
Change
Tax Assessment
Change
2024
$5,851
1%
$95,025
5%
2022
$5,809
4%
$90,260
5%
2021
$5,560
-1%
$85,750
2%
2020
$5,601
4%
$83,660
4%
2019
$5,389
11%
$80,390
8%
2018
$4,860
7%
$74,430
8%
2017
$4,556
5%
$68,990
8%
2016
$4,338
3%
$63,850
7%
2015
$4,226
-2%
$59,590
1%
2014
$4,299
1%
$59,040
-3%
2013
$4,272
-13%
$61,060
-18%
2012
$4,915
—
$74,080
—
Disclaimer: Historical tax information is derived from public records provided by the county offices. Information is not guaranteed and should be independently verified.
Estimate the Cost
Estimate the Cost for 110 Villa Way #110
110 Villa Way #110, Bloomingdale, IL 60108 (MLS# 12699927) is a Townhouse property with 2 bedrooms and 2 full bathrooms. 110 Villa Way #110 is currently listed for $369,900 and was received on July 09, 2026. Want to learn more about 110 Villa Way #110? Do you have questions about finding other Townhouse real estate for sale in Bloomingdale? You can browse all Bloomingdale real estate or contact a Coldwell Banker agent to request more information.