This is a carousel with tiles that activate property listing cards. Use the previous and next buttons to navigate.
1/1
$489,900
This is a carousel with tiles that activate property listing cards. Use the previous and next buttons to navigate.
1/1
Property Description
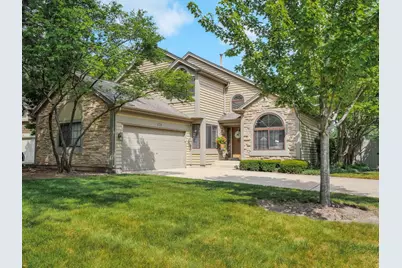
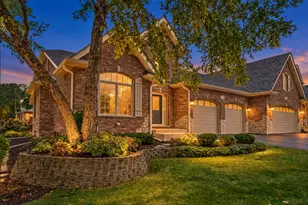
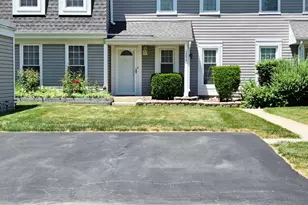

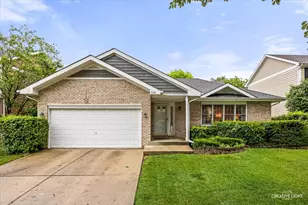
Immaculate Cove model with full finished basement boasts over 3300 Sq Ft of finished living space. This beautiful home is situated on a premium lot that backs to private wetlands, and it's located in sought after Stratford Lakes subdivision. If you desire the privacy of a single-family home without the maintenance that comes with it then this home is for you. As you enter, you'll notice how open & bright the home is with an abundance of natural sunlight. The main level has a den with custom shelving that's perfect for a home office or can easily be converted into an extra bedroom. Next is the living/dining room with vaulted ceiling, plenty of windows and skylights. The spacious family room has a gas fireplace and sliders leading to the private fenced backyard with patio and gazebo. The large eat-in kitchen where most families gather features a breakfast bar, island, 2 pantries, built-in desk, granite counters and hard wood flooring. The Master suite features a vaulted ceiling, huge walk-in closet and a luxury bath with skylight, whirlpool tub, separate shower and double bowl vanity. The 2nd floor also has an open loft, a second bedroom and a convenient laundry room. The loft can possibly be converted into a 3rd bedroom. You'll love the full finished basement that's perfect for entertaining or would make for an in-law arrangement. There's a full kitchen, large table space perfect for game night, custom wet bar, huge rec-room, half bath and plenty of extra storage space. The 2-car garage is insulated and has extra overhead storage space. The HOA includes exterior painting, roof, lawn care and snow removal. This home shows like a model.
Full Property Details
Full Property Details for 116 Cayuga Ct
General
- Sold For: $489,900
- HOA FEE: $370/month
- Taxes: $6,238 (2025)
- Status: Closed
- Type: Single Family
- Source: MRED
- MLS ID: 12713242
- Added to Site: 57 day(s) ago
Interior
- Interior Features: Vaulted Ceiling(s), Wet Bar, Walk-In Closet(s), Granite Counters, Pantry
- Fireplace: Yes
- Fireplace(s): Family Room, Gas Log, Gas Starter
- Appliances: Range, Microwave, Dishwasher, Refrigerator, Washer, Dryer, Gas Oven, Humidifier
- Flooring: Hardwood
Rooms
Bathrooms
- Total Bathrooms: 4
- Full Bathrooms: 2
- Half Bathrooms: 2
- Basement Baths: Yes
- Bathroom Features: Whirlpool, Separate Shower, Double Sink
Bedrooms
- Total Bedrooms: 2
Additional Information
- Equipment: Intercom, Carbon Monoxide Detectors, Ceiling Fan(s), Sump Pump, Backup Sump Pump, Water Heater-Gas
- Other Features: School Bus Service
Parking
- Garage: Yes
- Attached garage: Yes
- Garage Spaces: 2
- Total Spaces: 2
- Parking Features: Concrete, Garage Door Opener, Yes, Garage Owned, Attached, Garage
Location
- Area: Bloomingdale
- County: DuPage
- Subdivision: Stratford Lakes
- Driving Directions: Schick Rd East of Gary to Seneca To corner of Cayuga Ct
School Information
- School District: 93
- Midd School District: 93
- Elementary School: Cloverdale Elementary School
- Middle School: Stratford Middle School
- High School: Glenbard North High School
- Private School: Glenbard North High School
Community
- Assoc. Fees Include: Insurance, Exterior Maintenance, Lawn Care, Snow Removal, Other
- Mgmt. Company: Stellar Property Management
Heating & Cooling
- Cooling Type: Central Air Conditioning
- Heating Type: Natural Gas, Forced Air
Utilities
- Water: Public
Structural Information
- Architectural Style: Traditional
- Construction: Vinyl Siding, Stone, Clad Trim
- Exterior Const.: Vinyl Siding, Stone, Clad Trim
- Basement Desc.: Finished, Rec/Family Area, Storage Space, Full
- Foundation: Concrete Perimeter
- Roof: Asphalt
- Windows: Screens, Skylight(s)
- Doors: Sliding Glass Door(s)
- Sub-Flooring: Hardwood
- Square Feet: 2,093
- Sq. Ft. Source: Assessor
- Year Built: 1990
Manufactured Home
- Model: The Cove
Additional Structures
- Other Structures: Other
Lot Features
- Lot Size Range: Less than .25 Acre
- Lot Dimensions: 60 x 84 x 39 x 78 x 88
- Fence: Yes
- Lot Features: Corner Lot, Cul-De-Sac, Wetlands, Landscaped
- Fencing (Description): Fenced
Financial Considerations
- Association Fee: $370
- Assoc Fee Freq.: Monthly
- Parking Included: Yes
- Assessment Year: 1990
- Tax Amount: $6,238
- Tax Year: 2025
Disclosures and Reports
- Ownership: Fee Simple with Homeowners Association
- Property ID: 217213001
Listed by Realty Executives Cornerstone
Sold by Keller Williams Infinity

Get Pre-Approved Today
Schools
Schools serving 116 Cayuga Ct
School Districts:Community Consolidated School District 93, Glenbard Township High School District 87
| Name | Grades | Distance |
|---|---|---|
Cloverdale Elementary School 1182 Merbach Drive, Carol Stream, IL 60188 | PK-5 | 1.5 mi |
Stratford Middle School 251 Butterfield Drive, Bloomingdale, IL 60108 | 6-8 | 1 mi |
Glenbard North High School 990 Kuhn Road, Carol Stream, IL 60188 | 9-12 | 2.1 mi |
Disclaimer:
School attendance boundaries provided by ATTOM Data Solutions and are for reference only. Contact the school directly to verify enrollment eligibility.
Price & Sales History for 116 Cayuga Ct
Date
Details
Price
Change
Source
9/01/2026
Sold
$489,900
—
MLS
8/01/2026
Price Reduced
$489,900
-2%
MLS
7/23/2026
Listed
$499,900
—
MLS
Disclaimer: Historical sales information is derived from public records provided by the county offices. Information is not guaranteed and should be independently verified.
116 Cayuga Court, Bloomingdale, IL 60108 (MLS# 12713242) is a Single Family property that was sold at $489,900 on September 01, 2026. Want to learn more about 116 Cayuga Court? Do you have questions about finding other Single Family real estate for sale in Bloomingdale? You can browse all Bloomingdale real estate or contact a Coldwell Banker agent to request more information.