This is a carousel with tiles that activate property listing cards. Use the previous and next buttons to navigate.
1/32
$569,900 Just Listed
This is a carousel with tiles that activate property listing cards. Use the previous and next buttons to navigate.
1/32
Property Description
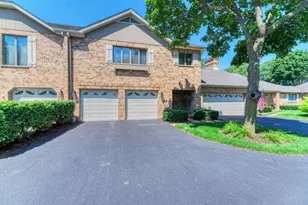
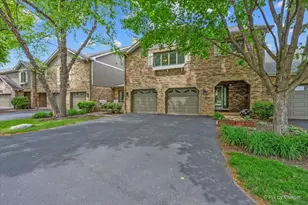
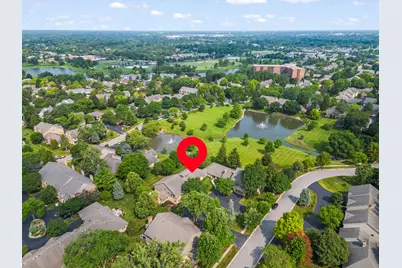
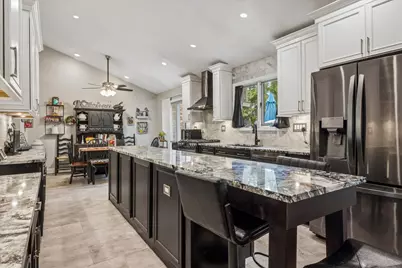
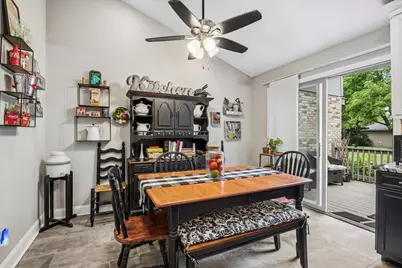
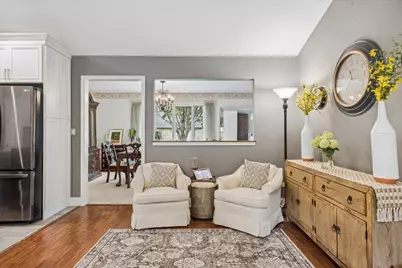
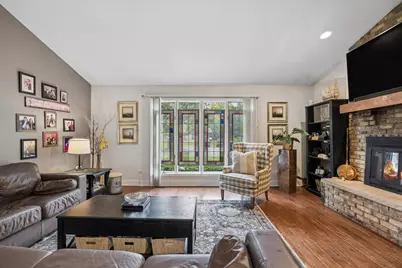
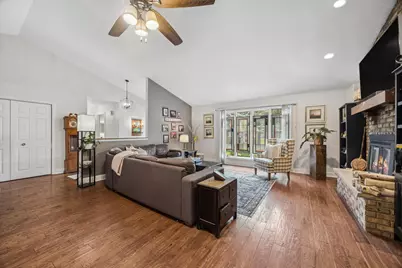
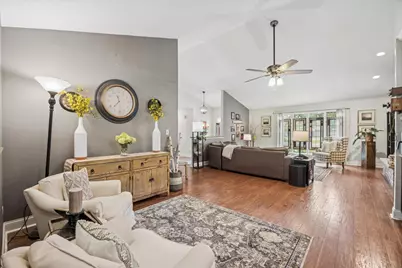
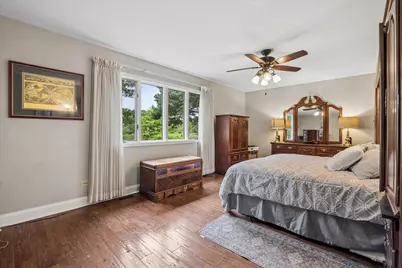
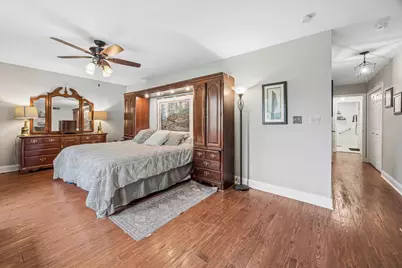
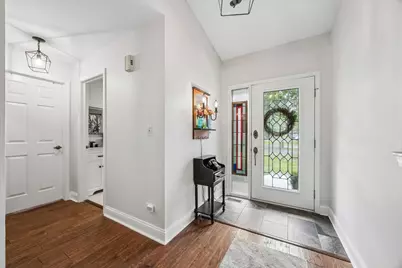
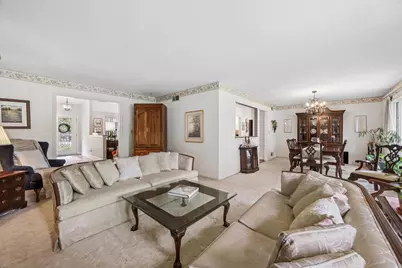
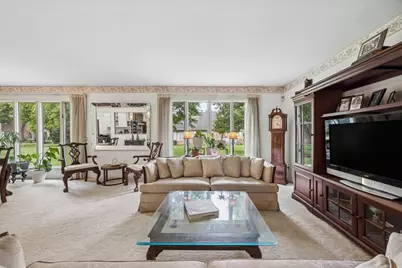
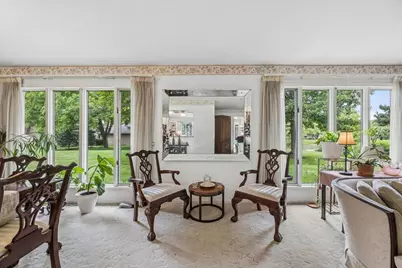
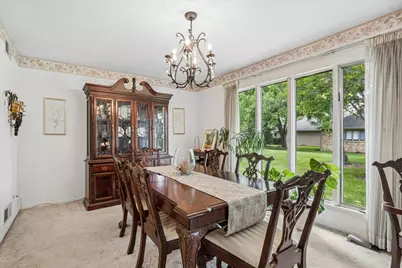
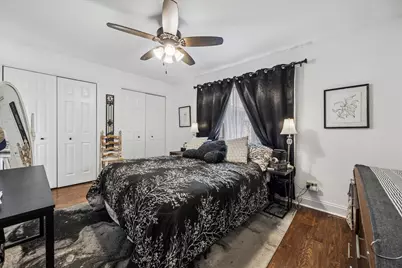
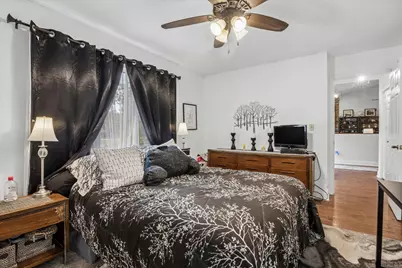
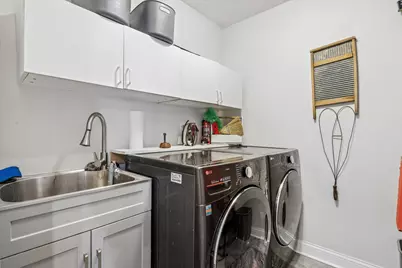
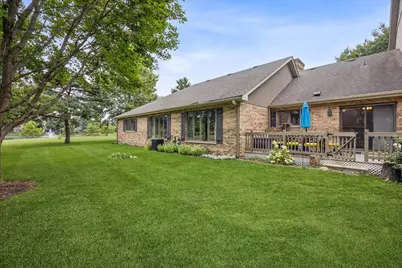
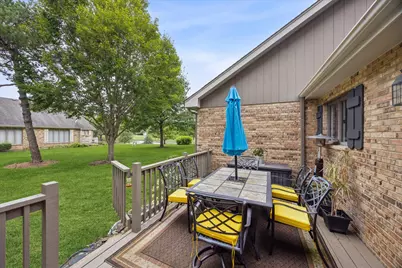
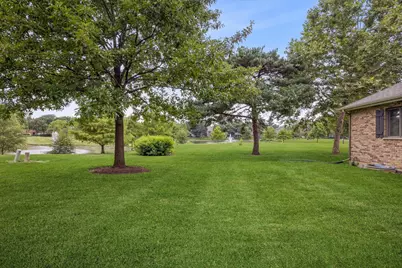
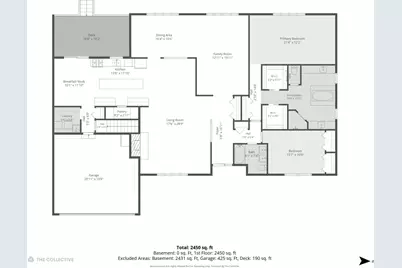
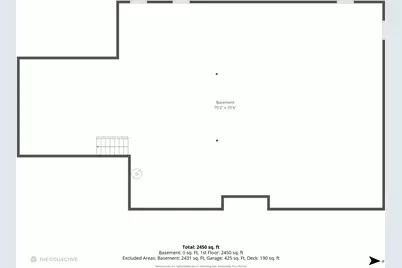
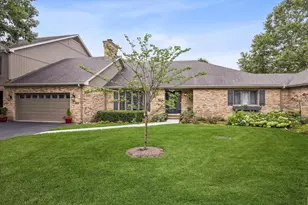
Just listed in Country Club Estates! Hard to find renovated ranch townhome with 2485 square feet situated on a breathtakingly beautiful lot with unbeatable POND VIEWS! Featuring a highly desirable, spacious, open floorplan with vaulted ceilings, you will love all the updates the current owner has made, including new flooring, renovated kitchen and baths and all new smart appliances. Unique features in the updated kitchen include: walk in pantry, built in spice drawer, deep drawers for pots and pans, and dual level drawers for flatware and knives with a touch activated kitchen faucet. Take in the beautiful pond views from the newer, very private deck. Uncommonly large primary suite includes a soaking tub with a separate shower, two vanities, and two walk-in closets. Convenient 1st floor laundry room with cabinets and attached two car garage. Consider the possibility of converting the living room into a 3rd bedroom or office space. Unfinished basement with over 2400 square feet can be finished for extra living space, extra bedrooms, office, home gym or whatever you need! Home warranty until 2028 will be purchased for the new owner. Close proximity to shopping, dining and expressways. Walking distance to the new 'Grove of Bloomingdale' which will feature a 100K square feet sport complex with entertainment, dining, walking paths and a dog park. Welcome home!
Full Property Details
Full Property Details for 126 Castle Rock Ln
General
- Price: $569,900
- HOA FEE: $335/month
- Taxes: $8,855 (2024)
- Status: Active
- Type: Townhouse
- Source: MRED
- MLS ID: 12720757
Interior
- Basement: Unfinished
- Interior Features: Cathedral Ceiling(s), 1st-Floor Bedroom, 1st-Floor Bath, Walk-In Closet(s)
- Fireplace: Yes
- Number of Fireplaces: 1
- Fireplace(s): Family Room, Attached Fireplace Doors/Screen, Gas Log
- Appliances: Double Oven, Dishwasher, Refrigerator, Washer, Dryer, Disposal, Cooktop, Humidifier
Rooms
Bathrooms
- Total Bathrooms: 2
- Full Bathrooms: 2
- Bathroom Features: Separate Shower, Double Sink, Soaking Tub
Bedrooms
- Total Bedrooms: 2
Additional Information
- Equipment: Ceiling Fan(s), Sump Pump
- Other Features: School Bus Service
Parking
- Garage: Yes
- Attached garage: Yes
- Garage Spaces: 2
- Total Spaces: 2
- Parking Features: Asphalt, Garage Door Opener, Yes, Garage Owned, Attached, Garage
Location
- Area: Bloomingdale
- County: DuPage
- Township: Bloomingdale
- Subdivision: Country Club Estates
- Driving Directions: Schick Road west of Bloomingdale Road to Castle Rock north to 126.
School Information
- School District: 13
- Elem School District: 13
- Midd School District: 13
- High School District: 108
- Elementary School: Erickson Elementary School
- Middle School: Westfield Middle School
- High School: Lake Park High School
- Private School: Lake Park High School
Community
- Assoc. Fees Include: Insurance, Exterior Maintenance, Lawn Care, Scavenger, Snow Removal
- Pets Allowed: Yes
- Pets: Cats OK, Dogs OK
- Pet Restrictions: Cats OK, Dogs OK, / 999lbs.
- Mgmt. Company: ACM Community Management
Heating & Cooling
- Cooling Type: Central Air Conditioning
- Heating Type: Natural Gas
Utilities
- Sewer: Public Sewer
- Water: Lake Michigan
Structural Information
- Structure Type: Townhouse (Ranch)
- Construction: Brick, Frame
- Exterior Const.: Brick, Frame
- Basement: Yes
- Basement Desc.: Unfinished, Full
- Roof: Asphalt
- Entry Floor Number: 1
- Stories/Levels: 1
- Square Feet: 2,485
- Sq. Ft. Source: Assessor
- Year Built: 1989
Unit Information
- Units in Building: 4
Lot Features
- Lot Dimensions: 3050
Animals
- Animals Allowed: Cats OK, Dogs OK
Financial Considerations
- Association Fee: $335
- Assoc Fee Freq.: Monthly
- Parking Included: Yes
- Assessment Year: 1989
- Tax Amount: $8,855
- Tax Year: 2024
- Pays Sewer: Public Sewer
Disclosures and Reports
- Ownership: Fee Simple with Homeowners Association
- Property ID: 216208088
Listed by Compass
Get Pre-Approved Today
Get a Great Insurance Rate
Schools
Schools serving 126 Castle Rock Ln
School Districts:Bloomingdale School District 13, Lake Park Community High School District 108
| Name | Grades | Distance |
|---|---|---|
Erickson Elementary School 277 Springfield Drive, Bloomingdale, IL 60108 | PK-5 | 0.5 mi |
Westfield Middle School, Bloomingdale, IL 149 Fairfield Way, Bloomingdale, IL 60108 | 6-8 | 1.2 mi |
Lake Park High School 500 West Bryn Mawr Avenue, Roselle, IL 60172 | 9-12 | 1.5 mi |
Disclaimer:
School attendance boundaries provided by ATTOM Data Solutions and are for reference only. Contact the school directly to verify enrollment eligibility.
Tax History
Tax History for 126 Castle Rock Ln
Year
Property Taxes
Change
Tax Assessment
Change
2025
$9,458
7%
$139,492
9%
2024
$8,855
4%
$127,611
5%
2022
$8,505
11%
$122,050
5%
2021
$7,659
-1%
$115,960
3%
2020
$7,719
4%
$113,130
4%
2019
$7,434
—
$108,720
1%
2018
$7,412
6%
$107,730
8%
2017
$6,981
4%
$99,850
8%
2016
$6,682
2%
$92,410
7%
2015
$6,543
-2%
$86,240
1%
2014
$6,684
1%
$85,690
-3%
2013
$6,624
2%
$88,620
-6%
2012
$6,491
—
$94,630
—
Disclaimer: Historical tax information is derived from public records provided by the county offices. Information is not guaranteed and should be independently verified.
Estimate the Cost
Estimate the Cost for 126 Castle Rock Ln
126 Castle Rock Lane, Bloomingdale, IL 60108 (MLS# 12720757) is a Townhouse property with 2 bedrooms and 2 full bathrooms. 126 Castle Rock Lane is currently listed for $569,900 and was received on August 20, 2026. Want to learn more about 126 Castle Rock Lane? Do you have questions about finding other Townhouse real estate for sale in Bloomingdale? You can browse all Bloomingdale real estate or contact a Coldwell Banker agent to request more information.