This is a carousel with tiles that activate property listing cards. Use the previous and next buttons to navigate.
1/1
$670,000
This is a carousel with tiles that activate property listing cards. Use the previous and next buttons to navigate.
1/1
Property Description
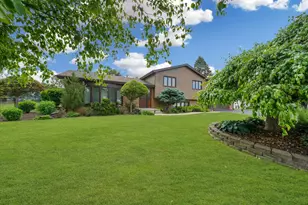
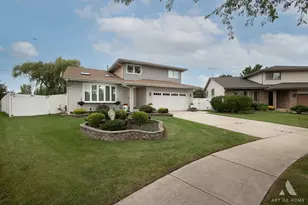
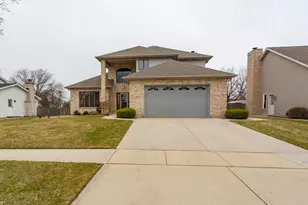
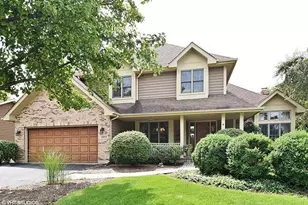
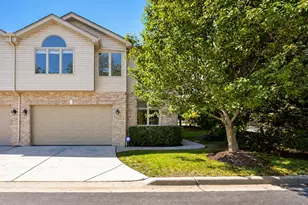
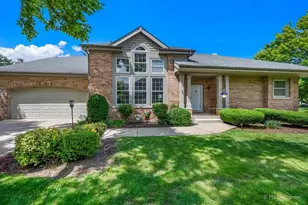
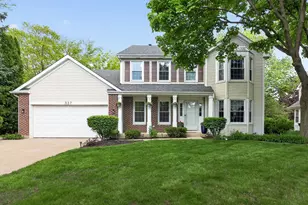
Welcome to this beautifully updated 3-bedroom, 3.1-bath home in the highly sought-after Bloomfield Club-where style, comfort, and convenience come together effortlessly. This move-in ready home has been thoughtfully renovated throughout. The stunning 2022 kitchen features granite countertops, custom soft-close cabinetry, and sleek newer appliances, flowing seamlessly into the main living spaces enhanced by rich wood flooring installed throughout the home in 2022. All bathrooms have been tastefully updated, offering a fresh, modern feel. The finished basement expands your living space with a full bath, second kitchen, spacious recreation area, and an additional room perfect for a home office or potential 4th bedroom-ideal for guests or flexible living needs. Step outside to enjoy the Trex deck, added in 2022, where you can relax and take in picturesque views of open green space and mature landscaping. Major updates provide peace of mind, including a new roof (2022), new skylight (2025), water heater (2023), and Samsung washer and dryer (2023). Closet organizers in all bedrooms and numerous replaced windows add to the home's functionality and appeal. Enjoy a maintenance-free lifestyle with a low monthly HOA that includes lawn care and snow removal, along with access to exceptional community amenities such as a clubhouse, indoor and outdoor pools, fitness center, rentable party room and multi-sport courts. This is truly a professionally updated, turnkey home offering comfort, convenience, and a vibrant community lifestyle. Walk to Bloomingdale's newest developement, The Grove (2027) with a scenic lake, outdoor events, dining, shopping, entertainment, and a dedicated dog park with a walk up bar. Easy access to all highways, Metra and O'Hare airport. Benefit from highly rated school district 13 and Lake Park High School. This home offers an exceptional lifestyle! Home conveyed As-Is. **PREVIOUS BUYER FINANCING WAS DENIED** This is your chance!!!
Full Property Details
Full Property Details for 182 Ashfield Ct
General
- Sold For: $670,000
- HOA FEE: $255/month
- Taxes: $10,674 (2024)
- Status: Closed
- Type: Single Family
- Source: MRED
- MLS ID: 12599357
- Added to Site: 113 day(s) ago
Interior
- Interior Features: Cathedral Ceiling(s)
- Fireplace: Yes
- Fireplace(s): Family Room, Attached Fireplace Doors/Screen, Gas Log, Gas Starter
- Appliances: Range, Microwave, Dishwasher, Refrigerator, Washer, Dryer, Disposal, Humidifier
Rooms
Bathrooms
- Total Bathrooms: 4
- Full Bathrooms: 3
- Half Bathrooms: 1
- Basement Baths: Yes
- Bathroom Features: Separate Shower, Double Sink
Bedrooms
- Total Bedrooms: 3
Additional Information
- Equipment: Carbon Monoxide Detectors, Ceiling Fan(s), Sump Pump, Backup Sump Pump
- Other Features: School Bus Service
Parking
- Garage: Yes
- Attached garage: Yes
- Garage Spaces: 2
- Total Spaces: 2
- Parking Features: Concrete, Garage Door Opener, Yes, Garage Owned, Attached, Garage
Location
- Area: Bloomingdale
- County: DuPage
- Subdivision: Bloomfield Club
- Driving Directions: Schick Rd, west of Bloomingdale Rd. Left (south) on Bloomfield Pkwy. Right on Parkway and straight into Ashfield Court
School Information
- School District: 13
- Midd School District: 13
- Elementary School: Erickson Elementary School
- Middle School: Westfield Middle School
- High School: Lake Park High School
- Private School: Lake Park High School
Community
- Assoc. Fees Include: Clubhouse, Exercise Facilities, Pool, Lawn Care, Snow Removal
- Mgmt. Company: ABC Property Mgmt
Heating & Cooling
- Cooling Type: Central Air Conditioning
- Heating Type: Natural Gas, Forced Air
Utilities
- Water: Lake Michigan, Public
Structural Information
- Construction: Brick, Cedar
- Exterior Const.: Brick, Cedar
- Basement Desc.: Finished, Full
- Windows: Screens, Skylight(s), Window Treatments
- Doors: 6 Panel Door(s)
- Square Feet: 2,397
- Sq. Ft. Source: Assessor
- Year Built: 1990
- Remodeled/Updated: 2022
Manufactured Home
- Model: DOUGLAS
Lot Features
- Lot Size (Acres): 0.17
- Lot Size Range: Less than .25 Acre
- Lot Dimensions: 84 x 74 x 29 x 16 x 38 x 63 x 84
- Lot Features: Cul-De-Sac, Landscaped
Financial Considerations
- Association Fee: $255
- Assoc Fee Freq.: Monthly
- Parking Included: Yes
- Assessment Year: 1990
- Tax Amount: $10,674
- Tax Year: 2024
Disclosures and Reports
- Ownership: Fee Simple with Homeowners Association
- Property ID: 216305013
Listed by RE/MAX All Pro
Sold by Legacy Properties, A Sarah Leonard Company, LLC

Get Pre-Approved Today
Schools
Schools serving 182 Ashfield Ct
School Districts:Bloomingdale School District 13, Lake Park Community High School District 108
| Name | Grades | Distance |
|---|---|---|
Erickson Elementary School 277 Springfield Drive, Bloomingdale, IL 60108 | PK-5 | 0.7 mi |
Westfield Middle School, Bloomingdale, IL 149 Fairfield Way, Bloomingdale, IL 60108 | 6-8 | 1.9 mi |
Lake Park High School 500 West Bryn Mawr Avenue, Roselle, IL 60172 | 9-12 | 2.1 mi |
Disclaimer:
School attendance boundaries provided by ATTOM Data Solutions and are for reference only. Contact the school directly to verify enrollment eligibility.
Price & Sales History for 182 Ashfield Ct
Date
Details
Price
Change
Source
6/22/2026
Sold
$670,000
4.7%
MLS
4/30/2026
Listed
$639,900
—
MLS
Disclaimer: Historical sales information is derived from public records provided by the county offices. Information is not guaranteed and should be independently verified.
182 Ashfield Court, Bloomingdale, IL 60108 (MLS# 12599357) is a Single Family property that was sold at $670,000 on June 22, 2026. Want to learn more about 182 Ashfield Court? Do you have questions about finding other Single Family real estate for sale in Bloomingdale? You can browse all Bloomingdale real estate or contact a Coldwell Banker agent to request more information.