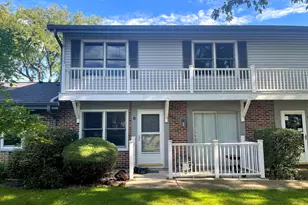
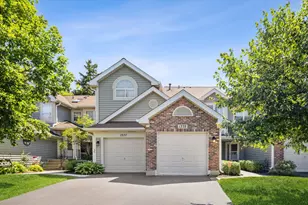
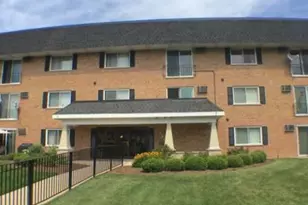
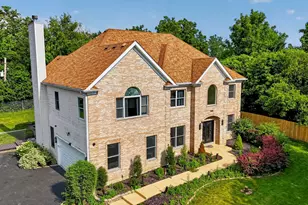
This is a carousel with tiles that activate property listing cards. Use the previous and next buttons to navigate.
1/22
$265,000
This is a carousel with tiles that activate property listing cards. Use the previous and next buttons to navigate.
1/22
Property Description
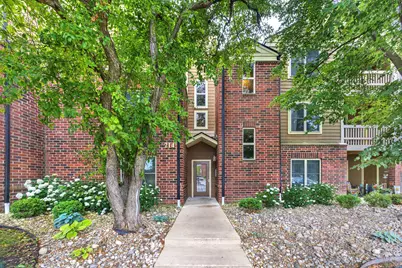
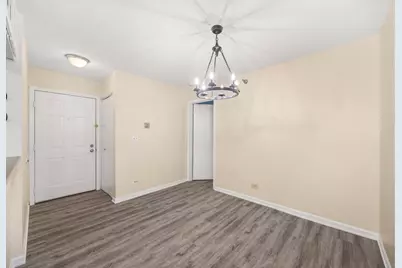
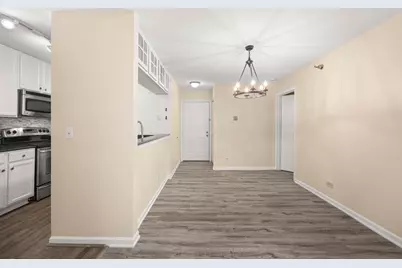
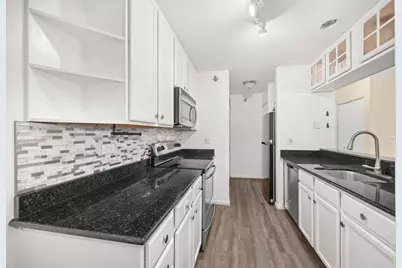
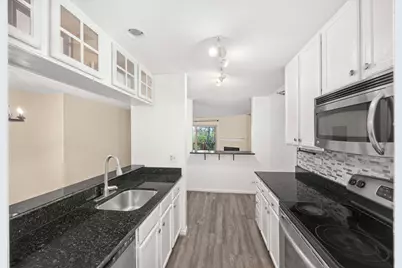
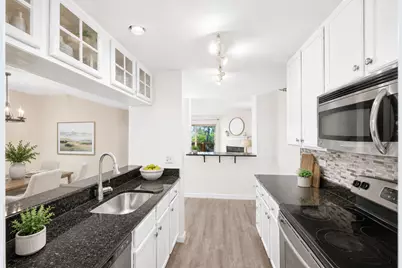
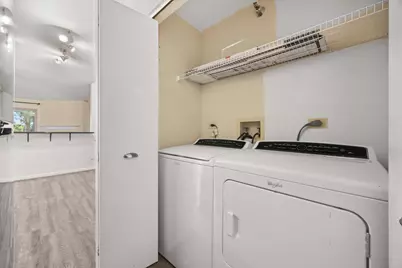
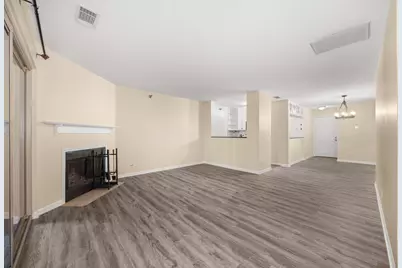
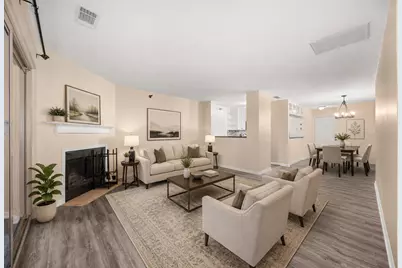
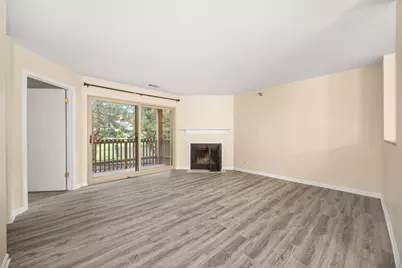
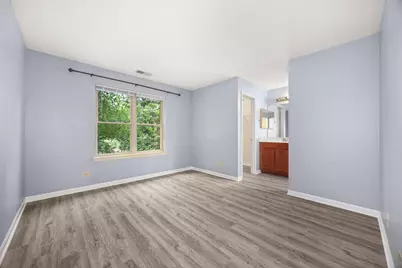
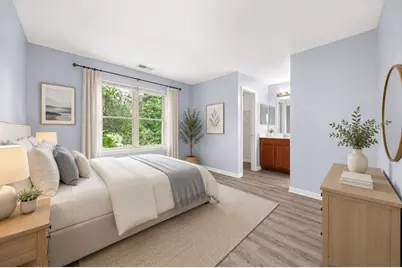
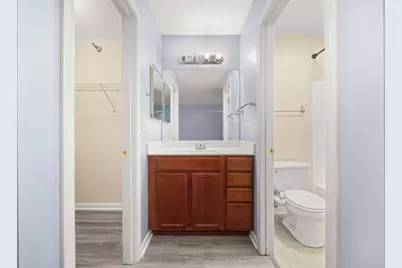
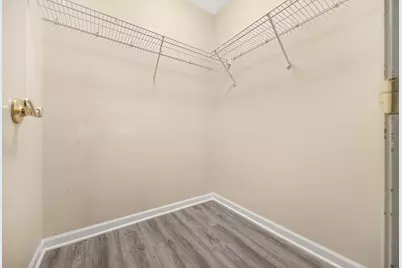
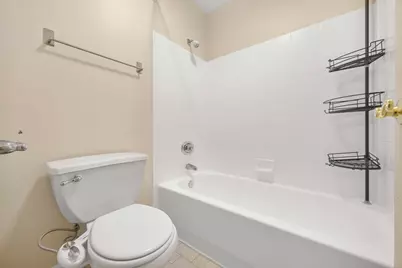
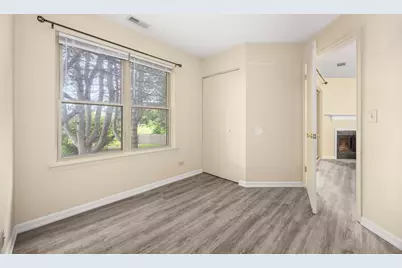
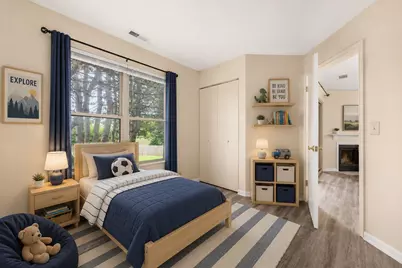
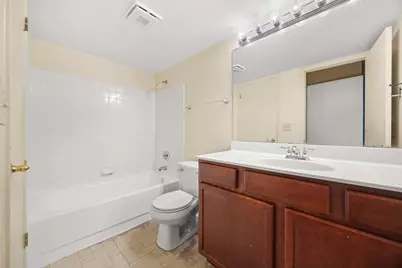
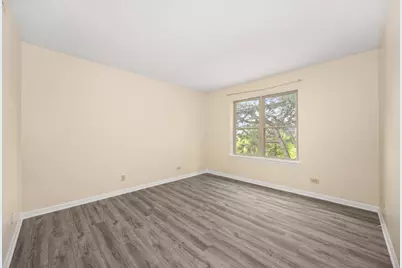
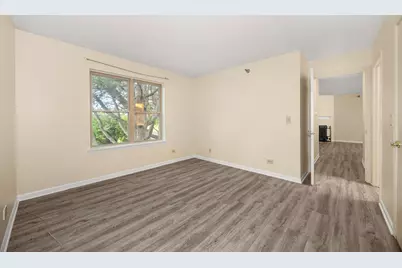
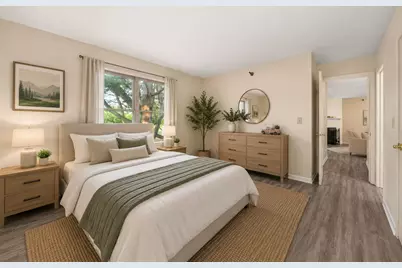
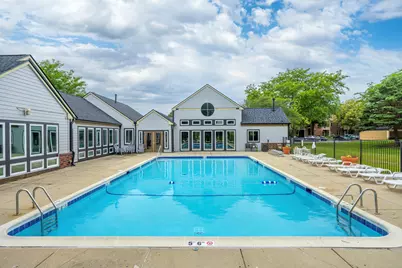
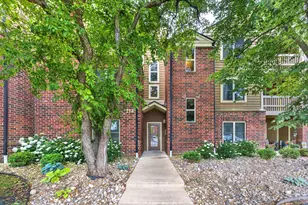
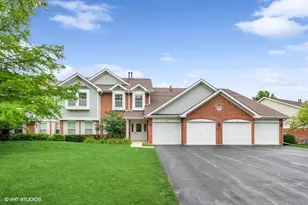
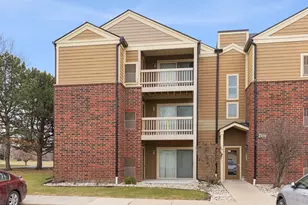
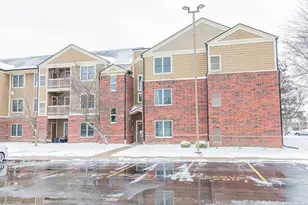
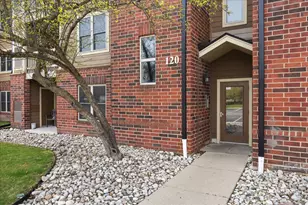
Welcome home to this charming, move-in ready condo offering peaceful wooded views from your private balcony and the perfect blend of comfort, style, and convenience. Freshly painted with brand new flooring throughout, this home features a bright, open layout centered around a cozy wood burning fireplace. The kitchen is designed to impress with white 42-inch cabinetry, granite countertops, a glass tile backsplash, stainless steel appliances, a breakfast bar, and modern finishes throughout. The spacious bedroom offers a generous walk-in closet, while the in-unit washer and dryer add everyday convenience, making laundry a breeze. Additional updates include a newer dishwasher (2023), along with recent community improvements such as a new roof and renovated balconies (2025). Enjoy resort-style amenities including a swimming pool, clubhouse, fitness center, water, and garbage all covered by the monthly association dues. The unit also comes with two assigned parking spaces (#408 and #306). Ideally located just minutes from shopping, restaurants, parks, and everyday essentials, including Stratford Middle School and Park, Mariano's, Meijer, Hobby Lobby, and more. This is low-maintenance living at its finest just move in and enjoy!
Full Property Details
Full Property Details for 214 Glengarry Dr #201
General
- Price: $265,000
- HOA FEE: $420/month
- Taxes: $4,627 (2024)
- Status: Active
- Type: Condo
- Source: MRED
- MLS ID: 12558313
- Updated: 7/4/2026
- Added to Site: 13 day(s) ago
Interior
- Basement: None
- Fireplace: Yes
- Number of Fireplaces: 1
- Fireplace(s): Living Room, Wood-Burning
- Appliances: Range, Microwave, Dishwasher, Refrigerator, Washer, Dryer
Rooms
Bathrooms
- Total Bathrooms: 2
- Full Bathrooms: 2
- Bathroom Features: Soaking Tub
Bedrooms
- Total Bedrooms: 3
Additional Information
- Shared Amenities: Exercise Room, Pool
- Equipment: Intercom, Fire Sprinklers, Carbon Monoxide Detectors
- Other Features: School Bus Service
Exterior
- Exterior Features: Balcony
Parking
- Total Spaces: 2
- Parking Features: Asphalt, Assigned, Guest, Yes, Owned
Location
- Area: Bloomingdale
- County: DuPage
- Township: Bloomingdale
- Subdivision: Park Bloomingdale
- Driving Directions: Springfield Drive to Butterfield to Glengarry
School Information
- School District: 93
- Elem School District: 93
- Midd School District: 93
- High School District: 87
- Elementary School: Cloverdale Elementary School
- Middle School: Stratford Middle School
- High School: Glenbard North High School
- Private School: Glenbard North High School
Community
- Assoc. Fees Include: Water, Parking, Insurance, Clubhouse, Exercise Facilities, Pool, Exterior Maintenance, Lawn Care, Scavenger, Snow Removal
- Mgmt. Company: Safe PMI Property Management
Heating & Cooling
- Cooling Type: Central Air Conditioning
- Heating Type: Natural Gas, Forced Air
Utilities
- Sewer: Public Sewer
- Water: Lake Michigan
Structural Information
- Structure Type: Condo
- Construction: Vinyl Siding, Brick
- Exterior Const.: Vinyl Siding, Brick
- Basement Desc.: None
- Foundation: Concrete Perimeter
- Roof: Asphalt
- Common Walls: End Unit
- Entry Floor Number: 2
- Stories/Levels: 3
- Square Feet: 1,131
- Sq. Ft. Source: Assessor
- Year Built: 1989
Unit Information
- Units in Building: 12
Additional Structures
- Other Structures: Tennis Court(s)
Lot Features
- Lot Dimensions: COMMON
- Lot Features: Common Grounds, On Golf Course, Wooded
Financial Considerations
- For Sale/Rent/Lease: Yes
- Association Fee: $420
- Assoc Fee Freq.: Monthly
- Parking Included: Yes
- Assessment Year: 1989
- Tax Amount: $4,627.62
- Tax Year: 2024
- Pays Sewer: Public Sewer
Disclosures and Reports
- Ownership: Condo
- Property ID: 221110049
Listed by Results Realty ERA Powered

Get Pre-Approved Today
Get a Great Insurance Rate
Schools
Schools serving 214 Glengarry Dr #201
School Districts:Community Consolidated School District 93, Glenbard Township High School District 87
| Name | Grades | Distance |
|---|---|---|
Cloverdale Elementary School 1182 Merbach Drive, Carol Stream, IL 60188 | PK-5 | 1.6 mi |
Stratford Middle School 251 Butterfield Drive, Bloomingdale, IL 60108 | 6-8 | 0.2 mi |
Glenbard North High School 990 Kuhn Road, Carol Stream, IL 60188 | 9-12 | 2.2 mi |
Disclaimer:
School attendance boundaries provided by ATTOM Data Solutions and are for reference only. Contact the school directly to verify enrollment eligibility.
Price & Sales History for 214 Glengarry Dr #201
Date
Details
Price
Change
Source
6/28/2026
Listed
$265,000
15.22%
MLS
12/19/2024
Sold
$230,000
—
Public Record
Disclaimer: Historical sales information is derived from public records provided by the county offices. Information is not guaranteed and should be independently verified.
Tax History
Tax History for 214 Glengarry Dr #201
Year
Property Taxes
Change
Tax Assessment
Change
2024
$4,628
7%
$62,636
9%
2023
$4,340
-8%
$57,280
-2%
2022
$4,731
5%
$58,550
5%
2021
$4,511
5%
$55,620
6%
2020
$4,300
5%
$52,510
4%
2019
$4,113
-2%
$50,460
-1%
2018
$4,206
6%
$51,190
8%
2017
$3,952
6%
$47,450
8%
2016
$3,713
3%
$43,910
7%
2015
$3,612
12%
$40,980
12%
2014
$3,211
-1%
$36,600
-3%
2013
$3,243
1%
$37,850
-6%
2012
$3,201
—
$40,410
—
Disclaimer: Historical tax information is derived from public records provided by the county offices. Information is not guaranteed and should be independently verified.
Estimate the Cost
Estimate the Cost for 214 Glengarry Dr #201
214 Glengarry Drive #201, Bloomingdale, IL 60108 (MLS# 12558313) is a Condo property with 3 bedrooms and 2 full bathrooms. 214 Glengarry Drive #201 is currently listed for $265,000 and was received on June 28, 2026. Want to learn more about 214 Glengarry Drive #201? Do you have questions about finding other Condo real estate for sale in Bloomingdale? You can browse all Bloomingdale real estate or contact a Coldwell Banker agent to request more information.