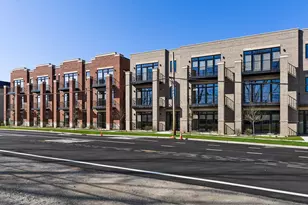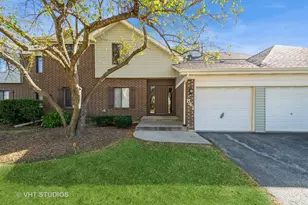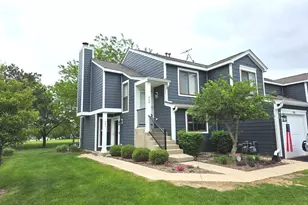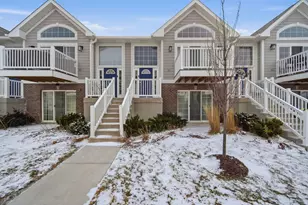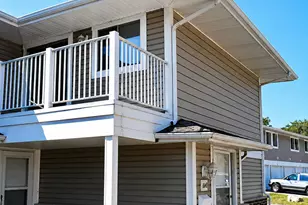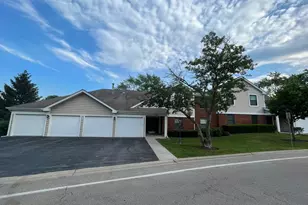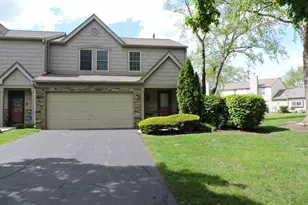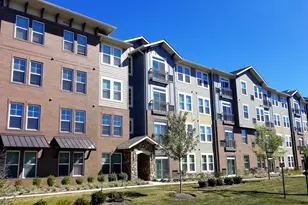
This is a carousel with tiles that activate property listing cards. Use the previous and next buttons to navigate.
1/19
$2,680
This is a carousel with tiles that activate property listing cards. Use the previous and next buttons to navigate.
1/19
Property Description
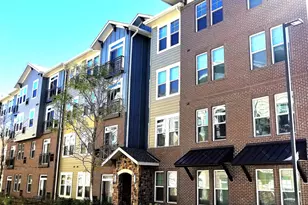
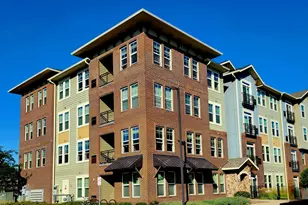
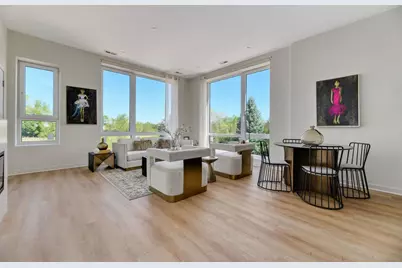
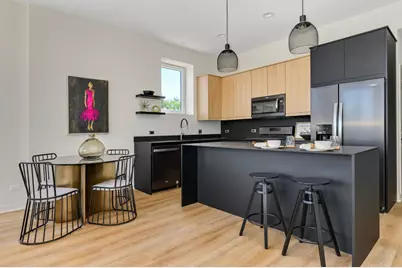
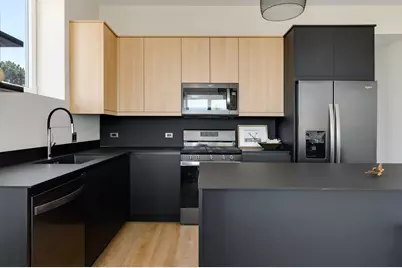
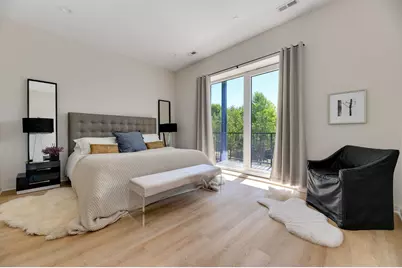
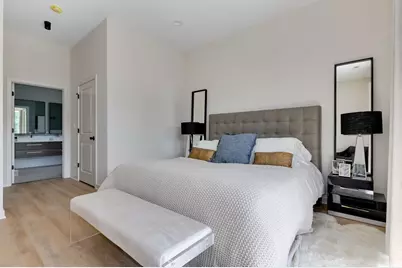
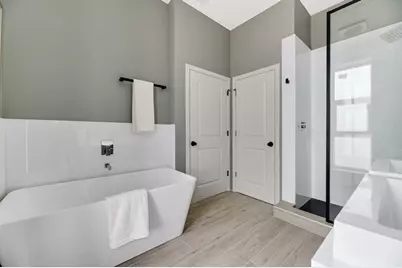
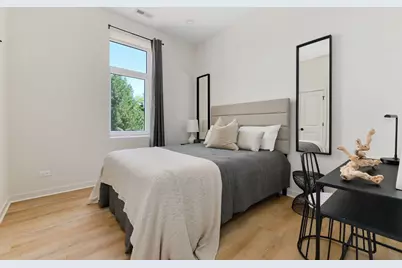
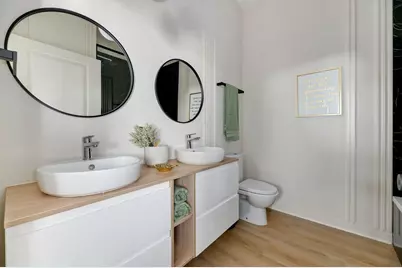
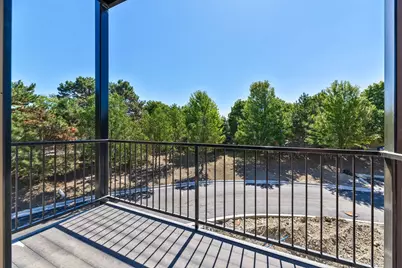
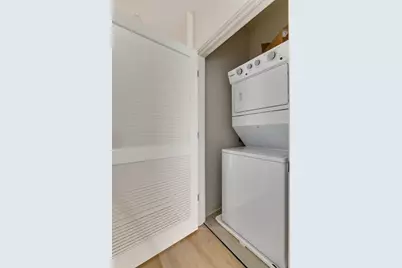
Step inside the welcoming and modern apartments of Lakeland Lofts. Designed by the award-winning team of Noah Properties and Lisek Interiors, Lakeland Lofts is an upscale rental community that was purposefully setback to provide privacy while still offering convenient access to enjoy dinner and drinks at popular restaurants in town, or shop at one of the many local retailers, all within blocks of your apartment. The spacious 2-bedroom, 2-bathroom floor plans offer large open living spaces with upscale designer finishes, high-ceilings and wide-plank flooring that runs throughout the entire home. The living room features a built-in electric fireplace and opens to the dining room and kitchen area - which features an 18' entertainer's island with a full-suite of stainless-steel kitchen appliances. The primary bedroom with en-suite bathroom features a dual-sink vanity, freestanding soaking tub and separate glass enclosed shower. With a large walk-in closet and private balcony off the bedroom, this primary is truly a private escape. Additional features include a large second bedroom with closets, a second dual-sink vanity bathroom, in-unit laundry room and assigned off-street parking. One parking space is included in the rent price. On-site amenities include a beautifully manicured courtyard, fenced dog run for pets, covered patio with grilling stations and an outdoor dining gazebo. Professionally maintained grounds with 24 hour emergency maintenance.
Full Property Details
Full Property Details for 288 Stonington Dr #106
General
- Rent: $2,680
- Status: Active
- Type: Rental
- Source: MRED
- MLS ID: 12608931
- Updated: 5/5/2026
- Added to Site: 54 day(s) ago
Rental Information
- Approvals: Credit Report, Move-In Fee
- Lease Includes: Water, Parking, Scavenger, Exterior Maintenance, Lawn Care, Snow Removal
- Date Available: 4/2/2026
Interior
- Basement: None
- Interior Features: High Ceilings, Open Floorplan, Granite Counters
- Fireplace: Yes
- Number of Fireplaces: 1
- Fireplace(s): Living Room, Electric
- Appliances: Range, Microwave, Dishwasher, Refrigerator, Washer, Dryer, Disposal, Stainless Steel Appliance(s)
- Flooring: Laminate
Rooms
Bathrooms
- Total Bathrooms: 2
- Full Bathrooms: 2
- Bathroom Features: Separate Shower, Double Sink, Full Body Spray Shower, Soaking Tub
Bedrooms
- Total Bedrooms: 2
Additional Information
- Shared Amenities: Bike Room/Bike Trails, Ceiling Fan, Intercom
- Equipment: Intercom
- Other Features: Commuter Bus, Non-Smoking Building, Non-Smoking Unit
Exterior
- Exterior Features: Balcony, Dog Run, Outdoor Grill
Parking
- Total Spaces: 1
- Parking Features: Assigned, Guest, Additional Parking, Parking Lot, Yes
Location
- Area: Bloomingdale
- County: DuPage
- Township: Bloomingdale
- Driving Directions: ARMY TRAIL TO KNOLLWOOD NORTH TO THE FIRST RIGHT ON STONINGTON TO 290
School Information
- School District: 93
- Elem School District: 93
- Midd School District: 93
- High School District: 87
Community
- Pets Allowed: Yes
- Pets: Additional Pet Rent, Cats OK, Dogs OK, Number Limit, S
- Pet Restrictions: Additional Pet Rent, Cats OK, Dogs OK, Number Limit, Size Limit, / 999lbs.
Heating & Cooling
- Cooling Type: Central Air Conditioning
- Heating Type: Natural Gas, Forced Air
Utilities
- Sewer: Public Sewer
- Water: Lake Michigan, Public
Structural Information
- Structure Type: Low-Rise (1 to 3 Stories)
- Construction: Brick
- Exterior Const.: Brick
- Basement Desc.: None
- Windows: Drapes
- Sub-Flooring: Laminate
- Entry Floor Number: 1
- Stories/Levels: 3
- Square Feet: 1,300
- Sq. Ft. Source: Estimated
- Year Built: 2020
Lot Features
- Lot Dimensions: COMMON
- Lot Features: Common Grounds
Animals
- Animals Allowed: Additional Pet Rent, Cats OK, Dogs OK, Number Limit, S
Financial Considerations
- Lease Price: $2,680
- Parking Included: Yes
- Security Deposit: 500MIF
- Assessment Year: 2020
- Pays Sewer: Public Sewer
Listed by Daniel Management Group Inc
Get a Great Insurance Rate
Schools
Schools serving 288 Stonington Dr #106
School Districts:Community Consolidated School District 93, Glenbard Township High School District 87
| Name | Grades | Distance |
|---|---|---|
Cloverdale Elementary School 1182 Merbach Drive, Carol Stream, IL 60188 | PK-5 | 1.1 mi |
Stratford Middle School 251 Butterfield Drive, Bloomingdale, IL 60108 | 6-8 | 0.4 mi |
Glenbard North High School 990 Kuhn Road, Carol Stream, IL 60188 | 9-12 | 1.7 mi |
Disclaimer:
School attendance boundaries provided by ATTOM Data Solutions and are for reference only. Contact the school directly to verify enrollment eligibility.
Price History for 288 Stonington Dr #106
Date
Details
Price
Change
Source
4/02/2026
Listed
$2,680
—
MLS
Disclaimer: Historical sales information is derived from public records provided by the county offices. Information is not guaranteed and should be independently verified.

288 Stonington Drive #106, Bloomingdale, IL 60108 (MLS# 12608931) is a Rental property with 2 bedrooms and 2 full bathrooms. 288 Stonington Drive #106 is currently listed for rent at $2,680 and was received on April 02, 2026. Want to learn more about 288 Stonington Drive #106? Do you have questions about finding other real estate for sale or rent in Bloomingdale? You can browse all Bloomingdale rentals or contact a Coldwell Banker agent to request more information.