No photo available
$650,000 Just Listed
Property Description
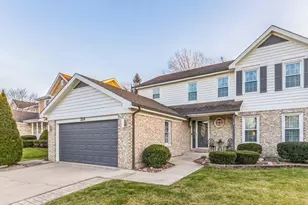
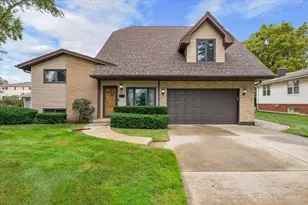
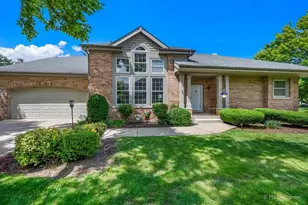
Welcome to the Highly Sought-After Bloomfield Club! This Spacious 3-Bedroom, 3 1/2- Bath Home Offers Comfortable Living With an Ideal Blend of Style and Functionality. The Huge Kitchen Features Updated Appliances, Abundant Cabinetry, and Plenty of Counter Space, Making it Perfect for Cooking, Entertaining, and Everyday Living. This Home Features Beautiful Hardwood Flooring Throughout, and Updated Lighting. The Cozy Fireplace in the Family Room Adds Warmth and Character to the Home. The Finished Basement Provides Additional Living Space and Includes a Convenient Kitchen/Bar Area, Perfect for Entertaining Guests or Extended Living. Large Crawlspace for Added Storage. The Heated 2-Car Garage Features a Durable Epoxy Floor and Additional Storage. The Brick Exterior Adds Timeless Curb Appeal. Bloomfield Club Offers an Impressive Array of Amenities Including a Beautiful Clubhouse, Indoor and Outdoor Pools, Fitness Center and Meeting Rooms. Conveniently Located Near Shopping, Dining and Entertainment, and Everyday Conveniences. Don't Miss This Wonderful Opportunity to Enjoy the Bloomfield Club Lifestyle.
Full Property Details
Full Property Details for 305 Torrington Dr
General
- Price: $650,000
- HOA FEE: $255/month
- Taxes: $13,241 (2025)
- Status: Active
- Type: Single Family
- Source: MRED
- MLS ID: 12776700
- Updated: 10/8/2026
- Added to Site: 1 day(s) ago
Rental Information
- Complex Features: Clubhouse, Pool, Tennis Court(s), Curbs, Sidewalks, Street Lights
Interior
- Basement: Partially
- Interior Features: Wet Bar, 1st-Floor Bedroom, 1st-Floor Bath
- Fireplace: Yes
- Number of Fireplaces: 1
- Fireplace(s): Family Room, Gas Log
- Appliances: Range, Microwave, Dishwasher, Refrigerator, Bar Fridge, Disposal, Stainless Steel Appliance(s), Humidifier
- Flooring: Hardwood
Rooms
Bathrooms
- Total Bathrooms: 4
- Full Bathrooms: 3
- Half Bathrooms: 1
- Basement Baths: Yes
- Bathroom Features: Separate Shower, Double Sink, Soaking Tub
Bedrooms
- Total Bedrooms: 3
Additional Information
- Equipment: Cable TV, Carbon Monoxide Detectors, Ceiling Fan(s), Sump Pump, Backup Sump Pump
- Other Features: School Bus Service
Exterior
- Exterior Features: Outdoor Grill
Parking
- Garage: Yes
- Attached garage: Yes
- Garage Spaces: 2
- Total Spaces: 2
- Parking Features: Concrete, Garage Door Opener, Yes, Garage Owned, Attached, Garage
Location
- Area: Bloomingdale
- County: DuPage
- Township: Bloomingdale
- Subdivision: Bloomfield Club
- Driving Directions: SCHICK TO BLOOMFIELD PKWAY; JOG LEFT AT CIRCLE TO WARWICK EAST; TO WELLINGTON SOUTH; TO TORRINGTON
School Information
- School District: 13
- Elem School District: 13
- Midd School District: 13
- High School District: 108
- Elementary School: Erickson Elementary School
- Middle School: Westfield Middle School
- High School: Lake Park High School
- Private School: Lake Park High School
Community
- Assoc. Fees Include: Insurance, Clubhouse, Exercise Facilities, Pool, Exterior Maintenance, Lawn Care, Snow Removal
- Mgmt. Company: Williamson Management
Heating & Cooling
- Cooling Type: Central Air Conditioning
- Heating Type: Natural Gas, Forced Air
Utilities
- Sewer: Public Sewer
- Water: Public
Structural Information
- Architectural Info: Ranch
- Architectural Style: Ranch
- Construction: Brick, Cedar
- Exterior Const.: Brick, Cedar
- Basement: Yes
- Basement Desc.: Partially Finished, Full
- Foundation: Concrete Perimeter
- Roof: Asphalt
- Sub-Flooring: Hardwood
- Square Feet: 2,250
- Sq. Ft. Source: Assessor
- Year Built: 1991
Lot Features
- Lot Size (Acres): 0.2
- Lot Size Range: Less than .25 Acre
- Lot Dimensions: 99 x 88
- Lot Features: Landscaped
Financial Considerations
- Association Fee: $255
- Assoc Fee Freq.: Monthly
- Parking Included: Yes
- Assessment Year: 1991
- Tax Amount: $13,241.72
- Tax Year: 2025
- Pays Sewer: Public Sewer
Disclosures and Reports
- Ownership: Fee Simple with Homeowners Association
- Property ID: 216309017
Listed by Premier Realty Chicagoland

Get Pre-Approved Today
Get a Great Insurance Rate
Schools
Schools serving 305 Torrington Dr
School Districts:Bloomingdale School District 13, Lake Park Community High School District 108
| Name | Grades | Distance |
|---|---|---|
Erickson Elementary School 277 Springfield Drive, Bloomingdale, IL 60108 | PK-5 | 0.7 mi |
Westfield Middle School, Bloomingdale, IL 149 Fairfield Way, Bloomingdale, IL 60108 | 6-8 | 1.8 mi |
Lake Park High School 500 West Bryn Mawr Avenue, Roselle, IL 60172 | 9-12 | 2.1 mi |
Disclaimer:
School attendance boundaries provided by ATTOM Data Solutions and are for reference only. Contact the school directly to verify enrollment eligibility.
Tax History
Tax History for 305 Torrington Dr
Year
Property Taxes
Change
Tax Assessment
Change
2025
$13,242
6%
$184,089
9%
2024
$12,468
8%
$168,410
9%
2023
$11,585
-1%
$154,010
-3%
2022
$11,654
17%
$159,020
13%
2021
$9,987
-1%
$140,260
2%
2020
$10,086
3%
$136,840
4%
2019
$9,747
4%
$131,500
3%
2018
$9,353
2%
$128,070
4%
2017
$9,188
4%
$122,940
8%
2016
$8,846
2%
$113,780
7%
2015
$8,712
3%
$106,180
6%
2014
$8,430
7%
$100,190
-3%
2013
$7,905
2%
$103,620
-6%
2012
$7,719
—
$110,650
—
Disclaimer: Historical tax information is derived from public records provided by the county offices. Information is not guaranteed and should be independently verified.
Estimate the Cost
Estimate the Cost for 305 Torrington Dr
305 Torrington Drive, Bloomingdale, IL 60108 (MLS# 12776700) is a Single Family property with 3 bedrooms, 3 full bathrooms and 1 partial bathroom. 305 Torrington Drive is currently listed for $650,000 and was received on October 08, 2026. Want to learn more about 305 Torrington Drive? Do you have questions about finding other Single Family real estate for sale in Bloomingdale? You can browse all Bloomingdale real estate or contact a Coldwell Banker agent to request more information.