This is a carousel with tiles that activate property listing cards. Use the previous and next buttons to navigate.
1/1
$301,000
This is a carousel with tiles that activate property listing cards. Use the previous and next buttons to navigate.
1/1
Property Description
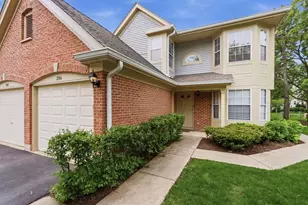
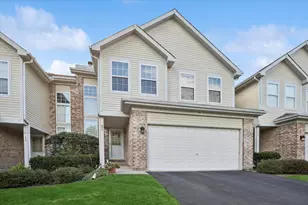
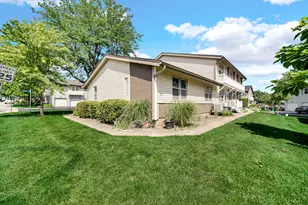
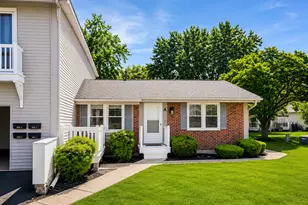
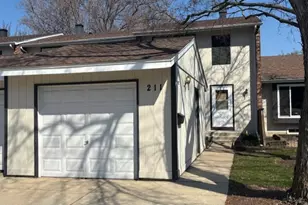
Welcome home to the charming and tucked-away Westlake Subdivision, where mature trees, beautiful landscaping, and generous spacing between buildings create a peaceful setting that feels far removed from the hustle and bustle. This rarely available two-story condo offers over 1,512 square feet of finished living space, including a fully finished basement with a versatile bonus room, all within an intimate building of just four units. Step inside and immediately appreciate the open, airy layout filled with natural sunlight streaming through updated white vinyl windows and enhanced by recessed canned lighting throughout the entire main level. The spacious living and dining areas flow seamlessly into the stunning updated kitchen, featuring rich dark wood cabinetry, bright quartz countertops, an upscale designer backsplash, newer stainless steel appliances, a gas range, and stylish hardwood-look tile flooring. The eat-in kitchen provides the perfect spot to enjoy your morning coffee while overlooking the beautiful natural surroundings through the oversized sliding glass door that leads to your private deck. A convenient main-floor powder room and attached one-car garage with direct interior access add everyday functionality. Upstairs, you'll find two generously sized bedrooms with attractive dark wood laminate flooring, neutral decor, and abundant natural light. The beautifully maintained full bath offers a spa-like retreat complete with a gorgeous stone surround and soaking tub. The finished basement adds approximately 480 square feet of additional living space, featuring a large recreation area perfect for entertaining, relaxing, or working from home, along with a bonus room that offers endless possibilities for a home office, gym, hobby room, guest space, and more. Ideally located next to Marquardt Middle School and just minutes from major highways, shopping, restaurants, grocery stores, and everyday conveniences. Investors will appreciate that rentals are allowed with no rental cap. Pet-friendly association allows one dog or up to two pets total. Move-in fee required by association. This beautifully maintained home combines comfort, style, space, and location-don't miss your opportunity to make it yours. Schedule your showing today before this beauty is gone!
Full Property Details
Full Property Details for 322 Fairchild Ct #B
General
- Sold For: $301,000
- HOA FEE: $320/month
- Taxes: $5,351 (2024)
- Status: Closed
- Type: Condo
- Source: MRED
- MLS ID: 12671319
- Added to Site: 78 day(s) ago
Interior
- Interior Features: Walk-In Closet(s), Open Floorplan, Dining Combo, Quartz Counters
- Appliances: Range, Microwave, Dishwasher, Refrigerator, Washer, Dryer, Stainless Steel Appliance(s)
- Flooring: Laminate
Rooms
Bathrooms
- Total Bathrooms: 2
- Full Bathrooms: 1
- Half Bathrooms: 1
- Bathroom Features: Soaking Tub
Bedrooms
- Total Bedrooms: 3
- Bedrooms(Blw Grade): 1
Additional Information
- Other Features: School Bus Service
Parking
- Garage: Yes
- Attached garage: Yes
- Garage Spaces: 1
- Total Spaces: 1
- Parking Features: Garage Door Opener, Yes, Garage Owned, Attached, Garage
Location
- Area: Bloomingdale
- County: DuPage
- Subdivision: Westlake
- Driving Directions: Take Greenway Dr, Turn left onto College Dr, Turn left onto Fairchild Ct, Destination will be on the right.
School Information
- School District: 15
- Midd School District: 15
- Elementary School: Winnebago Elementary School
- Middle School: Marquardt Middle School
- High School: Glenbard East High School
- Private School: Glenbard East High School
Community
- Assoc. Fees Include: Exterior Maintenance, Lawn Care, Scavenger
- Pets Allowed: Yes
- Pet Restrictions: Cats OK, Dogs OK, / 45lbs.
- Mgmt. Company: Westlake County Fours
Heating & Cooling
- Cooling Type: Central Air Conditioning
- Heating Type: Natural Gas, Forced Air
Utilities
- Water: Lake Michigan, Public
Structural Information
- Structure Type: Condo
- Construction: Vinyl Siding, Brick
- Exterior Const.: Vinyl Siding, Brick
- Basement Desc.: Finished, Full
- Doors: Storm Door(s)
- Sub-Flooring: Laminate
- Entry Floor Number: 1
- Stories/Levels: 2
- Square Feet: 1,512
- Sq. Ft. Source: Assessor
- Year Built: 1972
- Built Before 1978: Yes
- Remodeled/Updated: 2019
Unit Information
- Units in Building: 4
Lot Features
- Lot Dimensions: COMMON
- Lot Features: Landscaped, Mature Trees
Financial Considerations
- Association Fee: $320
- Assoc Fee Freq.: Monthly
- Parking Included: Yes
- Assessment Year: 1972
- Tax Amount: $5,351.9
- Tax Year: 2024
Disclosures and Reports
- Ownership: Condo
- Property ID: 223309012
Listed by REMAX Legends
Sold by Komar

Get Pre-Approved Today
Schools
Schools serving 322 Fairchild Ct #B
School Districts:Marquardt School District 15, Glenbard Township High School District 87
| Name | Grades | Distance |
|---|---|---|
Winnebago Elementary School 195 Greenway Drive, Bloomingdale, IL 60108 | PK-5 | 0.2 mi |
Marquardt Middle School 1912 Glen Ellyn Road, Glendale Heights, IL 60139 | 6-8 | 0.7 mi |
Glenbard East High School 1014 South Main Street, Lombard, IL 60148 | 9-12 | 5.6 mi |
Disclaimer:
School attendance boundaries provided by ATTOM Data Solutions and are for reference only. Contact the school directly to verify enrollment eligibility.
Price & Sales History for 322 Fairchild Ct #B
Date
Details
Price
Change
Source
8/07/2026
Sold
$301,000
2.07%
MLS
6/08/2026
Listed
$294,900
—
MLS
Disclaimer: Historical sales information is derived from public records provided by the county offices. Information is not guaranteed and should be independently verified.
322 Fairchild Court #B, Bloomingdale, IL 60108 (MLS# 12671319) is a Condo property that was sold at $301,000 on August 07, 2026. Want to learn more about 322 Fairchild Court #B? Do you have questions about finding other Condo real estate for sale in Bloomingdale? You can browse all Bloomingdale real estate or contact a Coldwell Banker agent to request more information.