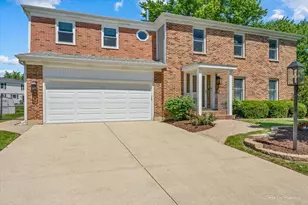
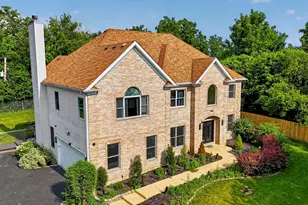
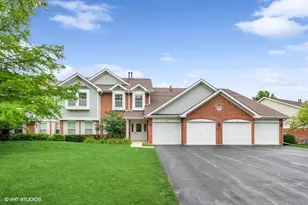
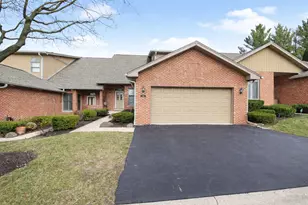
This is a carousel with tiles that activate property listing cards. Use the previous and next buttons to navigate.
1/43
$475,000 Just Listed
This is a carousel with tiles that activate property listing cards. Use the previous and next buttons to navigate.
1/43
Property Description
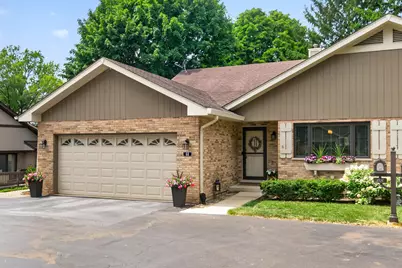
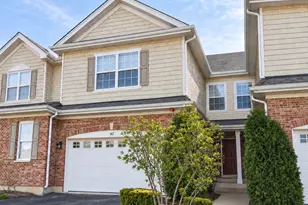
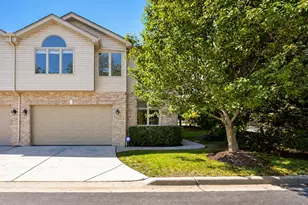
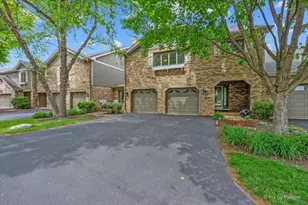
Welcome home to luxurious living in Country Club Estates! This bright and spacious home is filled with beautiful finishes and features throughout. The main level showcases hardwood flooring and an impressive kitchen with a dedicated hot water tank for the sink & dishwasher, gorgeous 42-inch Soft Close cherry cabinets, granite countertops, a double sink, pantry, eat-in dining space, new top-of-the-line refrigerator, Stainless Steel Appliances and a convenient pass through to the dining room from the kitchen with an additional granite counter. The living and dining rooms feature soaring vaulted ceilings, hardwood floors, and sliding glass doors that open to a beautiful freshly painted deck with a gate and paver sidewalk to the deck, creating the perfect space for relaxing or entertaining. Step up to the inviting loft, complete with a gas/log fireplace, newer window and wet bar overlooking the living and dining areas. The spacious primary bedroom offers a walk-in closet and a spa-inspired private bath featuring a raised bubble tub with air jet therapy, a walk-in shower with seating, and a double-bowl vanity with granite countertops. The lower level includes ground level windows offering natural lighting, two generously sized bedrooms with double closets and a 3/4 bathroom with a shower and finished crawl space for tons of storage! Main Level also includes a large laundry room with plenty of cabinetry and storage, while the heated garage features an epoxy floor, pull-down attic stairs and racks for even more storage space. This welcoming home offers comfort, style, and plenty of room for the whole family to enjoy!
Full Property Details
Full Property Details for 68 Chelsea St
General
- Price: $475,000
- HOA FEE: $335/month
- Taxes: $7,345 (2025)
- Status: Active
- Type: Townhouse
- Source: MRED
- MLS ID: 12724849
- Updated: 8/7/2026
- Added to Site: 1 day(s) ago
Interior
- Basement: Crawl Spac
- Interior Features: Vaulted Ceiling(s), Wet Bar, Storage, Granite Counters
- Fireplace: Yes
- Number of Fireplaces: 1
- Fireplace(s): Loft, Attached Fireplace Doors/Screen, Gas Starter
- Appliances: Range, Microwave, Dishwasher, Refrigerator, Washer, Dryer, Humidifier
- Flooring: Hardwood
Rooms
Bathrooms
- Total Bathrooms: 2
- Full Bathrooms: 2
- Basement Baths: Yes
- Bathroom Features: Whirlpool, Separate Shower, Double Sink
Bedrooms
- Total Bedrooms: 3
Additional Information
- Equipment: Security System, Ceiling Fan(s), Sump Pump, Air Purifier
Parking
- Garage: Yes
- Attached garage: Yes
- Garage Spaces: 2
- Total Spaces: 2
- Parking Features: Asphalt, Garage Door Opener, Yes, Garage Owned, Attached, Garage
Location
- Area: Bloomingdale
- County: DuPage
- Township: Bloomingdale
- Subdivision: Country Club Estates
- Driving Directions: Schick Road to Castlerock to Chelsea
School Information
- School District: 13
- Elem School District: 13
- Midd School District: 13
- High School District: 108
- Elementary School: Erickson Elementary School
- Middle School: Westfield Middle School
- High School: Lake Park High School
- Private School: Lake Park High School
Community
- Assoc. Fees Include: Exterior Maintenance, Lawn Care, Scavenger, Snow Removal
- Pets Allowed: Yes
- Pets: Cats OK, Dogs OK
- Pet Restrictions: Cats OK, Dogs OK
- Mgmt. Company: ACM
Heating & Cooling
- Cooling Type: Central Air Conditioning
- Heating Type: Natural Gas, Forced Air
Utilities
- Sewer: Public Sewer
- Water: Lake Michigan
Structural Information
- Structure Type: Half Duplex, Townhouse (Tri-level)
- Model: Villa Carlton II
- Construction: Brick, Cedar
- Exterior Const.: Brick, Cedar
- Basement: Yes
- Basement Desc.: Crawl Space, Daylight
- Foundation: Concrete Perimeter
- Roof: Asphalt
- Common Walls: End Unit
- Windows: Drapes, Blinds, Screens
- Doors: Sliding Doors, Storm Door(s)
- Sub-Flooring: Hardwood
- Entry Floor Number: 1
- Stories/Levels: 3
- Square Feet: 2,386
- Sq. Ft. Source: Assessor
- Year Built: 1986
Unit Information
- Units in Building: 2
Manufactured Home
- Model: Villa Carlton II
Lot Features
- Lot Dimensions: 40 x 64
- Lot Features: Cul-De-Sac, Landscaped
Animals
- Animals Allowed: Cats OK, Dogs OK
Financial Considerations
- Association Fee: $335
- Assoc Fee Freq.: Monthly
- Parking Included: Yes
- Assessment Year: 1986
- Tax Amount: $7,345.52
- Tax Year: 2025
- Pays Sewer: Public Sewer
Disclosures and Reports
- Ownership: Fee Simple with Homeowners Association
- Property ID: 216209004
Listed by Executive Realty Group LLC
Get Pre-Approved Today
Get a Great Insurance Rate
Schools
Schools serving 68 Chelsea St
School Districts:Bloomingdale School District 13, Lake Park Community High School District 108
| Name | Grades | Distance |
|---|---|---|
Erickson Elementary School 277 Springfield Drive, Bloomingdale, IL 60108 | PK-5 | 0.5 mi |
Westfield Middle School, Bloomingdale, IL 149 Fairfield Way, Bloomingdale, IL 60108 | 6-8 | 1.1 mi |
Lake Park High School 500 West Bryn Mawr Avenue, Roselle, IL 60172 | 9-12 | 1.4 mi |
Disclaimer:
School attendance boundaries provided by ATTOM Data Solutions and are for reference only. Contact the school directly to verify enrollment eligibility.
Price & Sales History for 68 Chelsea St
Date
Details
Price
Change
Source
8/07/2026
Listed
$475,000
58.33%
MLS
6/14/2018
Sold
$300,000
—
Public Record
Disclaimer: Historical sales information is derived from public records provided by the county offices. Information is not guaranteed and should be independently verified.
Tax History
Tax History for 68 Chelsea St
Year
Property Taxes
Change
Tax Assessment
Change
2024
$6,816
8%
$108,059
18%
2022
$6,287
4%
$91,790
5%
2021
$6,041
-1%
$87,210
3%
2020
$6,096
4%
$85,080
4%
2019
$5,884
-10%
$81,760
-11%
2018
$6,540
6%
$91,360
8%
2017
$6,182
4%
$84,680
8%
2016
$5,940
10%
$78,370
7%
2015
$5,403
6%
$73,130
8%
2014
$5,079
1%
$67,750
-3%
2013
$5,041
1%
$70,070
-6%
2012
$4,971
—
$74,820
—
Disclaimer: Historical tax information is derived from public records provided by the county offices. Information is not guaranteed and should be independently verified.
Estimate the Cost
Estimate the Cost for 68 Chelsea St
68 Chelsea Street, Bloomingdale, IL 60108 (MLS# 12724849) is a Townhouse property with 3 bedrooms and 2 full bathrooms. 68 Chelsea Street is currently listed for $475,000 and was received on August 07, 2026. Want to learn more about 68 Chelsea Street? Do you have questions about finding other Townhouse real estate for sale in Bloomingdale? You can browse all Bloomingdale real estate or contact a Coldwell Banker agent to request more information.