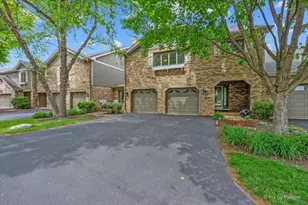
No photo available
$495,000 Just Listed
Property Description
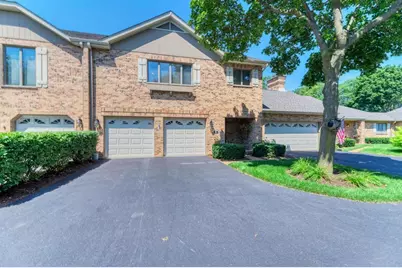
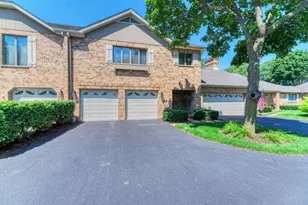
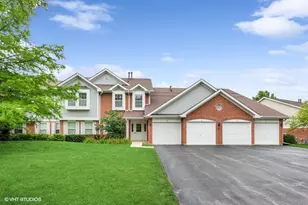
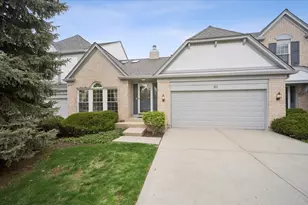
Stop scrolling-this is the one you have been waiting for! Welcome home to an absolute showstopper of a property, boasting a beautiful floor plan and breathtaking views. The front of the home faces a gorgeous pond-imagine relaxing in your rocking chair on the epoxy-finished floor, right from your pristine garage, taking in the serene scenery! This property is truly "neat as a needle" and shines with an immense, unmistakable pride of ownership throughout. The main floor is a chef's absolute dream! It features a gas cooking range and a cozy gas fireplace. The upgraded gourmet kitchen comes fully loaded with stunning granite countertops, premium glazed cabinetry, an elegant porcelain floor, top-tier Jenn-Air stainless steel appliances, and a whisper-quiet Bosch dishwasher. Whether you are hosting unforgettable gatherings under the modern can lighting across the living and dining rooms, or stepping outside to your private sanctuary backyard and garden, this home is an absolute gardener's dream come true! Upstairs, comfort meets premium, high-end functionality. The spectacular Master Bathroom Suite is complete with a soaker tub, a unique 2-sided separate shower, and loads of closet space. For your convenience, the laundry is on the second floor. Easy attic access via a pull-down staircase. There are 2 storage rooms in the finished basement. A massive storage/utility room is already roughed-in for an additional bathroom. Dual-zoned HVAC. Properties in this tightly held, prestigious community are exceptionally rare and vanish instantly. Do not wait-schedule your private tour today before this masterpiece is gone forever!
Full Property Details
Full Property Details for 81 Country Club Dr
General
- Price: $495,000
- HOA FEE: $335/month
- Taxes: $8,952 (2025)
- Status: Active
- Type: Condo /Townhouse
- Source: MRED
- MLS ID: 12583404
Interior
- Basement: Finished, F
- Fireplace: Yes
- Number of Fireplaces: 1
- Fireplace(s): Family Room, Living Room
Rooms
Bathrooms
- Total Bathrooms: 3
- Full Bathrooms: 2
- Half Bathrooms: 1
Bedrooms
- Total Bedrooms: 3
Additional Information
- Other Features: School Bus Service
Parking
- Garage: Yes
- Attached garage: Yes
- Garage Spaces: 2
- Total Spaces: 2
- Parking Features: Asphalt, Yes, Attached, Garage
Location
- Area: Bloomingdale
- County: DuPage
- Township: Bloomingdale
- Driving Directions: Schick Rd W of Bloomingdale Rd to Country Club Drive N to 2nd Cul-de-sac.
School Information
- School District: 13
- Elem School District: 13
- Midd School District: 13
- High School District: 108
- Elementary School: Erickson Elementary School
- Middle School: Westfield Middle School
- High School: Lake Park High School
- Private School: Lake Park High School
Community
- Assoc. Fees Include: Insurance, Exterior Maintenance, Lawn Care, Scavenger, Snow Removal
- Pets Allowed: Yes
- Pets: Cats OK, Dogs OK
- Pet Restrictions: Cats OK, Dogs OK, / 999lbs.
Heating & Cooling
- Cooling Type: Central Air Conditioning, Zoned
- Heating Type: Natural Gas
Utilities
- Sewer: Public Sewer
- Water: Public
Structural Information
- Structure Type: Half Duplex
- Construction: Brick, Cedar
- Exterior Const.: Brick, Cedar
- Basement: Yes
- Basement Desc.: Finished, Full
- Entry Floor Number: 1
- Stories/Levels: 2
- Square Feet: 3,146
- Sq. Ft. Source: Other
- Year Built: 1984
Unit Information
- Units in Building: 8
Lot Features
- Lot Dimensions: 32 x 52
Animals
- Animals Allowed: Cats OK, Dogs OK
Financial Considerations
- Association Fee: $335
- Assoc Fee Freq.: Monthly
- Assessment Year: 1984
- Tax Amount: $8,952
- Tax Year: 2025
- Pays Sewer: Public Sewer
Disclosures and Reports
- Ownership: Fee Simple
- Property ID: 216206029
Listed by Century 21 Circle
Get Pre-Approved Today
Get a Great Insurance Rate
Schools
Schools serving 81 Country Club Dr
School Districts:Bloomingdale School District 13, Lake Park Community High School District 108
| Name | Grades | Distance |
|---|---|---|
Erickson Elementary School 277 Springfield Drive, Bloomingdale, IL 60108 | PK-5 | 0.4 mi |
Westfield Middle School, Bloomingdale, IL 149 Fairfield Way, Bloomingdale, IL 60108 | 6-8 | 1.3 mi |
Lake Park High School 500 West Bryn Mawr Avenue, Roselle, IL 60172 | 9-12 | 1.5 mi |
Disclaimer:
School attendance boundaries provided by ATTOM Data Solutions and are for reference only. Contact the school directly to verify enrollment eligibility.
Price & Sales History for 81 Country Club Dr
Date
Details
Price
Change
Source
7/10/2026
Listed
$495,000
52.31%
MLS
5/20/2015
Sold
$325,000
—
Public Record
Disclaimer: Historical sales information is derived from public records provided by the county offices. Information is not guaranteed and should be independently verified.
Tax History
Tax History for 81 Country Club Dr
Year
Property Taxes
Change
Tax Assessment
Change
2024
$8,328
2%
$128,486
5%
2022
$8,201
13%
$122,910
5%
2021
$7,227
-4%
$116,770
3%
2020
$7,490
-1%
$113,920
4%
2019
$7,546
-9%
$109,480
1%
2018
$8,287
5%
$108,160
8%
2017
$7,876
3%
$100,250
8%
2016
$7,615
1%
$92,780
7%
2015
$7,530
-2%
$86,580
1%
2014
$7,699
9%
$86,030
-3%
2013
$7,081
4%
$88,970
-6%
2012
$6,827
—
$95,010
—
Disclaimer: Historical tax information is derived from public records provided by the county offices. Information is not guaranteed and should be independently verified.
Estimate the Cost
Estimate the Cost for 81 Country Club Dr
81 Country Club Drive, Bloomingdale, IL 60108 (MLS# 12583404) is a Condo / Townhouse property with 3 bedrooms, 2 full bathrooms and 1 partial bathroom. 81 Country Club Drive is currently listed for $495,000 and was received on July 10, 2026. Want to learn more about 81 Country Club Drive? Do you have questions about finding other Condo / Townhouse real estate for sale in Bloomingdale? You can browse all Bloomingdale real estate or contact a Coldwell Banker agent to request more information.